NEW CONSTTRUCTION BUILD TO SUIT!! The Winslow is a classic two-story home. The first floor of this plan features a wonderful open-concept between the great room and the kitchen, and a walk-in pantry for storage. The great room has an optional fireplace to add a special touch to your space. The den on the first floor, with optional doors, is perfect for an office space or a sitting room just off the foyer. The second floor has a second-floor laundry room for convenience for the buyer, to ease carrying clothing to and from the bedrooms. All photos, renderings, and floor plans may show optional features and are used for marketing purposes only. Builders warranty included. Over half an acre homesite. Beautiful community with low HOA and fences allowed with approval. Low York twp taxes. Excellent schools and builder will modify plans to suit buyer. Ask us all about it! Laura 734 390-4665. Come visit the model on site open Sar- Wed 11-5.
Active
$610,900
5092 Rutland Dr #71, Saline, MI 48176
3beds
2,003sqft
Single Family Residence
Built in 2026
0.52 Acres Lot
$609,200 Zestimate®
$305/sqft
$150/mo HOA
What's special
Walk-in pantry for storage
- 166 days |
- 38 |
- 1 |
Zillow last checked:
Listing updated:
Listed by:
Lisa Bartleman 248-721-3147,
Norfolk Realty Limited 734-408-0777
Source: MichRIC,MLS#: 26003051
Loading...
Facts & features
Interior
Bedrooms & bathrooms
- Bedrooms: 3
- Bathrooms: 3
- Full bathrooms: 2
- 1/2 bathrooms: 1
Primary bedroom
- Level: Upper
- Area: 175
- Dimensions: 14.00 x 12.50
Bedroom 2
- Level: Upper
- Area: 126.5
- Dimensions: 11.50 x 11.00
Bedroom 3
- Level: Upper
- Area: 120.75
- Dimensions: 11.50 x 10.50
Den
- Level: Main
- Area: 115.5
- Dimensions: 11.00 x 10.50
Dining room
- Level: Main
- Area: 141.75
- Dimensions: 10.50 x 13.50
Great room
- Level: Main
- Area: 216
- Dimensions: 16.00 x 13.50
Kitchen
- Level: Main
- Area: 135
- Dimensions: 10.00 x 13.50
Heating
- Forced Air
Cooling
- Central Air, SEER 13 or Greater
Appliances
- Included: Disposal
- Laundry: Laundry Room, Upper Level
Features
- Center Island, Pantry
- Flooring: Carpet, Ceramic Tile, Engineered Hardwood
- Windows: Low-Emissivity Windows, Screens, Insulated Windows
- Basement: Full
- Has fireplace: No
Interior area
- Total structure area: 2,003
- Total interior livable area: 2,003 sqft
- Finished area below ground: 0
Property
Parking
- Total spaces: 2
- Parking features: Garage Faces Side, Garage Door Opener, Attached
- Garage spaces: 2
Features
- Stories: 2
Lot
- Size: 0.52 Acres
- Dimensions: 119 x 180 x 114 x 129
- Features: Corner Lot, Site Condo
Details
- Parcel number: 0
Construction
Type & style
- Home type: SingleFamily
- Architectural style: Colonial
- Property subtype: Single Family Residence
Materials
- Brick, Vinyl Siding
- Roof: Shingle
Condition
- New Construction
- New construction: Yes
- Year built: 2026
Details
- Builder name: Norfolk Homes
- Warranty included: Yes
Utilities & green energy
- Water: Well
- Utilities for property: Cable Available
Community & HOA
Community
- Subdivision: Fosdick Glen
HOA
- Has HOA: Yes
- Amenities included: Trail(s)
- Services included: Snow Removal
- HOA fee: $150 monthly
- HOA phone: 517-545-3900
Location
- Region: Saline
Financial & listing details
- Price per square foot: $305/sqft
- Date on market: 1/26/2026
- Listing terms: Cash,FHA,VA Loan,MSHDA,Conventional
- Road surface type: Paved
Estimated market value
$609,200
$579,000 - $640,000
$3,254/mo
Price history
| Date | Event | Price |
|---|---|---|
| 1/26/2026 | Listed for sale | $610,900$305/sqft |
Source:  MichRIC #26003051 Report a problem MichRIC #26003051 Report a problem | ||
Public tax history
Tax history is unavailable.
Monthly payment
Est. payment$--/mo
Payment breakdown
Explore the cost of this home by adjusting the details. Changes won't be saved.All calculations are estimates and provided by Zillow, Inc. for informational purposes only. Actual amounts may vary.
HOA fees may include property taxes on listings classified as Co-Ops. Contact the listing agent and/or owner for fee details.
Mortgage interest rates are dependent on a number of factors, including credit score, down payment, and repayment length. Interest rate data provided by Zillow Group Marketplace, Inc. as of 1/1/1970 from various mortgage lenders with which we have lead or other similar arrangements; the Estimated Payment is an average of those rates.
See how much you could borrow to make a competitive offer.
Climate risks
Neighborhood: 48176
Nearby schools
GreatSchools rating
- 10/10Harvest Elementary SchoolGrades: K-3Distance: 1.5 mi
- 9/10Saline Middle SchoolGrades: 6-8Distance: 2.2 mi
- 10/10Saline High SchoolGrades: 9-12Distance: 1.6 mi
- $472,1003 bd2 ba2k sqft1040 Longview Ln, Saline, MI 48176Off Market
- $375,3004 bd3 ba2.5k sqft8290 Moon Rd, Saline, MI 48176Off Market
- $744,9954 bd4 ba3.2k sqft5071 Rutland Dr, Saline, MI 48176New Construction
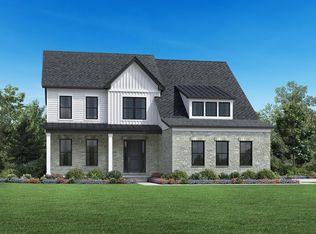
- $519,000-- bd-- ba1.5k sqft8195 Moon Rd, Saline, MI 48176Off Market
- $650,0006 bd4 ba3.9k sqft1100 Longview Ln, Saline, MI 48176Pending
- $994,0004 bd4 ba4.1k sqft5064 Rutland Dr, Saline, MI 48176New Construction
- $633,0004 bd3 ba2.8k sqft1115 Longview Ln, Saline, MI 48176Off Market
- $839,9954 bd4 ba3.9k sqft834 Meghan Ct, Saline, MI 48176Pending
A local agent can set up tours, give advice and negotiate with sellers.
Similar homes
- $575,0003 bd3 ba2.5k sqft751 Haywood Dr, Saline, MI 48176For Sale
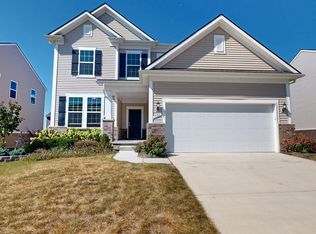
 MLS ID #25052309, Kirk Glassel, The Charles Reinhart Company. MichRIC
 - $560,0004 bd3 ba2.6k sqft2747 Salt Springs Dr, Saline, MI 48176For Sale
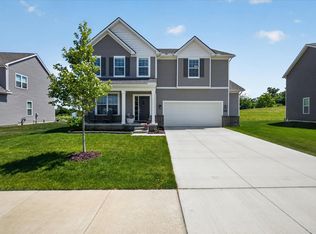 MLS ID #26033928, Trevor McIlwaine, Berkshire Hathaway HomeService. MichRIC
 - $562,1203 bd3 ba1.9k sqft27138 Silo Dr, Saline, MI 48176New Construction

 Realcomp II
 - $584,3654 bd3 ba2.4k sqft27137 Silo Dr, Saline, MI 48176New Construction
 Realcomp II
 - $600,0003 bd3 ba2.7k sqft847 Groveland Circle Ann, Ann Arbor, MI 48108For SaleMLS ID #26031704, Kathryn Kiefer, The Charles Reinhart Company. MichRIC
- $565,0003 bd3 ba2.7k sqft638 Holmdale Way, Ann Arbor, MI 48108For SaleMLS ID #26034016, Hody List, Howard Hanna Real Estate. MichRIC
- $567,5004 bd3 ba2.3k sqft6493 Hawthorne Ave, Ypsilanti, MI 48197For SaleMLS ID #26034013, Howard Watts, Coldwell Banker Professionals. MichRIC
- $560,6003 bd3 ba1.8k sqft27119 Silo Dr, Saline, MI 48176New ConstructionM/I Homes
- $541,9004 bd3 ba2.5k sqft27110 Gallop Way, Saline, MI 48176New ConstructionRealcomp II
- $750,0004 bd3 ba2.8k sqft1711 Cypress Pointe Ct, Ann Arbor, MI 48108For SaleMLS ID #26034596, Howard Watts, Coldwell Banker Professionals. MichRIC
- from $469,9003 bd3 ba1.7k sqftAppleton II Plan, Andelina Farms, Saline Township, MI 48176New ConstructionM/I Homes
- from $534,9004 bd3 ba2.9k sqftAspen Plan, Andelina Farms, Saline Township, MI 48176New ConstructionM/I Homes
- $495,0003 bd3 ba2.1k sqft2823 Willow Ct, Ann Arbor, MI 48108For SaleMLS ID #26035110, Jodi Douglas, Howard Hanna Real Estate. MichRIC
- $579,9004 bd4 ba2.2k sqft1929 Harley Dr, Ann Arbor, MI 48103For SaleMLS ID #26024718, Donald Wurtzel, Cornerstone Real Estate. MichRIC
- from $555,3853 bd3 ba2.2k sqftOxford Plan, Willowcrest, Ypsilanti, MI 48197New ConstructionLombardo Homes
- $550,0004 bd3 ba2.7k sqft4493 Cherry Blossom Dr, Ypsilanti, MI 48197For SaleMLS ID #26028003, Brenda Nelson, Real Estate One Inc. MichRIC
- $619,9004 bd3 ba2.4k sqft723 W Spaniel Dr, Ann Arbor, MI 48108For SaleMLS ID #26022166, Stephen Hollowell, Keller Williams Ann Arbor Mrkt. MichRIC
- $530,0004 bd3 ba2.1k sqft43523 Karli Ln, Canton, MI 48188For Sale By Owner
- $679,9004 bd4 ba2.8k sqft7034 Black Cherry Ln, Saline, MI 48176New ConstructionMLS ID #26000242, Susan Niethammer, RE/MAX Platinum. MichRIC
- $825,0004 bd3 ba2.8k sqft2 Textile Rd, Saline, MI 48176For SaleMLS ID #20230100761, Mark Krysiak, Casablanca Real Estate Company, LLC. Realcomp II
- Michigan
- Washtenaw County
- Saline
- 48176
- 5092 Rutland Dr Unit 71
Nearby cities
Nearby neighborhoods
Nearby zip codes
Other Saline Topics
