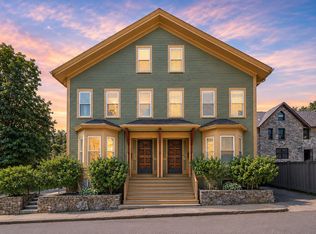

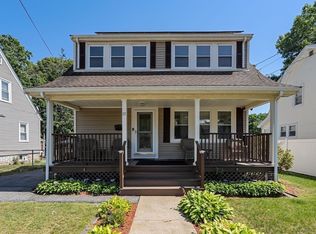
Welcome to 51 Norfolk Street, where historic charm, modern updates & city convenience come together beautifully in Roxbury's sought-after Fort Hill neighborhood. This sun-drenched attached single-family home offers the perfect blend of timeless character & everyday comfort, creating a space that feels warm & inviting. From the moment you arrive, you'll appreciate the classic architectural details that give this home its unique personality. Inside, beautiful period features have been thoughtfully preserved while tasteful updates provide the conveniences today's homeowners are looking for. Natural light pours through the oversized windows, filling every room with warmth & creating an airy, welcoming atmosphere throughout. The spacious main living areas are ideal for both everyday living & entertaining, offering a seamless flow with plenty of room to gather. Whether you're hosting holiday dinners, enjoying a quiet evening at home, or working remotely, the flexible layout adapts beautifully to your lifestyle. The home features three comfortable bedrooms, each offering abundant natural light & inviting spaces to relax & recharge. Every room reflects the perfect balance of historic character and modern livability, making this home as functional as it is charming. One of the true luxuries of city living is having your own off-street parking & 51 Norfolk Street delivers just that—making daily life that much easier. Whether you're commuting into downtown Boston, heading to neighborhood restaurants & cafés, or exploring nearby parks & cultural attractions, you'll love the convenience of this exceptional location. Adding to the appeal is an additional lot, creating an exciting opportunity for homeowners & investors. Whether you're looking to expand your investment portfolio, explore future possibilities, or simply enjoy the added space, this unique offering presents exceptional value. Buyers are encouraged to perform their own due diligence regarding any future use or potential. Fort Hill is one of Boston's most treasured historic neighborhoods, known for its tree-lined streets, distinctive architecture, vibrant community & close proximity to the Longwood Medical Area, Northeastern University, downtown Boston, public transportation, shopping, dining & major commuter routes. Full of warmth, character & timeless appeal, 51 Norfolk Street offers more than just a place to live-it offers a place to grow, invest & create your next chapter. Come experience the bliss!
For sale
$699,900
51-53 Norfolk St, Roxbury, MA 02119
3beds
1,712sqft
Single Family Residence
Built in 1900
3,350 Square Feet Lot
$-- Zestimate®
$409/sqft
$-- HOA
What's special
Modern updatesClassic architectural detailsDistinctive architectureBeautiful period featuresAdditional lotHistoric charmSun-drenched attached single-family home
- 49 days
- 1,370
- 60
Likely to sell faster than
Zillow last checked:
Listing updated:
Listed by:
Kellyanne Swett 617-291-2884,
Allison James Estates & Homes of MA, LLC 781-208-2515,
Colleen Walo 617-943-4258
Source: MLS PIN,MLS#: 73551785
Facts & features
Interior
Bedrooms & bathrooms
- Bedrooms: 3
- Bathrooms: 1
- Full bathrooms: 1
Primary bedroom
- Features: Closet, Lighting - Overhead, Flooring - Engineered Hardwood
- Level: Second
- Area: 168
- Dimensions: 12 x 14
Bedroom 2
- Features: Closet, Flooring - Hardwood, Lighting - Overhead
- Level: Second
- Area: 156
- Dimensions: 12 x 13
Bedroom 3
- Features: Skylight, Closet, Flooring - Wall to Wall Carpet, Lighting - Overhead
- Level: Third
- Area: 377
- Dimensions: 13 x 29
Bathroom 1
- Level: Second
- Area: 54
- Dimensions: 6 x 9
Dining room
- Features: Closet, Flooring - Wood, Crown Molding
- Level: Main,First
- Area: 224
- Dimensions: 14 x 16
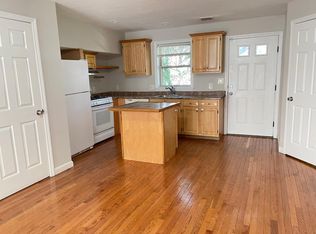
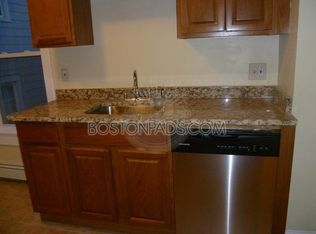
Kitchen
- Features: Skylight, Flooring - Vinyl, Balcony / Deck, Remodeled, Stainless Steel Appliances, Gas Stove
- Level: Main,First
- Area: 180
- Dimensions: 12 x 15
Living room
- Features: Flooring - Wood, Crown Molding
- Level: Main,First
- Area: 204
- Dimensions: 12 x 17
Office
- Features: Flooring - Wood
- Level: Second
- Area: 66
- Dimensions: 6 x 11
Heating
- Forced Air, Natural Gas
Cooling
- None
Appliances
- Included: Gas Water Heater, Range, Disposal, Microwave, Refrigerator
- Laundry: In Basement, Electric Dryer Hookup, Washer Hookup
Features
- Lighting - Overhead, Closet, Home Office, Sitting Room, Foyer
- Flooring: Wood, Carpet, Flooring - Wood, Flooring - Wall to Wall Carpet
- Basement: Full,Unfinished
- Has fireplace: No
Interior area
- Total structure area: 1,712
- Total interior livable area: 1,712 sqft
- Finished area above ground: 1,712
Property
Parking
- Total spaces: 4
- Parking features: Off Street, Stone/Gravel
- Uncovered spaces: 4
Features
- Patio & porch: Deck, Patio
- Exterior features: Deck, Patio
- Has view: Yes
- View description: City View(s)
Lot
- Size: 3,350 Square Feet
- Features: Other
Details
- Zoning: R-1
Construction
Type & style
- Home type: SingleFamily
- Architectural style: Colonial
- Property subtype: Single Family Residence
- Attached to another structure: Yes
Materials
- Frame
- Foundation: Granite
- Roof: Shingle
Condition
- Year built: 1900
Utilities & green energy
- Electric: Circuit Breakers
- Sewer: Public Sewer
- Water: Public
- Utilities for property: for Gas Range, for Electric Dryer, Washer Hookup
Community & HOA
Community
- Features: Public Transportation, Shopping, Park, Walk/Jog Trails, Medical Facility, Bike Path, House of Worship, Public School, T-Station, University
HOA
- Has HOA: No
Location
- Region: Roxbury
Financial & listing details
- Price per square foot: $409/sqft
- Tax assessed value: $506,900
- Annual tax amount: $5,869
- Date on market: 7/18/2026
- Road surface type: Paved
Estimated market value
Not available
Estimated sales range
Not available
Not available
Price history
| Date | Event | Price |
|---|---|---|
| 7/18/2026 | Listed for sale | $699,900-6.7%$409/sqft |
Source: MLS PIN #73551785 Report a problem | ||
| 10/15/2025 | Listing removed | $750,000$438/sqft |
Source: MLS PIN #73437875 Report a problem | ||
| 10/1/2025 | Listed for sale | $750,000$438/sqft |
Source: MLS PIN #73437875 Report a problem | ||
Public tax history
Tax history is unavailable.
Monthly payment
Est. payment
Payment breakdown
Explore the cost of this home by adjusting the details. Changes won't be saved.Climate risks
Neighborhood: Roxbury
Similar homes
- $710,0003 bd2 ba1.7k sqft12 Hopewell Rd, Hyde Park, MA 02136For Sale
 MLS ID #73555664, Lavette Coney, Keller Williams Realty Boston Northwest. MLS PIN
 - $774,9005 bd3 ba1.7k sqft28 Fifield St, Dorchester, MA 02122For Sale
 MLS ID #73515117, Lindsey & Associates Realty Team, Keller Williams Realty Boston-Metro | Back Bay. MLS PIN
 - $668,0003 bd2 ba1.9k sqft334 Sea St, Quincy, MA 02169For Sale
 MLS ID #73568639, Zhonghui Zhu, Keller Williams Realty. MLS PIN
 - $849,0003 bd3 ba1.1k sqft41 Haverford St, Jamaica Plain, MA 02130For Sale
 MLS ID #73540790, Carlos Xu, Lexwin Realty. MLS PIN
