Great opportunity for investors, owner-occupants, or Buyers looking to build equity! This duplex is located near area amenities, shopping, restaurants, etc. and offers excellent potential with the right vision and effort. Each unit is a mirror image of the other - 1st floor offers 6X10 enclosed rear porch, eat in kitchen with walk in pantry, formal dining room, and living room, the 2nd floor offers 3 rooms and a full bathroom. The 2nd floor is currently set up as 2 bedrooms, and a full bath, the 3rd room could be used as a tandem 3rd bedroom. The dining room could also easily be converted to a 3rd bedroom. There is a 6X32 screened front porch, a full basement, separate utilities, newer 2 car garage, plenty of off street parking, walk up attic, and much more! The property needs work and updating, but the solid layout and desirable location make it well worth considering. Bring your ideas, renovation plans, and a little sweat equity to unlock the potential this property has to offer!
Pending
$425,000
51-53 Ward Ave, Easthampton, MA 01027
6beds
2,608sqft
Duplex
Built in 1900
-- sqft lot
$-- Zestimate®
$163/sqft
$-- HOA
What's special
Enclosed rear porchEat in kitchenFormal dining roomWalk in pantry
- 20 days
- 64
- 0
Likely to sell faster than
Zillow last checked:
Listing updated:
Listed by:
Steven C. Laplante 413-246-4911,
ERA M Connie Laplante Real Estate 413-536-9111
Source: MLS PIN,MLS#: 73558436
Facts & features
Interior
Bedrooms & bathrooms
- Bedrooms: 6
- Bathrooms: 2
- Full bathrooms: 2
Heating
- Oil
Cooling
- None
Appliances
- Included: Range, Refrigerator
- Laundry: Gas Dryer Hookup, Washer Hookup
Features
- Ceiling Fan(s), Walk-Up Attic, Living Room, Dining Room, Kitchen, Laundry Room
- Flooring: Wood, Vinyl, Carpet, Hardwood
- Basement: Full,Interior Entry,Bulkhead,Concrete,Unfinished
- Has fireplace: No
Interior area
- Total structure area: 2,608
- Total interior livable area: 2,608 sqft
- Finished area above ground: 2,608
Property
Parking
- Total spaces: 8
- Parking features: Paved Drive, Off Street, Paved
- Garage spaces: 2
- Uncovered spaces: 6
Features
- Patio & porch: Enclosed, Screened
Lot
- Size: 10,454 Square Feet
- Features: Corner Lot
Details
- Foundation area: 1232
- Parcel number: M:0151 B:0153 L:0000,3029374
- Zoning: R10
Construction
Type & style
- Home type: MultiFamily
- Property subtype: Duplex
Materials
- Frame
- Foundation: Stone, Brick/Mortar
- Roof: Shingle
Condition
- Year built: 1900
Utilities & green energy
- Electric: Circuit Breakers, 100 Amp Service, Individually Metered, Knob & Tube Wiring
- Sewer: Public Sewer
- Water: Public
- Utilities for property: for Gas Range, for Gas Dryer, Washer Hookup
Community & HOA
Community
- Features: Sidewalks
Location
- Region: Easthampton
Financial & listing details
- Price per square foot: $163/sqft
- Tax assessed value: $466,100
- Annual tax amount: $6,194
- Date on market: 9/4/2026
- Total actual rent: 0
- Road surface type: Paved
Estimated market value
Not available
Estimated sales range
Not available
Not available
Price history
| Date | Event | Price |
|---|---|---|
| 8/22/2026 | Pending sale | $425,000$163/sqft |
Source: MLS PIN #73558436 Report a problem | ||
| 8/12/2026 | Contingent | $425,000$163/sqft |
Source: MLS PIN #73558436 Report a problem | ||
| 8/3/2026 | Listed for sale | $425,000$163/sqft |
Source: MLS PIN #73558436 Report a problem | ||
Public tax history
Tax history is unavailable.
Monthly payment
Est. payment
Payment breakdown
Explore the cost of this home by adjusting the details. Changes won't be saved.Climate risks
Neighborhood: 01027


Similar homes
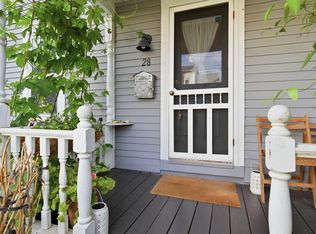
- $540,0004 bd2 ba2.1k sqft143 Park St, Easthampton, MA 01027For Sale
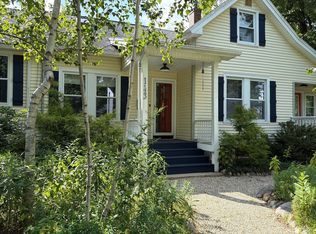 MLS ID #73576647, The Aimee Kelly Crew, eXp Realty LLC. MLS PIN
 - $499,0005 bd3 ba2.5k sqft45 Campbell Dr, Easthampton, MA 01027For Sale
 MLS ID #73572560, Kristen Dangora, Brick & Mortar Northampton. MLS PIN
 - $619,0005 bd3 ba3.2k sqft23-25 High St, Easthampton, MA 01027For Sale
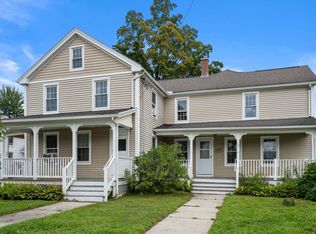 MLS ID #73565391, Jason Schwartz, Coldwell Banker Realty - Western MA. MLS PIN
 - $524,9005 bd4 ba2.8k sqft238 Park St, Easthampton, MA 01027For Sale
 MLS ID #73575665, Raymond Boutin, RE/MAX Innovative Properties. MLS PIN
