51 Ash Street consists of nine (9) one-bedroom apartments, including six (6) spacious four-room units and three (3) three-room one-bedroom units. The generous footprint of the four-room apartments creates meaningful flexibility for ownership: these units can be repositioned as two-bedroom apartments to capture additional rental income or maintained as oversized one-bedroom homes that stand apart from competing product in the submarket. Recent improvements include new vinyl siding, new windows, new electrical panels and new decks and porches, reducing near-term capital exposure for a new owner. The property is currently served by a central oil-fired forced hot water heating system and can be converted to natural gas—offering a clear path to significant heating cost savings and improved net operating income. Additional upside exists in the open area at the rear of the building, which presents the possibility of adding on-site parking, a premium amenity in this walkable, parking-constrained neighborhood. The asset is offered at an asking price of $1,440,000 ($160,000/unit), which equates to a going-in Cap Rate of 6.5% and a pro-forma cap of 8.10%. The combination of an irreplaceable location, multiple value-add levers, and Manchester’s strong rental fundamentals makes 51 Ash Street a compelling acquisition for investors seeking in place income with significant future upside.
Active
Listed by: Clements Realty Group Inc. • Benjamin Davis
$1,440,000
51 Ash Street, Manchester, NH 03104
--beds
--baths
8,786sqft
Multi Family
Built in 1890
-- sqft lot
$1,394,900 Zestimate®
$164/sqft
$-- HOA
What's special
New decks and porchesNew vinyl sidingNew windows
- 57 days
- 341
- 16
Zillow last checked:
Listing updated:
Listed by:
Benjamin Davis,
Clements Realty Group Inc.
Source: PrimeMLS,MLS#: 5100705
Facts & features
Interior
Heating
- Oil, Boiler
Cooling
- None
Features
- Basement: Bulkhead,Basement Stairs,Interior Entry
Interior area
- Total structure area: 12,410
- Total interior livable area: 8,786 sqft
- Finished area above ground: 8,786
- Finished area below ground: 0
Property
Features
- Levels: 3
Lot
- Size: 5,227 Square Feet
- Features: City Lot
Details
- Zoning description: MX-2 Mixed Use General
Construction
Type & style
- Home type: MultiFamily
- Property subtype: Multi Family
Materials
- Wood Frame
- Foundation: Granite
- Roof: Tar/Gravel
Condition
- New construction: No
- Year built: 1890
Utilities & green energy
- Electric: On-Site
- Water: Public Water On-Site
- Utilities for property: None, Sewer Connected
Community & HOA
Location
- Region: Manchester
Financial & listing details
- Price per square foot: $164/sqft
- Date on market: 7/20/2026
- Electric utility on property: Yes
Estimated market value
$1,394,900
$1.33M - $1.46M
$2,544/mo
Price history
| Date | Event | Price |
|---|---|---|
| 7/20/2026 | Listed for sale | $1,440,000$164/sqft |
Source:  PrimeMLS #5100705 Report a problem PrimeMLS #5100705 Report a problem | ||
Public tax history
Tax history is unavailable.
Monthly payment
Est. payment
Payment breakdown
Explore the cost of this home by adjusting the details. Changes won't be saved.Climate risks
Neighborhood: Corey Square

Similar homes
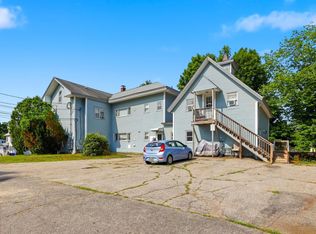
- $1,375,00024 bd6 ba8.3k sqft339 Amherst Street, Manchester, NH 03104Active
 MLS ID #5099133, Debra Hull. PrimeMLS
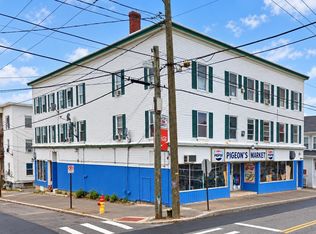
 - $1,325,00010 bd8 ba6.2k sqft514 Hanover Street, Manchester, NH 03104Active
 MLS ID #5101368, Matthew G Brown. PrimeMLS
 - $1,395,000-- bd-- ba9k sqft168 Wilson Street, Manchester, NH 03103Active
 MLS ID #5109106, Tyler D Allen. PrimeMLS
 - $1,050,000-- bd-- ba4.7k sqft151 Pearl Street, Manchester, NH 03104Active
 MLS ID #5099791, Richard Dumont. PrimeMLS
