ATTENTION: Great Price Improvement!!! Looking for a Stunning home, well this is the one you will want because it has been well maintained.
Beautiful landscaping, all new lighting, freshly painted, even the light fixtures outside. Home backs up to a tree lined area for a peaceful backyard setting.
You can enjoy your evening on the patio in the backyard or your morning Coffee on the Balcony off the Primary Bedroom!
The beautiful kitchen is open to the family room and breakfast area for great entertainment opportunities.
One of the best features is the room upstairs that can be used as an office for a great play area for the kiddos.
The location of this neighborhood is excellent, you are in walking distance to just about all you need,
The Movie Theater, HEB, lots of really nice restaurants, shopping and several parks.
Pending
Price cut: $9K (7/8)
$465,000
51 Banbury Ct, Tomball, TX 77375
3beds
2,138sqft
:
Get pre-qualified$3,532/mo
Townhouse
Built in 2017
3,659 Square Feet Lot
$457,000 Zestimate®
$217/sqft
$208/mo HOA
What's special
Freshly paintedPatio in the backyardAll new lightingBeautiful landscapingLight fixtures outside
- 46 days |
- 61 |
- 1 |
Zillow last checked:
Listing updated:
Listed by:
Becky Shannonhouse TREC #0571469 281-433-8361,
Walzel Properties - The Woodlands
Source: HAR,MLS#: 30865416
Facts & features
Interior
Bedrooms & bathrooms
- Bedrooms: 3
- Bathrooms: 3
- Full bathrooms: 2
- 1/2 bathrooms: 1
Rooms
- Room types: Utility Room
Primary bathroom
- Features: Full Secondary Bathroom Down, Half Bath, Primary Bath: Double Sinks, Primary Bath: Separate Shower, Primary Bath: Soaking Tub, Secondary Bath(s): Separate Shower
Kitchen
- Features: Kitchen open to Family Room, Pantry
Heating
- Natural Gas
Cooling
- Ceiling Fan(s), Electric
Appliances
- Included: Disposal, Refrigerator, Electric Oven, Microwave, Gas Cooktop, Dryer, Washer, Dishwasher
- Laundry: Gas Dryer Hookup, Inside
Features
- Balcony, Formal Entry/Foyer, Prewired for Alarm System, 3 Bedrooms Up, All Bedrooms Up, En-Suite Bath, Primary Bed - 2nd Floor, Walk-In Closet(s)
- Flooring: Carpet, Tile, Vinyl
Interior area
- Total structure area: 2,138
- Total interior livable area: 2,138 sqft
Video & virtual tour
Property
Parking
- Total spaces: 2
- Parking features: Attached, Auto Garage Door Opener
- Attached garage spaces: 2
Features
- Levels: Levels 1 and 2
- Stories: 2
- Has view: Yes
- View description: North
Lot
- Size: 3,659 Square Feet
- Features: Back Yard, On Golf Course
Details
- Parcel number: 1368520010012
Construction
Type & style
- Home type: Townhouse
- Architectural style: Traditional
- Property subtype: Townhouse
Materials
- Brick, Stone
- Foundation: Slab
- Roof: Composition
Condition
- New construction: No
- Year built: 2017
Utilities & green energy
- Water: Water District
Green energy
- Energy efficient items: Thermostat
Community & HOA
Community
- Security: Prewired for Alarm System
- Subdivision: Woodlands Creekside Park West Se
HOA
- HOA fee: $208 monthly
Location
- Region: Tomball
Financial & listing details
- Price per square foot: $217/sqft
- Tax assessed value: $447,663
- Annual tax amount: $11,359
- Date on market: 6/16/2026
- Listing terms: Cash,Conventional,FHA,VA Loan
- Ownership: Full Ownership
- Road surface type: Concrete
Estimated market value
$457,000
$434,000 - $480,000
$3,051/mo
Price history
| Date | Event | Price |
|---|---|---|
| 7/14/2026 | Pending sale | $465,000$217/sqft |
Source:  HAR #30865416 Report a problem HAR #30865416 Report a problem | ||
| 7/8/2026 | Price change | $465,000-1.9%$217/sqft |
Source: HAR #30865416 Report a problem | ||
| 6/29/2026 | Price change | $474,000-3.2%$222/sqft |
Source: HAR #30865416 Report a problem | ||
| 6/16/2026 | Listed for sale | $489,900+42%$229/sqft |
Source: HAR #30865416 Report a problem | ||
| 1/14/2021 | Listing removed | -- |
Source:  HAR Report a problem HAR Report a problem | ||
| 1/13/2021 | Listed for sale | $345,000$161/sqft |
Source: Jo & Co. Realty Group #69921623 Report a problem | ||
| 1/6/2021 | Pending sale | $345,000$161/sqft |
Source: Jo & Co. Realty Group #69921623 Report a problem | ||
| 1/2/2021 | Listed for sale | $345,000$161/sqft |
Source: HAR #69921623 Report a problem | ||
Public tax history
| Year | Property taxes | Tax assessment |
|---|---|---|
| 2025 | $3,487 +31% | $447,663 -5% |
| 2024 | $2,662 | $471,313 +0.9% |
| 2023 | -- | $467,112 +33.5% |
| 2022 | $1,991 | $350,000 +3.9% |
| 2021 | -- | $336,784 -0.2% |
| 2020 | $2,124 +1% | $337,348 +2.9% |
| 2019 | $2,103 +76.2% | $327,903 +209.7% |
| 2018 | $1,193 | $105,890 +132.2% |
| 2017 | $1,193 -31.7% | $45,600 |
| 2016 | $1,747 | -- |
Find assessor info on the county website
Monthly payment
Est. payment
Payment breakdown
Explore the cost of this home by adjusting the details. Changes won't be saved.Climate risks
Neighborhood: 77375
Nearby schools
GreatSchools rating
- 10/10Timber Creek Elementary SchoolGrades: PK-5Distance: 0.6 mi
- 10/10Creekside Park Junior High SchoolGrades: 6-8Distance: 0.6 mi
- 7/10Tomball High SchoolGrades: 9-12Distance: 5.1 mi
Schools provided by the listing agent
- Elementary: Creekview Elementary School
- Middle: Creekside Park Junior High School
- High: Tomball High School
Source: HAR. This data may not be complete. We recommend contacting the local school district to confirm school assignments for this home.
- $435,5003 bd3 ba2.1k sqft59 Banbury Ct, Tomball, TX 77375Off Market
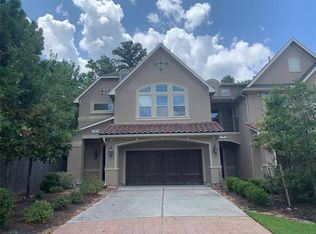
- $948,7385 bd4 ba6.3k sqft26619 Kuykendahl Rd, Tomball, TX 77375Off Market
- $436,5003 bd2 ba1.8k sqft55 Banbury Ct, Tomball, TX 77375Off Market
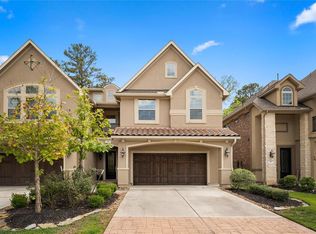
- $452,4003 bd3 ba1.8k sqft55 Banbury Ct, The Woodlands, TX 77375Off Market
- $397,1003 bd3 ba2.1k sqft51 Banbury Ct, The Woodlands, TX 77375Off Market
- $426,8003 bd3 ba2.1k sqft47 Banbury Ct, Tomball, TX 77375Off Market
- $421,0003 bd3 ba2.1k sqft47 Banbury Ct, The Woodlands, TX 77375Off Market
- $447,3003 bd2 ba2.1k sqft43 Forest Ravine Dr, Tomball, TX 77375Off Market
A local agent can set up tours, give advice and negotiate with sellers.
Similar homes
- $525,0004 bd2 ba2.4k sqft79 W Wading Pond Cir, Tomball, TX 77375For Sale
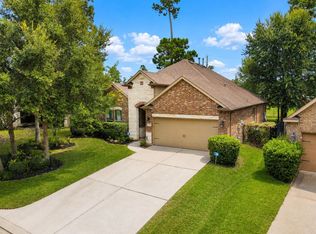 MLS ID #63502886, David Edgerton, All City Real Estate. HAR
 - $440,0003 bd2 ba2k sqft24415 Morningside Terrace Ct, Tomball, TX 77375For Sale
 MLS ID #82237387, Honor Hilton, GregTXRealty - The Woodlands. HAR
 - $465,0004 bd4 ba2.8k sqft9515 Chaddington Ct, Tomball, TX 77375For Sale
 MLS ID #25510913, Eric Truong, Forge Collective. HAR
 - $540,0004 bd4 ba2.9k sqft11011 Cunningham Fir Trl, Tomball, TX 77375For Sale
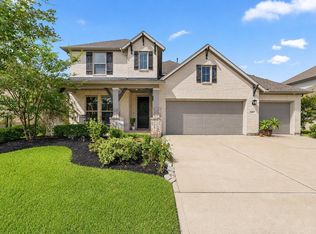 MLS ID #40802567, Julie Shalloup, CB&A, Realtors. HAR
 - $515,0003 bd3 ba2k sqft71 N Willow Point Cir, Spring, TX 77382For SaleMLS ID #19476959, Leslie Patterson, CB&A, Realtors. HAR
- $430,0004 bd3 ba2.2k sqft13118 Wood Leaf Park, Tomball, TX 77375For SaleMLS ID #37286935, Hai Huynh, Keller Williams Signature. HAR
- $475,0003 bd3 ba2.7k sqft17834 Maple Ash Dr, Spring, TX 77379For SaleMLS ID #70722836, Donna Moak, RE/MAX Integrity. HAR
- $440,0004 bd2 ba2.1k sqft25075 Shady Oak Dr, Hockley, TX 77447For SaleMLS ID #73055682, Herma Hayes, RE/MAX Universal. HAR
- $539,9904 bd3 ba2.6k sqft11 Ginger Bay Pl, Spring, TX 77382For SaleMLS ID #22969823, Oscar Morales Velandia, Keller Williams Realty Metropolitan. HAR
- $460,0004 bd3 ba2.2k sqft247 Sky Top Dr, Montgomery, TX 77316For SaleMLS ID #63800333, Jimmy Franklin, eXp Realty LLC. HAR
- $389,0004 bd3 ba2.9k sqft8811 Champion Springs Cir, Spring, TX 77379For SaleMLS ID #31470763, Michelle Garcia, Keller Williams Realty Professionals. HAR
- $400,0004 bd3 ba2.1k sqft8156 Rosemary Sage Dr, Magnolia, TX 77354For SaleMLS ID #27783455, Juan Devis, eXp Realty LLC. HAR
- $565,0004 bd4 ba2.6k sqft24423 Morningside Terrace Ct, Tomball, TX 77375For SaleMLS ID #7167349, Rodney Craddock, Fathom Realty. HAR
- $579,9904 bd3 ba3k sqft9231 Barnsford Ln, Tomball, TX 77375For SaleMLS ID #95804200, Joyce Castillo, Keller Williams Houston Central. HAR
- $414,5004 bd3 ba2.3k sqft27214 Lombard Wood Dr, Magnolia, TX 77354For SaleMLS ID #61825865, Nicole Agnew, Real Broker, LLC. HAR
- $365,0004 bd3 ba2k sqft12826 Royal Ann Way, Tomball, TX 77375For SaleMLS ID #5316366, Christy Buck, Infinity Real Estate Group. HAR
- $439,9004 bd3 ba2.5k sqft561 Rolling Brook Ln, Pinehurst, TX 77362For SaleMLS ID #74918640, Gary Stallings, eXp Realty LLC. HAR
- $439,9002 bd2 ba1.7k sqft223 Spotted Saddle Ct, Spring, TX 77382For SaleMLS ID #35817438, Debra Cooper, Connect Realty.com. HAR
- $469,0004 bd3 ba2.4k sqft2819 Wilde Redbud Ln, Conroe, TX 77385For SaleMLS ID #5951056, Amanda Boyd, Keller Williams Realty Northeast. HAR
- $499,0003 bd3 ba2.3k sqft305 Royal Lily Trl, Montgomery, TX 77316For SaleMLS ID #52993312, Jennifer White, Keller Williams Realty The Woodlands. HAR
