Welcome to this townhouse-style condo in Middletown, offering 2 bedrooms and 2.5 bathrooms. The first floor features a functional layout with a kitchen that opens to a dining area, a spacious living room, and a half bath. The kitchen offers a practical galley-style layout with ample cabinetry and counter space for everyday living. The open-concept living area provides a flexible layout for everyday living. Sliding glass doors lead to a rear patio, bringing in natural light. Upstairs, you’ll find a primary suite with a private bathroom and a walk-in closet. The second floor also includes an additional bedroom, a full bathroom, and a laundry room. Community amenities include a clubhouse, swimming pool, and tennis court. Lawn care and snow removal are included.Recent updates include a recently replaced water heater and a range hood (2024). Additional highlights include assigned parking and a designated 10' x 17' locked storage unit. A great opportunity to own a home conveniently located just minutes from parks, highway, school, and restaurants.
Pending
Price cut: $2K (6/8)
$333,000
51 Deer Ct Drive, Middletown, NY 10940
2beds
1,473sqft
Condominium, Residential
Built in 2002
-- sqft lot
$-- Zestimate®
$226/sqft
$457/mo HOA
What's special
Natural lightWalk-in closetFunctional layout
- 127 days |
- 187 |
- 6 |
Likely to sell faster than
Zillow last checked:
Listing updated:
Listed by:
KW Hudson Valley United 845-610-6065,
Jie Liu 845-293-2663
Source: OneKey® MLS as distributed by MLS GRID,MLS#: 973106
Facts & features
Interior
Bedrooms & bathrooms
- Bedrooms: 2
- Bathrooms: 3
- Full bathrooms: 2
- 1/2 bathrooms: 1
Heating
- Forced Air, Natural Gas
Cooling
- Central Air
Appliances
- Included: Dishwasher, Dryer, Microwave, Range, Refrigerator, Washer
- Laundry: Laundry Room
Features
- Galley Type Kitchen
- Attic: Scuttle
- Has fireplace: No
- Common walls with other units/homes: Center,2+ Common Walls
Interior area
- Total structure area: 1,473
- Total interior livable area: 1,473 sqft
Property
Parking
- Parking features: Assigned, Common
Features
- Levels: Two
- Pool features: Outdoor Pool
Lot
- Size: 436 Square Feet
Details
- Parcel number: 3309000630000001001.0000147
- Special conditions: None
Construction
Type & style
- Home type: Condo
- Property subtype: Condominium, Residential
- Attached to another structure: Yes
Materials
- Frame
Condition
- Year built: 2002
Utilities & green energy
- Sewer: Public Sewer
- Water: Public
- Utilities for property: Electricity Connected, Natural Gas Connected
Community & HOA
HOA
- Has HOA: Yes
- Amenities included: Clubhouse, Pool, Tennis Court(s)
- Services included: Common Area Maintenance, Maintenance Grounds, Pool Service, Snow Removal, Trash, Water
- HOA fee: $457 monthly
- HOA name: Spinnaker
- HOA phone: 845-895-8122
Location
- Region: Middletown
Financial & listing details
- Price per square foot: $226/sqft
- Tax assessed value: $16,650
- Annual tax amount: $4,625
- Date on market: 3/19/2026
- Cumulative days on market: 79 days
- Listing agreement: Exclusive Right To Sell
- Electric utility on property: Yes
Estimated market value
Not available
Estimated sales range
Not available
Not available
Price history
| Date | Event | Price |
|---|---|---|
| 7/23/2026 | Pending sale | $333,000$226/sqft |
Source:  OneKey® MLS as distributed by MLS GRID #973106 Report a problem OneKey® MLS as distributed by MLS GRID #973106 Report a problem | ||
| 6/8/2026 | Price change | $333,000-0.6%$226/sqft |
Source: OneKey® MLS as distributed by MLS GRID #973106 Report a problem | ||
| 6/1/2026 | Listed for sale | $335,000$227/sqft |
Source: OneKey® MLS as distributed by MLS GRID #973106 Report a problem | ||
| 4/8/2026 | Pending sale | $335,000$227/sqft |
Source: OneKey® MLS as distributed by MLS GRID #973106 Report a problem | ||
| 3/25/2026 | Listing removed | $335,000$227/sqft |
Source: OneKey® MLS as distributed by MLS GRID #973106 Report a problem | ||
| 3/19/2026 | Listed for sale | $335,000+31.4%$227/sqft |
Source: OneKey® MLS as distributed by MLS GRID #973106 Report a problem | ||
| 1/30/2026 | Listing removed | $2,400$2/sqft |
Source: OneKey® MLS as distributed by MLS GRID #931781 Report a problem | ||
| 12/5/2025 | Price change | $2,400-2%$2/sqft |
Source: OneKey® MLS as distributed by MLS GRID #931781 Report a problem | ||
| 11/18/2025 | Listed for rent | $2,450$2/sqft |
Source: OneKey® MLS as distributed by MLS GRID #931781 Report a problem | ||
| 7/25/2022 | Sold | $255,000+10.9%$173/sqft |
Source: OneKey® MLS as distributed by MLS GRID #H6185718 Report a problem | ||
| 6/17/2022 | Pending sale | $230,000$156/sqft |
Source: OneKey® MLS as distributed by MLS GRID #H6185718 Report a problem | ||
| 5/25/2022 | Listing removed | -- |
Source: OneKey® MLS as distributed by MLS GRID #H6185718 Report a problem | ||
| 5/20/2022 | Listed for sale | $230,000$156/sqft |
Source: OneKey® MLS as distributed by MLS GRID #H6185718 Report a problem | ||
Public tax history
| Year | Property taxes | Tax assessment |
|---|---|---|
| 2025 | -- | $16,650 |
| 2024 | -- | $16,650 |
| 2023 | -- | $16,650 |
| 2022 | -- | $16,650 |
| 2021 | -- | $16,650 |
| 2020 | -- | $16,650 |
| 2019 | -- | $16,650 |
| 2018 | -- | $16,650 |
| 2017 | $3,481 | $16,650 |
| 2016 | -- | $16,650 |
| 2015 | -- | $16,650 |
| 2014 | -- | $16,650 |
| 2013 | -- | $16,650 |
| 2012 | -- | $16,650 |
| 2011 | -- | $16,650 |
| 2010 | -- | $16,650 |
| 2009 | -- | $16,650 |
| 2007 | -- | $16,650 |
| 2006 | -- | $16,650 |
| 2005 | -- | $16,650 |
| 2004 | -- | $16,650 +455% |
| 2002 | -- | $3,000 |
| 2001 | -- | $3,000 |
| 2000 | -- | $3,000 |
Find assessor info on the county website
Monthly payment
Climate risks
Neighborhood: 10940
Nearby schools
GreatSchools rating
- 3/10Maple Hill Elementary SchoolGrades: PK-5Distance: 1.4 mi
- 3/10Monhagen Middle SchoolGrades: 6-8Distance: 1.6 mi
- 5/10Middletown High SchoolGrades: 9-12Distance: 2.8 mi
Schools provided by the listing agent
- Elementary: Maple Hill Elementary School
- Middle: Monhagen Middle School
- High: Middletown High School
Source: OneKey® MLS as distributed by MLS GRID. This data may not be complete. We recommend contacting the local school district to confirm school assignments for this home.
- $382,7003 bd2 ba1.9k sqft43 Deer Court Dr, Middletown, NY 10940Off Market
- $388,4003 bd2 ba1.9k sqft45 Deer Court Dr, Middletown, NY 10940Off Market
- $310,0002 bd3 ba1.8k sqft47 Deer Court Dr, Middletown, NY 10940Sold
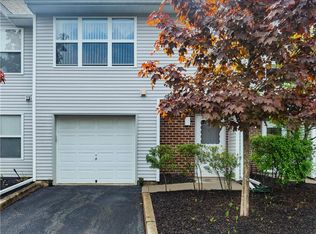
- $303,5002 bd2 ba1.4k sqft49 Deer Court Dr, Middletown, NY 10940Off Market
- $338,0002 bd2 ba1.8k sqft53 Deer Court Dr, Middletown, NY 10940Off Market
- $388,4003 bd3 ba1.9k sqft55 Deer Court Dr, Middletown, NY 10940Off Market
- $362,4003 bd3 ba1.9k sqft57 Deer Court Dr, Middletown, NY 10940Off Market
- $379,1003 bd3 ba1.9k sqft45 Deer Ct Dr, Middletown, NY 10940Off Market
A local agent can set up tours, give advice and negotiate with sellers.
Similar homes
- $278,0002 bd2 ba1.1k sqft66 Deer Ct Drive, Middletown, NY 10940For Sale
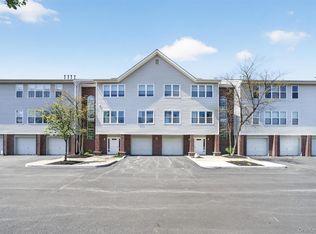
 MLS ID #990896, Jie Liu, Listing by: KW Hudson Valley United. OneKey® MLS as distributed by MLS GRID
 - $369,9003 bd3 ba1.2k sqft202 Concord Lane, Middletown, NY 10940For Sale
 MLS ID #1012400, Soleil Jackman, Listing by: Howard Hanna Rand Realty. OneKey® MLS as distributed by MLS GRID
 - $399,9003 bd3 ba1.9k sqft83 Deer Ct Drive, Middletown, NY 10940For Sale
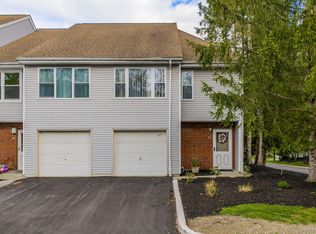 MLS ID #994032, Dulce M Ferrera, Listing by: KW Hudson Valley United. OneKey® MLS as distributed by MLS GRID
 - $259,0002 bd2 ba1.2k sqft129 Concord Lane, Middletown, NY 10940For Sale
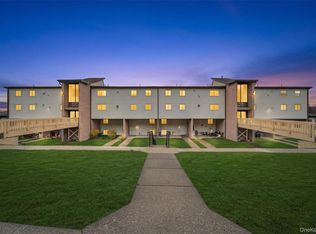 MLS ID #982111, Hai Li, Listing by: KW Hudson Valley United. OneKey® MLS as distributed by MLS GRID
 - $329,0002 bd2 ba1.1k sqft15 N Aspen Road, Middletown, NY 10940For SaleMLS ID #982545, Carmela Lopez Borrazas, Listing by: Serhant LLC. OneKey® MLS as distributed by MLS GRID
- $399,9993 bd3 ba1.5k sqft70 Peach Place, Middletown, NY 10940For SaleMLS ID #1014371, Virginia Corbett, Listing by: eXp Realty. OneKey® MLS as distributed by MLS GRID
- $333,0002 bd3 ba1.2k sqft5 Kendal Lane, Middletown, NY 10940For SaleMLS ID #1020170, Jonathon Z. Lee, Listing by: KW Hudson Valley United. OneKey® MLS as distributed by MLS GRID
- $349,0002 bd3 ba1.2k sqft15 Kendal Lane, Middletown, NY 10940For SaleMLS ID #1018987, Jonathon Z. Lee, Listing by: KW Hudson Valley United. OneKey® MLS as distributed by MLS GRID
- $339,0002 bd1 ba894 sqft17 State Street, Middletown, NY 10940For SaleMLS ID #1027980, Olivia T. Torres, Listing by: eXp Realty. OneKey® MLS as distributed by MLS GRID
- $399,0002 bd3 ba1.3k sqft19 Putters Way #9, Middletown, NY 10940For SaleMLS ID #909310, Abraham Lefkowitz, Listing by: Access Realty Team Inc. OneKey® MLS as distributed by MLS GRID
- $359,0003 bd1 ba1k sqft21 Keystone Park, Middletown, NY 10940For SaleMLS ID #1033567, Linda A Clark, Listing by: Hudson Valley Griffith. OneKey® MLS as distributed by MLS GRID
- $289,0002 bd1 ba1.1k sqft21 Dolson Avenue, Middletown, NY 10940For SaleMLS ID #1002333, Jacob Fried, Listing by: Keller Williams Realty. OneKey® MLS as distributed by MLS GRID
- $349,0004 bd2 ba1.7k sqft26 1/2 Ridge Street, Middletown, NY 10940For SaleMLS ID #970803, Cheskel Werzberger, Listing by: Mount Realty. OneKey® MLS as distributed by MLS GRID
- $330,0002 bd3 ba1.1k sqft65 Yorkshire Terrace, Washingtonville, NY 10992For SaleMLS ID #1023471, Jacqueline A Siracuse, Listing by: Absolute Real Estate of NY Inc. OneKey® MLS as distributed by MLS GRID
- $370,0003 bd2 ba1.4k sqft6 Charlotte Mews, Middletown, NY 10940For SaleMLS ID #990169, Zhiheng Tang, Listing by: KW Hudson Valley United. OneKey® MLS as distributed by MLS GRID
- $394,9993 bd3 ba1.4k sqft21 Evan Court, Middletown, NY 10940For SaleMLS ID #1011457, Marquise Fulmore, Listing by: HomeSmart Homes & Estates. OneKey® MLS as distributed by MLS GRID
- $498,0004 bd3 ba1.7k sqft9 Ashland Avenue, Middletown, NY 10940For SaleMLS ID #1030876, Jie Liu, Listing by: KW Hudson Valley United. OneKey® MLS as distributed by MLS GRID
- $370,0003 bd3 ba1.6k sqft15 Old Anvil Lane, Middletown, NY 10940For SaleMLS ID #1029917, Valeria Rios, Listing by: KW Hudson Valley United. OneKey® MLS as distributed by MLS GRID
- $489,0003 bd3 ba1.8k sqft37 Lindentree Lane, Middletown, NY 10940For SaleMLS ID #1033808, Donna A Reese, Listing by: KW Hudson Valley United. OneKey® MLS as distributed by MLS GRID
- $315,0002 bd2 ba1k sqft4008 Whispering Hills Drive, Chester, NY 10918For SaleMLS ID #1027838, Karen R Taphorn, Listing by: Howard Hanna Rand Realty. OneKey® MLS as distributed by MLS GRID
