Set on a beautiful, private lot in a cul-de-sac neighborhood, this 3-bedroom, 1.5-bath Cape offers thoughtful updates, serene lot and plenty of room to spread out. The mudroom entry welcomes you with a wood-clad cathedral ceiling, a convenient spot to kick off your shoes, or use as a cozy sitting room. An updated kitchen with a tile backsplash, a fireplaced living room and a spacious family room provide inviting spaces to cook, gather and unwind. The separate dining room features custom gorgeous built-ins that add both character and storage, while a half bath with a custom built-in completes the first floor. Upstairs, the spacious front-to-back primary bedroom features a walk-in closet, while a second bedroom offers a charming built-in window seat and its own walk-in closet. A third generously sized bedroom and a beautifully updated full bathroom with tiled shower and bath complete the second floor. The unfinished walkout basement with high ceilings offers potential for additional living space to suit your needs. Additional updates include a high-efficiency natural gas boiler installed in 2020 and a roof replaced in 2022. Outside, the backyard offers a combination of beauty and privacy that is rarely found and highly sought after. An inviting retreat for morning coffee, quiet evenings and relaxing at home. Natural gas and North Attleboro electric add to the appeal and low costs.
For sale
$599,000
51 Edmund H Nichols Rd, North Attleboro, MA 02760
3beds
1,792sqft
Single Family Residence
Built in 1994
0.46 Acres Lot
$592,400 Zestimate®
$334/sqft
$-- HOA
What's special
Spacious family roomBeautiful private lotSpacious front-to-back primary bedroomCul-de-sac neighborhoodGenerously sized bedroomCharming built-in window seatWalk-in closet
- 3 days
- 1,358
- 128
Likely to sell faster than
Zillow last checked:
Listing updated:
Listed by:
Lori Seavey Realty Team 508-446-1258,
Keller Williams Elite 508-695-4545
Source: MLS PIN,MLS#: 73593181
Facts & features
Interior
Bedrooms & bathrooms
- Bedrooms: 3
- Bathrooms: 2
- Full bathrooms: 1
- 1/2 bathrooms: 1
- Main level bathrooms: 1
Primary bedroom
- Features: Ceiling Fan(s), Flooring - Hardwood, Lighting - Overhead
- Level: Second
- Area: 264
- Dimensions: 22 x 12
Bedroom 2
- Features: Closet, Flooring - Hardwood, Lighting - Overhead
- Level: Second
- Area: 108
- Dimensions: 9 x 12
Bedroom 3
- Features: Ceiling Fan(s), Closet, Flooring - Hardwood, Lighting - Overhead
- Level: Second
- Area: 192
- Dimensions: 12 x 16
Bathroom 1
- Features: Closet/Cabinets - Custom Built, Flooring - Laminate, Lighting - Overhead
- Level: Main,First
- Area: 30
- Dimensions: 5 x 6
Bathroom 2
- Features: Bathroom - Full, Bathroom - Tiled With Tub & Shower, Flooring - Stone/Ceramic Tile, Lighting - Overhead
- Level: Second
- Area: 54
- Dimensions: 6 x 9
Dining room
- Features: Ceiling Fan(s), Closet/Cabinets - Custom Built, Flooring - Hardwood, Lighting - Overhead
- Level: First
- Area: 121
- Dimensions: 11 x 11
Family room
- Features: Closet, Flooring - Wall to Wall Carpet
- Level: Main,First
- Area: 165
- Dimensions: 11 x 15
Kitchen
- Features: Flooring - Stone/Ceramic Tile, Exterior Access, Lighting - Overhead
- Level: Main,First
- Area: 198
- Dimensions: 11 x 18
Living room
- Features: Flooring - Laminate
- Level: First
- Area: 204
- Dimensions: 17 x 12
Heating
- Baseboard, Natural Gas
Cooling
- None
Appliances
- Included: Gas Water Heater, Tankless Water Heater, Range, Dishwasher, Microwave, Refrigerator, Washer, Dryer
- Laundry: In Basement
Features
- Closet, Lighting - Overhead, Mud Room
- Flooring: Tile, Laminate, Hardwood, Flooring - Stone/Ceramic Tile
- Doors: Insulated Doors
- Basement: Walk-Out Access
- Number of fireplaces: 1
- Fireplace features: Living Room
Interior area
- Total structure area: 1,792
- Total interior livable area: 1,792 sqft
- Finished area above ground: 1,792
Video & virtual tour
Property
Parking
- Total spaces: 4
- Parking features: Paved Drive, Paved
- Uncovered spaces: 4
Features
- Patio & porch: Deck - Wood
- Exterior features: Deck - Wood, Hot Tub/Spa
- Has spa: Yes
- Spa features: Private
- Has view: Yes
- View description: Scenic View(s)
Lot
- Size: 0.46 Acres
- Features: Wooded, Cleared, Gentle Sloping, Level
Details
- Parcel number: M:0028 B:0239 L:0000,2873084
- Zoning: res
Construction
Type & style
- Home type: SingleFamily
- Architectural style: Cape
- Property subtype: Single Family Residence
Materials
- Frame
- Foundation: Concrete Perimeter
- Roof: Shingle
Condition
- Year built: 1994
Utilities & green energy
- Electric: 100 Amp Service
- Sewer: Private Sewer
- Water: Public
- Utilities for property: for Gas Range
Community & HOA
Community
- Features: Shopping, Walk/Jog Trails, Golf, Public School, T-Station
HOA
- Has HOA: No
Location
- Region: North Attleboro
Financial & listing details
- Price per square foot: $334/sqft
- Tax assessed value: $530,500
- Annual tax amount: $5,867
- Date on market: 10/21/2026
Estimated market value
$592,400
$563,000 - $622,000
$3,598/mo
Price history
| Date | Event | Price |
|---|---|---|
| 10/21/2026 | Listed for sale | $599,000+52%$334/sqft |
Source: MLS PIN #73593181 Report a problem | ||
| 4/24/2020 | Sold | $394,000+2.3%$220/sqft |
Source: Public Record Report a problem | ||
| 2/7/2020 | Pending sale | $385,000$215/sqft |
Source: RE/MAX Flagship #72615509 Report a problem | ||
| 2/5/2020 | Listed for sale | $385,000+175%$215/sqft |
Source: RE/MAX Flagship #72615509 Report a problem | ||
| 5/27/1994 | Sold | $140,000$78/sqft |
Source: Public Record Report a problem | ||
Public tax history
| Year | Property taxes | Tax assessment |
|---|---|---|
| 2025 | $5,572 | $482,800 |
| 2024 | $5,572 -1.8% | $482,800 +8.8% |
| 2023 | $5,677 +6.5% | $443,900 +16% |
| 2022 | $5,331 -1% | $382,700 +1.5% |
| 2021 | $5,383 +1.2% | $377,200 +1.7% |
| 2020 | $5,321 +4% | $370,800 +3.2% |
| 2019 | $5,116 +10.7% | $359,300 +3.8% |
| 2018 | $4,620 +0.9% | $346,300 |
| 2017 | $4,578 +1.8% | $346,300 +1.8% |
| 2016 | $4,497 +3.9% | $340,200 +3.3% |
| 2015 | $4,327 +5.4% | $329,300 +6.2% |
| 2014 | $4,106 +2.6% | $310,100 -1% |
| 2013 | $4,001 +4.5% | $313,100 |
| 2012 | $3,829 +4.3% | $313,100 |
| 2011 | $3,670 +3% | $313,100 -8.3% |
| 2010 | $3,564 +4.3% | $341,400 -1.9% |
| 2009 | $3,418 +2% | $348,100 -5.8% |
| 2008 | $3,351 +2.3% | $369,500 -5% |
| 2007 | $3,276 +2.1% | $389,100 +9.2% |
| 2006 | $3,210 +1.5% | $356,300 +4.6% |
| 2005 | $3,164 +10.6% | $340,600 +52.8% |
| 2004 | $2,860 +4.9% | $222,900 |
| 2003 | $2,726 +4% | $222,900 +29.9% |
| 2001 | $2,620 +2.6% | $171,600 |
| 2000 | $2,553 +10.7% | $171,600 +11.8% |
| 1997 | $2,307 | $153,500 |
Find assessor info on the county website
Monthly payment
Est. payment
Payment breakdown
Explore the cost of this home by adjusting the details. Changes won't be saved.Climate risks
Neighborhood: 02760
Nearby schools
Schools provided by the listing agent
- Elementary: Amvet
- Middle: North Attleboro Middle
Source: MLS PIN. This data may not be complete. We recommend contacting the local school district to confirm school assignments for this home.
- $708,1003 bd2 ba1.7k sqft41 Edmund H Nichols Rd, North Attleboro, MA 02760Off Market
- $734,6003 bd2 ba1.8k sqft61 Edmund H Nichols Rd, North Attleboro, MA 02760Off Market
- $735,8004 bd3 ba2.1k sqft42 Edmund H Nichols Rd, North Attleboro, MA 02760Off Market
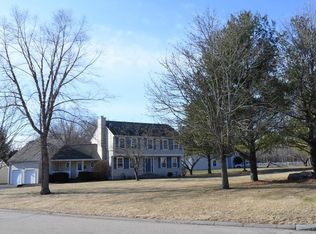
- $764,5003 bd2 ba1.6k sqft52 Edmund H Nichols Rd, North Attleboro, MA 02760Off Market
Similar homes
- $550,0003 bd4 ba2.1k sqft195 Mount Hope St, North Attleboro, MA 02760For Sale
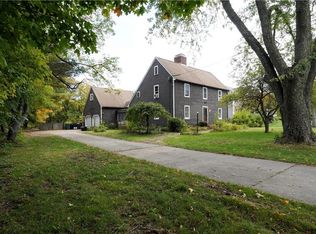
 MLS ID #1426051, Donna Haynes Dwyer, eXp Realty. StateWide MLS RI
- $649,0003 bd2 ba1.6k sqft22 May St, North Attleboro, MA 02760For Sale
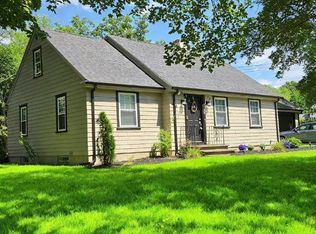 MLS ID #73546452, Eileen Potts, Portman Properties, Inc. MLS PIN
- $639,9004 bd2 ba1.9k sqft15 Calvin Rd, North Attleboro, MA 02760For Sale
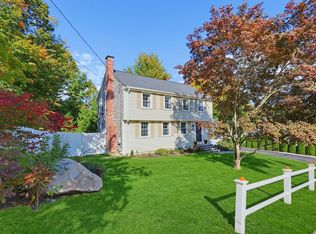 MLS ID #73592821, Lori Seavey Realty Team, Keller Williams Elite. MLS PIN
- $549,0003 bd2 ba1.3k sqft27 Park Pl, Attleboro, MA 02703For Sale
 MLS ID #73594483, Alysandra Nemeth, Redfin Corp.. MLS PIN
- $619,9003 bd3 ba2k sqft20 Dexter Rock Rd, Lincoln, RI 02865For SaleMLS ID #1426493, Joseph Pytka, RE/MAX ONE. StateWide MLS RI
- $589,9003 bd3 ba1.6k sqft36 Vineyard Ave, Cumberland, RI 02864New ConstructionMLS ID #1426607, The Hometown Experts Team, RE/MAX Town & Country. StateWide MLS RI
- $494,9003 bd2 ba1.8k sqft27 Hidden Valley Ln, Lincoln, RI 02865For SaleMLS ID #1426381, Melissa Perrille, eXp Realty LLC. StateWide MLS RI
- $629,9003 bd3 ba2.1k sqft109 Bear Hill Rd, Cumberland, RI 02864For SaleMLS ID #1424769, Patricia Bergevine, BHHS Evolution Properties. StateWide MLS RI
- $474,9005 bd2 ba2.2k sqft96 High St, Cumberland, RI 02864For SaleMLS ID #1426687, Sheri Bishop, REMAX Revolution. StateWide MLS RI
- $600,0006 bd2 ba2.3k sqft57-59 Rand St, Central Falls, RI 02863For SaleMLS ID #1426710, Joe McCarthy, August Associates, LLC. StateWide MLS RI
- $549,9003 bd3 ba1.6k sqft9 Kinsman St, Cumberland, RI 02864For SaleMLS ID #1426827, Bessette Veloso Group, William Raveis Inspire. StateWide MLS RI
