Multi-Generational Living Potential, Steps from Georgian Bay! This beautifully finished 3+1 bedroom, 3 bathroom home, built in 2020 has been thoughtfully designed for both everyday living and entertaining. Set on a quiet, family-friendly court, this property offers a rare combination of style, functionality, and flexibility. The bright open-concept main floor features a sun-filled living space with a large picture window and upgraded lighting, flowing seamlessly into a stunning kitchen complete with ceiling-height cabinetry, quartz countertops, stainless steel appliances including a double oven, and a statement island with seating for four. A walkout to the backyard makes hosting effortless, while the adjoining dining area offers the perfect setting for both casual meals and special gatherings. The main floor primary suite provides a peaceful retreat with a walk-in closet and a private 3-piece ensuite, while two additional bedrooms share a well-appointed 4-piece bath. Convenient main floor laundry adds to the home's thoughtful layout. The lower level offers incredible versatility with a kitchenette, bright living space with electric fireplace, fourth bedroom, and full bathroom - ideal for an in-law suite, multi-generational living, or a private guest retreat. Outside, enjoy a fully fenced backyard with a deck and pergola, perfect for relaxing or entertaining, plus a handy storage shed. With a double car garage, parking for six, and just a short walk to Georgian Bay, this home delivers the lifestyle you've been waiting for - peaceful, connected, and move-in ready.
For sale
C$675,000
51 Hunter Ave, Tay, ON L0K 2A0
4beds
3baths
Single Family Residence
Built in ----
2,582 Square Feet Lot
$-- Zestimate®
C$--/sqft
C$-- HOA
What's special
Bright open-concept main floorSun-filled living spaceLarge picture windowUpgraded lightingStunning kitchenCeiling-height cabinetryQuartz countertops
- 32 days |
- 6 |
- 0 |
Zillow last checked:
Listing updated:
Listed by:
EXP REALTY
Source: TRREB,MLS®#: S13421124 Originating MLS®#: Toronto Regional Real Estate Board
Originating MLS®#: Toronto Regional Real Estate BoardFacts & features
Interior
Bedrooms & bathrooms
- Bedrooms: 4
- Bathrooms: 3
Primary bedroom
- Level: Main
- Dimensions: 3.84 x 3.34
Bedroom
- Level: Basement
- Dimensions: 2.23 x 3.07
Bedroom 2
- Level: Main
- Dimensions: 2.72 x 3.18
Bedroom 3
- Level: Main
- Dimensions: 2.82 x 3.17
Dining room
- Level: Main
- Dimensions: 3.75 x 3.45
Family room
- Level: Main
- Dimensions: 3.68 x 4.91
Kitchen
- Level: Main
- Dimensions: 5.53 x 3.18
Kitchen
- Level: Basement
- Dimensions: 1.92 x 2.53
Living room
- Level: Basement
- Dimensions: 3.3 x 5.11
Heating
- Forced Air, Gas
Cooling
- Central Air
Features
- Basement: Separate Entrance,Finished
- Has fireplace: No
Interior area
- Living area range: 1100-1500 null
Property
Parking
- Total spaces: 8
- Parking features: Garage
- Has garage: Yes
Features
- Pool features: None
Lot
- Size: 2,582 Square Feet
- Features: Fenced Yard
Details
- Parcel number: 584940298
- Other equipment: Sump Pump
Construction
Type & style
- Home type: SingleFamily
- Architectural style: Bungalow-Raised
- Property subtype: Single Family Residence
Materials
- Brick
- Foundation: Concrete
- Roof: Shingle
Utilities & green energy
- Sewer: Sewer
Community & HOA
Location
- Region: Tay
Financial & listing details
- Annual tax amount: C$3,865
- Date on market: 6/9/2026
EXP REALTY
EXP REALTY
By pressing Contact Agent, you agree that the real estate professional identified above may call/text you about your search, which may involve use of automated means and pre-recorded/artificial voices. You don't need to consent as a condition of buying any property, goods, or services. Message/data rates may apply. You also agree to our Terms of Use. Zillow does not endorse any real estate professionals. We may share information about your recent and future site activity with your agent to help them understand what you're looking for in a home.
Price history
Price history is unavailable.
Public tax history
Tax history is unavailable.
Climate risks
Neighborhood: L0K
Nearby schools
GreatSchools rating
No schools nearby
We couldn't find any schools near this home.
- C$750,0004 bd3 ba1.5k sqft13 Sheppard Dr, Tay, ON L0K2A0Sold

- C$759,9003 bd3 ba-- sqft5 Sheppard Dr, Tay, ON L0K2A0For Sale
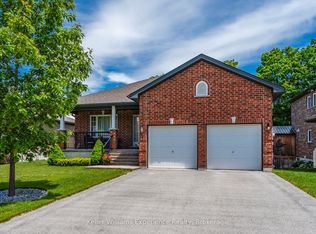
- C$879,0004 bd4 ba-- sqft3 Sheppard Dr, Tay, ON L0K2A0For Sale

- C$1,795,000-- sqft400 Newton St, Tay, ON L0K2A0Lot/Land
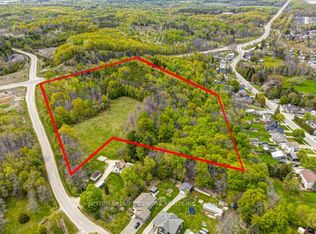
- C$874,9005 bd4 ba-- sqft33 Sheppard Dr, Tay, ON L0K2A0For Sale
- C$752,0003 bd2 ba-- sqft41 Hunter Ave, Tay, ON L0K2A0For Sale
- C$715,0002 bd2 ba-- sqft22 Hunter Ave, Tay, ON L0K2A0For Sale
- C$687,9003 bd2 ba-- sqft28 Hunter Ave, Tay, ON L0K2A0For Sale
Similar homes
- C$669,0005 bd2 ba-- sqft14 Bourgeois Beach Rd, Tay, ON L0K 2A0For Sale
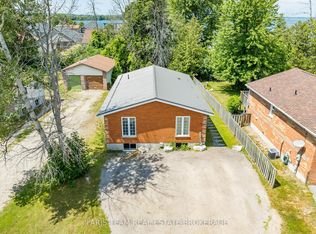 MLS ID #S13536634, FARIS TEAM REAL ESTATE. TRREB
 - C$687,9003 bd2 ba-- sqft28 Hunter Ave, Tay, ON L0K 2A0For Sale
 MLS ID #S12982060, RIGHT AT HOME REALTY INC.. TRREB
 - C$774,9005 bd3 ba-- sqft27 Ralph Dalton Blvd, Tay, ON L0K 2A0For Sale
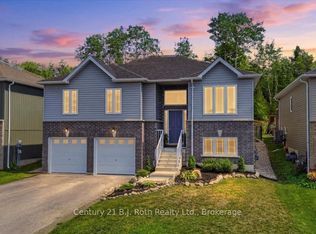 MLS ID #S13536520, Century 21 B.J. Roth Realty Ltd.. TRREB
 - C$599,9004 bd2 ba-- sqft5 Bourgeois Beach Rd, Tay, ON L0K 2A0For Sale
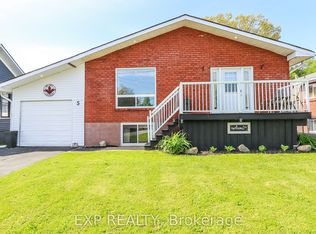 MLS ID #S13206760, EXP REALTY. TRREB
 - C$874,9005 bd4 ba-- sqft33 Sheppard Dr, Tay, ON L0K 2A0For SaleMLS ID #S13549492, FARIS TEAM REAL ESTATE. TRREB
- C$669,9005 bd3 ba-- sqft179 John St, Tay, ON L0K 2A0For SaleMLS ID #S13485124, FARIS TEAM REAL ESTATE. TRREB
- C$794,5004 bd3 ba-- sqft19 Ralph Dalton Blvd, Tay, ON L0K 2A0For SaleMLS ID #S13417586, EASY LIST REALTY LTD.. TRREB
- C$609,9993 bd1 ba-- sqft348 Albert St, Tay, ON L0K 2A0For SaleMLS ID #S13214402, PARKER COULTER REALTY BROKERAGE INC.. TRREB
- C$739,0003 bd2 ba-- sqft23 Ralph Dalton Blvd, Tay, ON L0K 2A0For SaleMLS ID #S13225420, Right At Home Realty, Brokerage. TRREB
- C$879,0004 bd4 ba-- sqft3 Sheppard Dr, Tay, ON L0K 2A0For SaleMLS ID #S13456038, Team Hawke Realty. TRREB
- C$874,9003 bd3 ba-- sqft575 Oleary Ln, Tay, ON L0K 2A0For SaleMLS ID #S13477578, RIGHT AT HOME REALTY INC.. TRREB
- C$749,4994 bd2 ba-- sqft39 Becketts Side Rd, Tay, ON L0K 2C0For SaleMLS ID #S13431046, EXP REALTY. TRREB
- C$699,9004 bd2 ba-- sqft12804 County Road 16 Rd, Severn, ON L0K 2C0For SaleMLS ID #S13449306, FARIS TEAM REAL ESTATE. TRREB
- C$929,9003 bd3 ba-- sqft30 Bourgeois Beach Rd, Tay, ON L0K 2A0For SaleMLS ID #S13011242, FARIS TEAM REAL ESTATE. TRREB
- C$824,5004 bd2 ba-- sqft2391 Rumney Rd, Tay, ON L4R 4K3For SaleMLS ID #S13248708, Revel Realty Inc. TRREB
- C$599,9993 bd2 ba-- sqft46 Hearthstone Dr, Tay, ON L0K 2C0For SaleMLS ID #S13247848, FARIS TEAM REAL ESTATE. TRREB
- C$519,7772 bd1 ba-- sqft46 Osborne St, Tay, ON L0K 2A0For SaleMLS ID #S12907660, RE/MAX RIGHT MOVE. TRREB
- C$689,9004 bd2 ba-- sqft400 Galloway Blvd, Midland, ON L4R 5C2For SaleMLS ID #S13460964, Team Hawke Realty. TRREB
- C$625,7503 bd3 ba-- sqft12 Masters Cres, Pt Severn, ON L0K 1S0For SaleMLS ID #X13546366, REAL BROKER ONTARIO LTD.. TRREB
- C$699,9995 bd4 ba-- sqft60 Lepage Dr, Penetanguishene, ON L9M 1R5For SaleMLS ID #S13551016, Century 21 B.J. Roth Realty Ltd.. TRREB
- Ontario
- Simcoe County
- Tay
- L0K 2A0
- 51 Hunter Ave
Nearby cities
Nearby zip codes
Other Tay Topics
