Beautiful all-brick family home offering 3+1 bedrooms and 4 bathrooms. This well maintained property features a stunning updated kitchen with stone countertops and an open-concept main living area, perfect for entertaining and everyday living. The upper level offers three spacious bedrooms, including a primary suite with 5 piece ensuite, along with an additional 4 piece bathroom. The fully finished basement includes a large rec room with a cozy gas fireplace, a 3 piece bathroom, and a sauna room complete with a cold plunge. Step outside to enjoy the backyard oasis featuring an above-ground pool, composite decking, and a gas pool-heater - ideal for summer relaxation and entertaining.
For sale
C$829,900
3 Sheppard Dr, Tay, ON L0K 2A0
4beds
4baths
Single Family Residence
Built in ----
0 Square Feet Lot
$-- Zestimate®
C$--/sqft
C$-- HOA
What's special
- 8 days |
- 2 |
- 0 |
Zillow last checked:
Listing updated:
Listed by:
Team Hawke Realty
Source: TRREB,MLS®#: S13692298 Originating MLS®#: One Point Association of REALTORS
Originating MLS®#: One Point Association of REALTORSFacts & features
Interior
Bedrooms & bathrooms
- Bedrooms: 4
- Bathrooms: 4
Heating
- Forced Air, Gas
Cooling
- Central Air
Features
- Central Vacuum, Sauna
- Basement: Full,Finished
- Has fireplace: Yes
- Fireplace features: Natural Gas, Recreation Room, Electric, Living Room
Interior area
- Living area range: 2000-2500 null
Video & virtual tour
Property
Parking
- Total spaces: 6
- Parking features: Private Double, Garage Door Opener
- Has garage: Yes
Features
- Stories: 2
- Patio & porch: Deck, Patio, Porch
- Exterior features: Landscaped, Lawn Sprinkler System, Lighting, Year Round Living
- Has private pool: Yes
- Pool features: Above Ground
- Has view: Yes
- View description: Pool
Lot
- Size: 0 Square Feet
- Features: Fenced Yard, Level, School, Irregular Lot
- Topography: Level
Details
- Parcel number: 584940204
- Other equipment: Air Exchanger
Construction
Type & style
- Home type: SingleFamily
- Property subtype: Single Family Residence
Materials
- Brick
- Foundation: Concrete
- Roof: Asphalt Shingle
Utilities & green energy
- Sewer: Sewer
Community & HOA
Community
- Security: Carbon Monoxide Detector(s), Smoke Detector(s)
Location
- Region: Tay
Financial & listing details
- Annual tax amount: C$4,293
- Date on market: 8/19/2026
Price history
Price history is unavailable.
Public tax history
Tax history is unavailable.
Climate risks
Neighborhood: L0K
Nearby schools
GreatSchools rating
No schools nearby
We couldn't find any schools near this home.
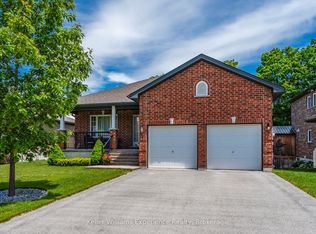
- C$759,9003 bd3 ba-- sqft5 Sheppard Dr, Tay, ON L0K2A0For Sale
- C$699,0002 bd2 ba-- sqft22 Hunter Ave, Tay, ON L0K2A0For Sale

- C$739,9004 bd3 ba-- sqft17 Hunter Ave, Tay, ON L0K2A0For Sale

- C$750,0004 bd3 ba1.5k sqft13 Sheppard Dr, Tay, ON L0K2A0Sold
- C$874,9005 bd4 ba-- sqft33 Sheppard Dr, Tay, ON L0K2A0For Sale
- C$799,7774 bd2 ba-- sqft477 Albert St, Tay, ON L0K2A0For Sale
- C$505,0005 bd1 ba1.2k sqft167 Bay St, Tay, ON L0K2A0Sold
- C$724,7774 bd2 ba-- sqft144 George St, Tay, ON L0K2A0For Sale
Similar homes
- C$739,9004 bd3 ba-- sqft17 Hunter Ave, Tay, ON L0K 2A0For SaleMLS ID #S13711110, FARIS TEAM REAL ESTATE. TRREB
- C$729,9004 bd3 ba-- sqft34 McDermitt Trl, Tay, ON L0K 2A0For Sale
 MLS ID #S13646546, SUTTON GROUP - SUMMIT REALTY INC.. TRREB
 - C$759,9003 bd3 ba-- sqft5 Sheppard Dr, Tay, ON L0K 2A0For SaleMLS ID #S13467006, Keller Williams Experience Realty. TRREB
- C$699,0002 bd2 ba-- sqft22 Hunter Ave, Tay, ON L0K 2A0For SaleMLS ID #S13695722, ROYAL LEPAGE SIGNATURE REALTY. TRREB
- C$874,9003 bd3 ba-- sqft575 Oleary Ln, Tay, ON L0K 2A0For SaleMLS ID #S13477578, RIGHT AT HOME REALTY INC.. TRREB
- C$799,5004 bd2 ba-- sqft2391 Rumney Rd, Tay, ON L4R 4K3For SaleMLS ID #S13622942, Revel Realty Inc. TRREB
- C$825,0003 bd2 ba-- sqft2477 Old Fort Rd, Tay, ON L4R 4K3For SaleMLS ID #S13634902, REAL BROKER ONTARIO LTD.. TRREB
- C$699,9003 bd3 ba-- sqft83 King Rd, Tay, ON L0K 2C0For SaleMLS ID #S13711186, Real Broker Ontario Ltd.. TRREB
- C$649,9003 bd2 ba-- sqft28 Park St, Tay, ON L0K 2A0For SaleMLS ID #S13662476, KELLER WILLIAMS EXPERIENCE REALTY. TRREB
- C$869,9004 bd3 ba-- sqft321 Glenbrook Dr, Midland, ON L4R 5G4For SaleMLS ID #S13467166, Team Hawke Realty. TRREB
- C$499,9004 bd2 ba-- sqft575 Simcoe Ave, Tay, ON L0K 1R0For SaleMLS ID #S13701246, Team Hawke Realty. TRREB
- C$679,0002 bd3 ba-- sqft143 Wycliffe Cv, Tay, ON L0K 2A0For SaleMLS ID #S13621598, RE/MAX HALLMARK CHAY REALTY. TRREB
- C$764,9003 bd3 ba-- sqft635 William St, Midland, ON L4R 2S7For SaleMLS ID #S13572574, REVEL Realty Inc., Brokerage. TRREB
- C$749,9004 bd2 ba-- sqft443 Elizabeth St, Midland, ON L4R 1Z7For SaleMLS ID #S13421260, Team Hawke Realty. TRREB
- C$799,0004 bd3 ba-- sqft2358 Foxmead Rd, Oro Medonte, ON L0K 1E0For SaleMLS ID #S13662112, FARIS TEAM REAL ESTATE. TRREB
- C$869,7774 bd3 ba-- sqft73 Polish Ave, Penetanguishene, ON L9M 1W8For SaleMLS ID #S13597744, RE/MAX Georgian Bay Realty Ltd. TRREB
- C$739,7774 bd3 ba-- sqft1005 Dina Cres, Midland, ON L4R 5C5For SaleMLS ID #S13478408, RE/MAX Georgian Bay Realty Ltd. TRREB
- C$749,7773 bd3 ba-- sqft911 Watson Pl, Midland, ON L4R 5B9For SaleMLS ID #S13649248, RE/MAX Georgian Bay Realty Ltd. TRREB
- C$799,7774 bd3 ba-- sqft71 Lorne Ave, Penetanguishene, ON L9M 1H8For SaleMLS ID #S13461008, RE/MAX Georgian Bay Realty Ltd. TRREB
- C$679,7774 bd2 ba-- sqft423 Irwin St, Midland, ON L4R 2V6For SaleMLS ID #S13670688, RE/MAX Georgian Bay Realty Ltd. TRREB
