Discover effortless living at 51 Lionel Ave in Fitchburg, MA. This inviting 1960 single-family residence, spanning 1608 square feet, is move-in ready and offers a streamlined ranch-style design for comfortable everyday life. The home features three well-proportioned bedrooms, with hardwood flooring, efficient Navien heating system. Set on a generous and lovely 10359 square foot lot, this property presents a wonderful opportunity to embrace a vibrant lifestyle. Inquire today to experience the appeal of this delightful Fitchburg home.
Pending
$429,900
51 Lionel Ave, Fitchburg, MA 01420
3beds
1,608sqft
:
Get pre-qualified$2,858/mo
Single Family Residence
Built in 1960
10,359 Square Feet Lot
$437,700 Zestimate®
$267/sqft
$-- HOA
What's special
Efficient navien heating systemHardwood flooringStreamlined ranch-style designThree well-proportioned bedrooms
- 27 days |
- 938 |
- 21 |
Likely to sell faster than
Zillow last checked:
Listing updated:
Listed by:
Tammy C. Morrison 978-407-9198,
Tammy Morrison Real Estate 978-343-0373
Source: MLS PIN,MLS#: 73543441
Facts & features
Interior
Bedrooms & bathrooms
- Bedrooms: 3
- Bathrooms: 1
- Full bathrooms: 1
Primary bedroom
- Features: Flooring - Hardwood
- Level: First
Bedroom 2
- Features: Flooring - Hardwood
- Level: First
Bedroom 3
- Features: Flooring - Hardwood
- Level: First
Primary bathroom
- Features: No
Bathroom 1
- Features: Bathroom - Full
- Level: First
Dining room
- Features: Flooring - Hardwood
- Level: First
Family room
- Features: Flooring - Wall to Wall Carpet
- Level: Basement
Kitchen
- Level: First
Living room
- Features: Flooring - Wall to Wall Carpet
- Level: First
Heating
- Baseboard, Natural Gas
Cooling
- Window Unit(s)
Appliances
- Included: Tankless Water Heater, Range, Dishwasher, Refrigerator, Freezer, Washer, Dryer
- Laundry: In Basement
Features
- Bonus Room
- Flooring: Wood, Vinyl, Carpet
- Basement: Full,Partially Finished,Walk-Out Access
- Has fireplace: No
Interior area
- Total structure area: 1,608
- Total interior livable area: 1,608 sqft
- Finished area above ground: 1,308
- Finished area below ground: 300
Property
Parking
- Total spaces: 6
- Parking features: Off Street
- Uncovered spaces: 6
Features
- Exterior features: Storage
Lot
- Size: 10,359 Square Feet
- Features: Cleared
Details
- Parcel number: M:0151 B:0016 L:0,1509787
- Zoning: RA
Construction
Type & style
- Home type: SingleFamily
- Architectural style: Ranch
- Property subtype: Single Family Residence
Materials
- Frame
- Foundation: Concrete Perimeter
- Roof: Shingle
Condition
- Year built: 1960
Utilities & green energy
- Electric: Circuit Breakers, 100 Amp Service
- Sewer: Public Sewer
- Water: Public
Community & HOA
Community
- Features: Public Transportation, Park, Walk/Jog Trails, Golf, Laundromat, Highway Access, House of Worship, Private School, Public School, T-Station, University
HOA
- Has HOA: No
Location
- Region: Fitchburg
Financial & listing details
- Price per square foot: $267/sqft
- Tax assessed value: $315,500
- Annual tax amount: $4,262
- Date on market: 6/30/2026
- Road surface type: Paved
Estimated market value
$437,700
$416,000 - $460,000
$2,422/mo
Price history
| Date | Event | Price |
|---|---|---|
| 7/27/2026 | Pending sale | $429,900$267/sqft |
Source: MLS PIN #73543441 Report a problem | ||
| 7/13/2026 | Contingent | $429,900$267/sqft |
Source: MLS PIN #73543441 Report a problem | ||
| 6/30/2026 | Listed for sale | $429,900+126.3%$267/sqft |
Source: MLS PIN #73543441 Report a problem | ||
| 4/21/2017 | Sold | $190,000$118/sqft |
Source: Public Record Report a problem | ||
Public tax history
| Year | Property taxes | Tax assessment |
|---|---|---|
| 2025 | $4,262 +3.6% | $315,500 +13.6% |
| 2024 | $4,114 +1.2% | $277,800 +9.5% |
| 2023 | $4,064 -4.8% | $253,700 +4.6% |
| 2022 | $4,270 -3.2% | $242,500 +4.6% |
| 2021 | $4,413 +2.4% | $231,900 +6.1% |
| 2020 | $4,309 +10.7% | $218,600 +15.1% |
| 2019 | $3,893 +6.8% | $190,000 +9.5% |
| 2018 | $3,645 +6.8% | $173,500 +9.3% |
| 2017 | $3,413 +6.4% | $158,800 +5.1% |
| 2016 | $3,208 +5.6% | $151,100 +2.9% |
| 2015 | $3,038 +4.3% | $146,900 |
| 2014 | $2,913 +3% | $146,900 -1% |
| 2013 | $2,827 -1% | $148,400 -8.5% |
| 2012 | $2,856 -0.7% | $162,100 -8.7% |
| 2011 | $2,877 +12.2% | $177,600 -12% |
| 2009 | $2,564 +1.6% | $201,900 -6% |
| 2008 | $2,524 +0% | $214,800 -1.7% |
| 2007 | $2,523 +3.9% | $218,600 +8.5% |
| 2006 | $2,429 +4.1% | $201,400 +10.9% |
| 2005 | $2,334 +1.8% | $181,600 +9.5% |
| 2004 | $2,293 +3.4% | $165,900 +17.8% |
| 2003 | $2,218 +9.5% | $140,800 +23.8% |
| 2001 | $2,026 +12.2% | $113,700 +14.6% |
| 2000 | $1,806 +14.1% | $99,200 -5.4% |
| 1996 | $1,583 | $104,900 |
Find assessor info on the county website
Monthly payment
Est. payment
Payment breakdown
Explore the cost of this home by adjusting the details. Changes won't be saved.Climate risks
Neighborhood: 01420
Nearby schools
GreatSchools rating
- 3/10Reingold Elementary SchoolGrades: 1-5Distance: 0.9 mi
- 4/10Memorial Middle SchoolGrades: 6-8Distance: 1 mi
- 2/10Fitchburg High SchoolGrades: 9-12Distance: 4.4 mi
- $407,4003 bd1 ba1k sqft59 Lionel Ave, Fitchburg, MA 01420Off Market

- $381,1002 bd1 ba1k sqft51 Lee Ave, Fitchburg, MA 01420Off Market

- $362,0003 bd1 ba1k sqft41 Lionel Ave, Fitchburg, MA 01420Off Market
- $465,0004 bd2 ba1.8k sqft41 Lee Ave, Fitchburg, MA 01420Sold
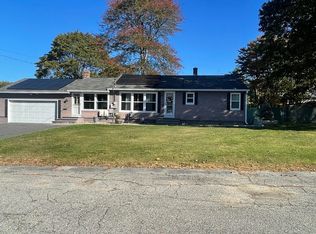
- $470,0003 bd2 ba1.8k sqft50 Lionel Ave, Fitchburg, MA 01420Sold
- $442,4003 bd2 ba1.6k sqft63 Lee Ave, Fitchburg, MA 01420Off Market
- $397,1002 bd1 ba1.2k sqft60 Lionel Ave, Fitchburg, MA 01420Off Market
- $441,6003 bd2 ba1.2k sqft5 Raymond Ct, Fitchburg, MA 01420Off Market
A local agent can set up tours, give advice and negotiate with sellers.
A local lender can help you make sure your offer is ready when you are.
Similar homes
- $419,0003 bd2 ba1.4k sqft5 Rainville Ave, Fitchburg, MA 01420For Sale
 MLS ID #73553488, Heather Carbone, Central Mass Real Estate. MLS PIN
 - $430,0003 bd2 ba1.1k sqft86 Edwards St, Fitchburg, MA 01420For Sale
 MLS ID #73539335, Jean Rogers, LAER Realty Partners. MLS PIN
 - $420,0004 bd2 ba1.5k sqft55 Cottage St, Fitchburg, MA 01420For Sale
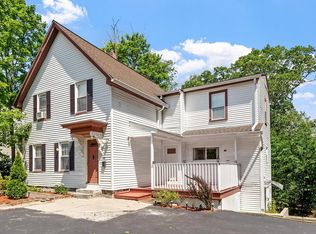 MLS ID #73535775, Linda Zichelle, Coldwell Banker Realty - Leominster. MLS PIN
 - $389,9003 bd2 ba1k sqft172 Pratt St, Fitchburg, MA 01420For Sale
 MLS ID #73539418, Carmelle Bastien, Radiance Realty Group by Melle LLC. MLS PIN
 - $365,0003 bd2 ba1.6k sqft10 Nutting St, Fitchburg, MA 01420For SaleMLS ID #73553376, Jill Bailey, Redfin Corp.. MLS PIN
- $519,9003 bd2 ba1.3k sqft122 Swan Ave, Fitchburg, MA 01420For SaleMLS ID #73546114, Lucas Rezende, Premier Broker, Inc.. MLS PIN
- $450,0003 bd2 ba1.2k sqft49 Newton Hts, Leominster, MA 01453For SaleMLS ID #73553324, Sheila Brady-Savard, Northbound Realty Co. MLS PIN
- $359,9003 bd2 ba1.1k sqft7 Terrace Pl, Fitchburg, MA 01420For SaleMLS ID #73546599, Michael Giovangelo, Better Living Real Estate, LLC. MLS PIN
- $553,9004 bd3 ba1.8k sqft76 Brierwood Dr, Fitchburg, MA 01420For SaleMLS ID #73534949, Laura Bradley, LAER Realty Partners. MLS PIN
- $419,0004 bd2 ba2.1k sqft20 Cross St, Fitchburg, MA 01420For SaleMLS ID #73529530, Carlos Suarez, Hacienda Realty. MLS PIN
- $415,0003 bd2 ba1.6k sqft20 S Shore Rd, Westminster, MA 01473For SaleMLS ID #73532432, John Monterroso, The Neighborhood Realty Group. MLS PIN
- $415,0003 bd2 ba996 sqft8 Bishop St, Leominster, MA 01453For SaleMLS ID #73542082, Darlene Sodano, Sodano Real Estate. MLS PIN
- $419,9003 bd2 ba1.8k sqft354 Massachusetts Ave, Lunenburg, MA 01462For SaleMLS ID #73546180, Lynn Walsh, Coldwell Banker Realty - Leominster. MLS PIN
- $299,9003 bd1 ba1.3k sqft18 Pleasant St, Fitchburg, MA 01420For SaleMLS ID #73533115, Jean Tse, Keller Williams Boston MetroWest. MLS PIN
- $439,9003 bd1 ba1.5k sqft572 Massachusetts Ave, Lunenburg, MA 01462For SaleMLS ID #73528342, Kelly Feehan, Keller Williams Realty-Merrimack. MLS PIN
- $515,0003 bd2 ba1.4k sqft54 Colbert St, Leominster, MA 01453For SaleMLS ID #73548548, Maria Livicota, Five Stars Realty LLC. MLS PIN
- $330,0003 bd1 ba1k sqft14 Doane St, Fitchburg, MA 01420For SaleMLS ID #73542345, Lana Kopsala, Coldwell Banker Realty - Leominster. MLS PIN
- $599,9003 bd2 ba2.3k sqft111 Seneca St, Fitchburg, MA 01420For SaleMLS ID #73517414, Benjamin Roy, Coldwell Banker Realty - Leominster. MLS PIN
- $399,5004 bd2 ba1k sqft1012 Main St, Leominster, MA 01453For SaleMLS ID #73522709, Karen Morand, MCO Realty Service, LLC. MLS PIN
- $485,0003 bd2 ba1.8k sqft485 Central St, Leominster, MA 01453For SaleMLS ID #73532033, Joseph Braga, Coldwell Banker Realty - Haverhill. MLS PIN
