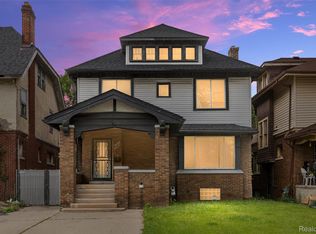
Built in 1910, this remarkably preserved Highland Park home on a beautiful tree-lined street offers four bedrooms and two-and-a-half bathrooms, plus a finished third floor with an additional bedroom and full bath. A welcoming front porch leads to gracious living and dining spaces featuring warm original wood floors, oversized wood-cased trim, custom millwork and a handsome brick fireplace. The formal dining room features impressive diamond-patterned windows, and tons of original architectural details. A striking oak staircase with a distinctive geometric balustrade highlights the home’s craftsmanship and character. The kitchen features new stainless steel appliance and provides direct access to a large deck overlooking a mature perennial garden—an ideal setting for outdoor dining, gardening, or relaxing. The second floor boasts three large bedrooms with ample closet space and pretty original doors and windows in tact. The finished third floor offers flexible living space, perfect for a primary suite, home office, or studio. Outside, the classic brick-and-stucco exterior, deep overhanging eaves, and mature landscaping create exceptional curb appeal. Highest and best is due on Monday June 22nd by noon.
Pending
$254,000
51 Massachusetts St, Highland Park, MI 48203
4beds
2,106sqft
:
Get pre-qualified$2,170/mo
Single Family Residence
Built in 1910
7,405 Square Feet Lot
$253,600 Zestimate®
$121/sqft
$-- HOA
What's special
- 33 days |
- 77 |
- 0 |
Zillow last checked:
Listing updated:
Listed by:
Lauren D Bruyninga 313-963-9891,
O'Connor Realty Detroit, LLC 313-963-9891,
Ryan P Cooley 313-963-9891,
O'Connor Realty Detroit, LLC
Source: Realcomp II,MLS#: 20261039847
Facts & features
Interior
Bedrooms & bathrooms
- Bedrooms: 4
- Bathrooms: 3
- Full bathrooms: 3
Primary bedroom
- Level: Second
- Area: 224
- Dimensions: 14 X 16
Bedroom
- Level: Second
- Area: 132
- Dimensions: 11 X 12
Bedroom
- Level: Second
- Area: 144
- Dimensions: 12 X 12
Bedroom
- Level: Third
- Area: 135
- Dimensions: 9 X 15
Primary bathroom
- Level: Second
- Area: 90
- Dimensions: 10 X 9
Other
- Level: Second
- Area: 56
- Dimensions: 8 X 7
Other
- Level: Third
- Area: 72
- Dimensions: 8 X 9
Dining room
- Level: Entry
- Area: 224
- Dimensions: 14 X 16
Kitchen
- Level: Entry
- Area: 221
- Dimensions: 17 X 13
Living room
- Level: Entry
- Area: 210
- Dimensions: 14 X 15
Other
- Level: Entry
- Area: 32
- Dimensions: 8 X 4
Heating
- Forced Air, Natural Gas
Cooling
- Ceiling Fans, Central Air
Features
- Basement: Unfinished
- Has fireplace: Yes
- Fireplace features: Gas, Living Room
Interior area
- Total interior livable area: 2,106 sqft
- Finished area above ground: 2,106
Property
Parking
- Total spaces: 2
- Parking features: Two Car Garage, Detached
- Garage spaces: 2
Features
- Levels: Three
- Stories: 3
- Entry location: GroundLevelwSteps
- Pool features: None
Lot
- Size: 7,405 Square Feet
- Dimensions: 50 x 150
Details
- Parcel number: 43013090054000
- Special conditions: Short Sale No,Standard
Construction
Type & style
- Home type: SingleFamily
- Architectural style: Craftsman,Early American
- Property subtype: Single Family Residence
Materials
- Brick, Stucco
- Foundation: Basement, Brick Mortar
- Roof: Asphalt
Condition
- New construction: No
- Year built: 1910
Utilities & green energy
- Electric: Circuit Breakers
- Sewer: Public Sewer
- Water: Public
Community & HOA
Community
- Subdivision: STEVEN SUB BLK 1
HOA
- Has HOA: No
Location
- Region: Highland Park
Financial & listing details
- Price per square foot: $121/sqft
- Tax assessed value: $16,022
- Annual tax amount: $1,025
- Date on market: 6/17/2026
- Cumulative days on market: 33 days
- Listing agreement: Exclusive Right To Sell
- Listing terms: Cash,Conventional
- Exclusions: Exclusion(s) Exist
Estimated market value
$253,600
$241,000 - $266,000
$2,393/mo
Price history
| Date | Event | Price |
|---|---|---|
| 6/22/2026 | Pending sale | $254,000$121/sqft |
Source:  Realcomp II #20261039847 Report a problem Realcomp II #20261039847 Report a problem | ||
| 6/17/2026 | Listed for sale | $254,000$121/sqft |
Source: Realcomp II #20261039847 Report a problem | ||
Public tax history
| Year | Property taxes | Tax assessment |
|---|---|---|
| 2025 | -- | $59,200 +16.8% |
| 2024 | -- | $50,700 |
Find assessor info on the county website
Monthly payment
Est. payment
Payment breakdown
Explore the cost of this home by adjusting the details. Changes won't be saved.Climate risks
Neighborhood: 48203
Nearby schools
GreatSchools rating
- 2/10Barber Elementary SchoolGrades: PK-8Distance: 0.4 mi
- NACareer Academy/Adult EducationGrades: 9-12Distance: 0.3 mi
- $71,6006 bd2 ba2.3k sqft45 Massachusetts St, Highland Park, MI 48203Off Market

- $215,1004 bd4 ba2.5k sqft55 Massachusetts St, Highland Park, MI 48203Off Market
- $76,200-- bd3 ba2.5k sqft39 Massachusetts St, Highland Park, MI 48203Off Market
- $83,200-- bd2 ba2.8k sqft59 Massachusetts St, Highland Park, MI 48203Off Market
- $145,0004 bd2 ba2k sqft35 Massachusetts St, Highland Park, MI 48203Sold
- $99,700-- bd3 ba2.4k sqft65 Massachusetts St, Highland Park, MI 48203Off Market
- $75,400-- bd2 ba2.2k sqft50 Rhode Island St, Highland Park, MI 48203Off Market
- $76,700-- bd2 ba2.4k sqft46 Rhode Island St, Highland Park, MI 48203Off Market
A local agent can set up tours, give advice and negotiate with sellers.
Similar homes
- $259,0004 bd2 ba1.5k sqft879 Lawrence St, Detroit, MI 48202For Sale

 MLS ID #20261060700, Erin Goerss, Clyde Realty LLC. Realcomp II
 - $189,9995 bd4 ba2.4k sqft121 Colorado St, Highland Park, MI 48203For Sale
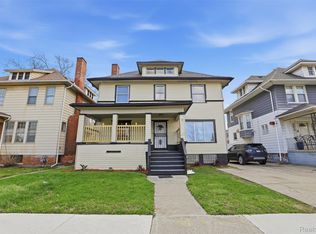
 MLS ID #20261048750, Danielle S Dunham, EXP Realty Main. Realcomp II
 - $164,9004 bd2 ba2.9k sqft123 Moss St, Highland Park, MI 48203For Sale
 MLS ID #20261045755, Jeff Glover, KW Professionals. Realcomp II
 - $237,0005 bd2 ba1.6k sqft839 Webb St, Detroit, MI 48202For Sale
 MLS ID #20261024318, Lila Mircholi, Golden Key Realty Group LLC. Realcomp II
 - $248,9003 bd1 ba1.1k sqft1920 E Saratoga St, Ferndale, MI 48220For SaleMLS ID #20261043701, Angela Morales, Wilhelm & Associates. Realcomp II
- $263,0003 bd1 ba1.2k sqft27200 Milton Ave, Warren, MI 48092For SaleMLS ID #20261062070, Ashley Oshinsky, Higher Living Real Estate. Realcomp II
- $189,9004 bd2 ba1.6k sqft708 Webb St, Detroit, MI 48202For SaleMLS ID #20261048693, Jeff Glover, KW Professionals. Realcomp II
- $235,0005 bd4 ba3.1k sqft14425 Woodmont Ave, Detroit, MI 48227For Sale
 MLS ID #26039926, Jeanine Eady, KW Advantage. MichRIC
 - $219,9003 bd2 ba1k sqft1421 Camden St, Ferndale, MI 48220For SaleMLS ID #20261060821, Ahmed Zamzam, EXP Realty Main. Realcomp II
- $249,0006 bd1 ba2.5k sqft2256 W Philadelphia St, Detroit, MI 48206For SaleMLS ID #20261046689, Lisa Debs, Tower Real Estate. Realcomp II
- $325,0005 bd3 ba2k sqft899 Edison St, Detroit, MI 48202For SaleMLS ID #20261057772, Noah Jackson, SimpliHom. Realcomp II
- $259,9994 bd1 ba1.8k sqft839 E Bennett Ave, Ferndale, MI 48220New ConstructionMLS ID #20261026975, Diana Mannino, Bluesky Realty Experts. Realcomp II
- $259,9003 bd2 ba2k sqft750 Delaware St #28, Detroit, MI 48202For SaleMLS ID #20261037857, Jennifer Reynolds, O'Connor Realty Detroit, LLC. Realcomp II
- $300,0003 bd1 ba1.9k sqft418 King St, Detroit, MI 48202For SaleMLS ID #26028398, Colleen Levitt, Good Company. MichRIC
- $274,9006 bd2 ba2.9k sqft2484 Chicago Blvd, Detroit, MI 48206For SaleMLS ID #20251054523, Jeff Glover, KW Professionals. Realcomp II
- $200,0003 bd2 ba1.8k sqft18281 Lancashire St, Detroit, MI 48223For SaleMLS ID #20261062043, Phyllis Smith Archard, EXP Realty Main. Realcomp II
- $224,9004 bd2 ba1.6k sqft2630 Harding St, Detroit, MI 48214For SaleMLS ID #20261048479, Bryan Kunka, O'Connor Realty Detroit, LLC. Realcomp II
- $187,5006 bd3 ba1.9k sqft16554 Fairfield St, Detroit, MI 48221For SaleMLS ID #20261060333, Everest Haxhi, Maxwell Crown. Realcomp II
- $357,0004 bd3 ba1.7k sqft991 E Euclid St, Detroit, MI 48211For SaleMLS ID #20261048964, Amanda Hanton, Berkshire Hathaway HomeServices Kee Realty Bham. Realcomp II
- $379,0004 bd2 ba2.2k sqft1945 Atkinson St, Detroit, MI 48206For SaleMLS ID #20261050680, Michael Harding, RE/MAX Noire. Realcomp II
