Welcome to The Cottages of Hickory Ridge, where superior homes align with an elevated, low maintenance-free lifestyle. This innovative Fairfield North neighborhood offers the only free-standing, limited maintenance-free homes in Fairfield Glade, thoughtfully designed for discerning buyers. This exceptional residence showcases quality, comfort, and timeless design. Offering 2,032 sq ft of refined main-level living, plus a 310 sq ft bonus room upstairs ideal for additional living space or storage, complete with an oversized 5'8'' x 7'10'' closet. The home features two bedrooms plus a private study with beautiful french doors, custom cabinetry, and a built-in desk. The guest bath is finished with an exquisite tile shower and additional cabinetry for added convenience. Designed for entertaining, the kitchen boasts a spacious walk-in pantry, oversized island, and open flow to the great room and dining area. Lovely wood floors extend throughout most of the home, complemented by granite countertops in the kitchen and primary bath. Premium features include a natural gas fireplace, tankless water heater, natural gas cooktop, whole-house generator, and natural gas heating. The primary suite is a serene retreat, offering a generous walk-in closet that connects seamlessly to a spa-inspired bath with heated floors and a tiled walk-in shower. A separate HVAC system serves the bonus room for added comfort. Outdoor living is elevated with a covered, screened-in deck featuring Trex® decking and Afco® rails, plus a well-equipped outdoor kitchen with integrated grill--perfect for relaxing or entertaining. Constructed with ZIP® system framing for enhanced structural integrity and energy efficiency, and energy-efficient Andersen® windows throughout. This home backs up to the yellow trail ( one of many hiking trails within FFGlade ) with spectacular rock bluffs and mountain views as well as just a walk out of the neighborhood are approx. 9 miles of paved walking and biking trails The Cottages of Hickory Ridge POA is just $180 per month, included in the $317 a month .providing comprehensive lawn care including mowing, edging, trimming, chemical applications, blowing, and leaf removal. Fiber communications are available throughout the neighborhood, completing this exceptional offering. Curbed and guttered streets for a polished look, as well as underground utilities, matching lamp post and mail boxes.
Pending
Price cut: $20K (7/6)
$577,500
51 Oak Leaf Cir, Fairfield Glade, TN 38558
3beds
2,342sqft
:
Get pre-qualified$3,607/mo
Single Family Residence
Built in 2018
10,018 Square Feet Lot
$-- Zestimate®
$247/sqft
$317/mo HOA
What's special
Oversized islandBuilt-in deskUnderground utilitiesNatural gas fireplaceSpacious walk-in pantryTwo bedroomsNatural gas cooktop
- 193 days |
- 306 |
- 13 |
Zillow last checked:
Listing updated:
Listed by:
Jeanene A. Doran,
Glade Realty 931-484-3734,
Sarah Doran 931-980-1422,
Glade Realty
Source: East Tennessee Realtors,MLS#: 1327573
Facts & features
Interior
Bedrooms & bathrooms
- Bedrooms: 3
- Bathrooms: 2
- Full bathrooms: 2
Heating
- Central, Heat Pump, Natural Gas
Cooling
- Central Air, Ceiling Fan(s)
Appliances
- Included: Tankless Water Heater, Dishwasher, Disposal, Microwave, Range, Refrigerator
Features
- Walk-In Closet(s), Kitchen Island, Pantry, Breakfast Bar, Eat-in Kitchen
- Flooring: Carpet, Hardwood, Tile
- Basement: Crawl Space
- Number of fireplaces: 1
- Fireplace features: Stone
Interior area
- Total structure area: 2,342
- Total interior livable area: 2,342 sqft
Video & virtual tour
Property
Parking
- Parking features: Attached, Main Level
- Has attached garage: Yes
Features
- Exterior features: Prof Landscaped
- Has view: Yes
- View description: Trees/Woods
Lot
- Size: 10,018 Square Feet
- Dimensions: 68 x 150
- Features: Wooded
Details
- Parcel number: 0666D 009.00
Construction
Type & style
- Home type: SingleFamily
- Architectural style: Cottage
- Property subtype: Single Family Residence
Materials
- Fiber Cement, Stone, Brick, Frame
Condition
- Year built: 2018
Utilities & green energy
- Sewer: Public Sewer
- Water: Public
Community & HOA
Community
- Subdivision: Hickory Ridge
HOA
- Has HOA: Yes
- Amenities included: Golf Course, Playground, Recreation Facilities, Security
- Services included: Trash, Sewer, Some Amenities, Maintenance Grounds
- HOA fee: $317 monthly
Location
- Region: Fairfield Glade
Financial & listing details
- Price per square foot: $247/sqft
- Tax assessed value: $500,300
- Annual tax amount: $1,420
- Date on market: 1/29/2026
- Listing terms: Cash,Conventional
Estimated market value
Not available
Estimated sales range
Not available
Not available
Price history
| Date | Event | Price |
|---|---|---|
| 8/1/2026 | Pending sale | $577,500$247/sqft |
Source:  East Tennessee Realtors #1327573 Report a problem East Tennessee Realtors #1327573 Report a problem | ||
| 7/6/2026 | Price change | $577,500-3.3%$247/sqft |
Source: East Tennessee Realtors #1327573 Report a problem | ||
| 6/9/2026 | Price change | $597,500-2%$255/sqft |
Source: East Tennessee Realtors #1327573 Report a problem | ||
| 5/18/2026 | Price change | $609,900-4.7%$260/sqft |
Source: East Tennessee Realtors #1327573 Report a problem | ||
| 3/26/2026 | Price change | $639,900-0.9%$273/sqft |
Source: East Tennessee Realtors #1327573 Report a problem | ||
| 1/29/2026 | Listed for sale | $645,500$276/sqft |
Source: East Tennessee Realtors #1327573 Report a problem | ||
Public tax history
| Year | Property taxes | Tax assessment |
|---|---|---|
| 2025 | $1,420 | $125,075 |
| 2024 | $1,420 | $125,075 |
| 2023 | $1,420 | $125,075 |
| 2022 | $1,420 +4% | $125,075 +43.5% |
| 2021 | $1,365 | $87,175 |
| 2020 | $1,365 | $87,175 |
| 2019 | $1,365 | $87,175 |
| 2018 | $1,365 +769.1% | $87,175 +771.8% |
| 2017 | $157 | $10,000 |
Find assessor info on the county website
Monthly payment
Est. payment
Payment breakdown
Explore the cost of this home by adjusting the details. Changes won't be saved.Climate risks
Neighborhood: 38558
Getting around
0 / 100
Car-DependentNearby schools
GreatSchools rating
- 7/10Crab Orchard Elementary SchoolGrades: PK-8Distance: 8.8 mi
- 5/10Stone Memorial High SchoolGrades: 9-12Distance: 9.5 mi
Schools provided by the listing agent
- Elementary: Crab Orchard
- Middle: Crossville
- High: Stone Memorial
Source: East Tennessee Realtors. This data may not be complete. We recommend contacting the local school district to confirm school assignments for this home.
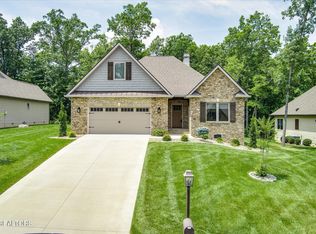
- $685,0003 bd3 ba2.3k sqft19 Oak Leaf Cir, Crossville, TN 38558Sold
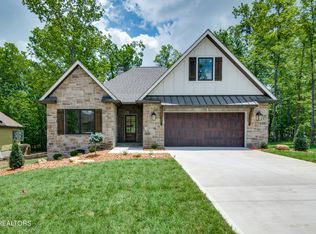
- $585,0002 bd2 ba2.2k sqft67 Oak Leaf Cir, Crossville, TN 38558Sold
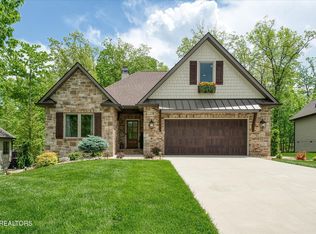
- $670,0003 bd3 ba2.3k sqft65 Oak Leaf Cir, Fairfield Glade, TN 38558Sold
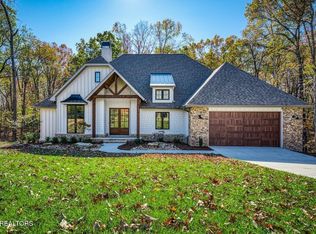
- $1,025,0003 bd3 ba3.3k sqft103 Chestnut Ridge Ln, Crossville, TN 38558For Sale
- $899,0004 bd3 ba3.2k sqft143 Chestnut Ridge Ln, Fairfield Glade, TN 38558For Sale
- $675,0002 bd3 ba2.3k sqft27 Oak Leaf Cir, Crossville, TN 38558Sold
- $699,0002 bd3 ba2k sqft114 Chestnut Ridge Ct, Fairfield Glade, TN 38558Pending
- $948,3003 bd4 ba3k sqft33 Cedar Ridge Cir, Fairfield Glade, TN 38558Off Market
A local agent can set up tours, give advice and negotiate with sellers.
Similar homes
- $599,5003 bd2 ba2.3k sqft18 Cedar Ridge Cir, Fairfield Glade, TN 38558For Sale
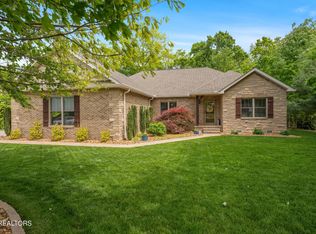
 MLS ID #3216501, Annette Renaud. RealTracs MLS as distributed by MLS GRID
 - $614,9003 bd2 ba2k sqft25 Hemlock Ct, Crossville, TN 38558For Sale
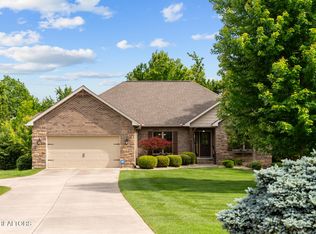
 MLS ID #1341053, Catherine Labossiere, Glade Realty. East Tennessee Realtors
 - $625,0003 bd2 ba2.1k sqft123 Northridge Dr, Fairfield Glade, TN 38558For Sale
 MLS ID #1333636, Brian Cooper, Glade Realty. East Tennessee Realtors
 - $539,0003 bd2 ba2.1k sqft117 Northridge Dr, Fairfield Glade, TN 38558For Sale
 MLS ID #1318904, Andy Peterson, eXp Realty, LLC. East Tennessee Realtors
 - $499,0003 bd2 ba2k sqft151 Northridge Dr, Fairfield Glade, TN 38558For SaleMLS ID #1346749, Genelle M. Thomas, Better Homes and Garden Real Estate Gwin Realty. East Tennessee Realtors
- $497,0003 bd2 ba2.7k sqft104 Hickory Ridge Ln, Fairfield Glade, TN 38558For SaleMLS ID #1332261, Lisa Rowe, Glade Realty. East Tennessee Realtors
- $749,0004 bd4 ba2.5k sqft26 Cedar Ridge Cir, Crossville, TN 38558For SaleMLS ID #1349786, Sarah Doran, Glade Realty. East Tennessee Realtors
- $567,5003 bd2 ba2.2k sqft21 Lexham Ct, Fairfield Glade, TN 38558For SaleMLS ID #3169027, Annette Renaud. RealTracs MLS as distributed by MLS GRID
- $599,0003 bd2 ba2.3k sqft127 Stonewood Dr, Fairfield Glade, TN 38558For SaleMLS ID #1333325, Brian Cooper, Glade Realty. East Tennessee Realtors
- $589,0003 bd3 ba2.6k sqft115 Forest View Dr, Fairfield Glade, TN 38558For SaleMLS ID #1337712, Jay Allen, Mountaineer Realty LLC. East Tennessee Realtors
- $624,9003 bd3 ba2.7k sqft120 Valarian Dr, Crossville, TN 38558For SaleMLS ID #1348659, Jeff Armes, Glade Realty. East Tennessee Realtors
- $599,9003 bd3 ba2.1k sqft43 Renwick Dr, Crossville, TN 38558For SaleMLS ID #1339487, Melissa Hinch, Atlas Real Estate. East Tennessee Realtors
- $474,8003 bd2 ba2.4k sqft17 Milnor Ter, Fairfield Glade, TN 38558For SaleMLS ID #1349172, Keith Moerdyk, Better Homes and Garden Real Estate Gwin Realty. East Tennessee Realtors
- $584,0004 bd3 ba2.8k sqft122 Pineridge Loop, Crossville, TN 38558For SaleMLS ID #1319595, Amy Backstrom, eXp Realty, LLC. East Tennessee Realtors
- $645,0003 bd3 ba2.3k sqft106 Mariners Dr, Fairfield Glade, TN 38558For SaleMLS ID #3244987, Annette Renaud. RealTracs MLS as distributed by MLS GRID
- $440,0003 bd2 ba2.1k sqft52 & 32 Harley Cir, Crossville, TN 38558For SaleMLS ID #1346054, Genelle M. Thomas, Better Homes and Garden Real Estate Gwin Realty. East Tennessee Realtors
- $565,0003 bd2 ba2.3k sqft16 Conrad Cir, Fairfield Glade, TN 38558For SaleMLS ID #1335346, Brian Cooper, Glade Realty. East Tennessee Realtors
- $545,0003 bd3 ba2.7k sqft123 Lafayette Point #1, Crossville, TN 38558For SaleMLS ID #1344383, Jason Sitton, Alliance Real Estate. East Tennessee Realtors
- $479,0003 bd2 ba2.3k sqft126 Mariners Dr, Fairfield Glade, TN 38558For SaleMLS ID #1339131, Jay Allen, Mountaineer Realty LLC. East Tennessee Realtors
- $680,0003 bd3 ba2.1k sqft45 Markham Ter, Fairfield Glade, TN 38558For SaleMLS ID #3251518, Renae Voda. RealTracs MLS as distributed by MLS GRID
