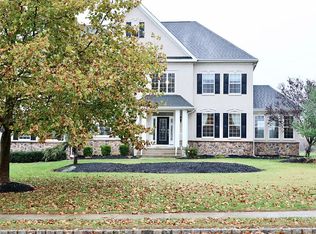
Wonderful opportunity to own this large and well-maintained home in Kings Gate East. Situated on an expansive and beautifully manicured lot, this light-filled 4 bedroom, 3.5 bath home features a traditional floor plan, generous-sized bedrooms, a full finishable walk-out basement, and 2 car garage. The first floor offers an abundance of living space with a living room, dining room, office, family room and kitchen - featuring stainless steel appliances, ample cabinet space and a large center island. Off of the kitchen find the laundry room and garage access. The second floor houses 3 large bedrooms with generous closet space, 2 full bathrooms and the primary suite. The over-sized primary suite features two walk-in closets, an ensuite bathroom with soaking tub, tiled shower, double vanity and water closet. Finally, downstairs find the enormous basement with walk-out access to the yard. The basement, currently used as storage, was designed to be finished in the future. Conveniently located close to the NJ Turnpike and 295, and all that East Greenwich Township has to offer, this home is not to be missed. Sale is contingent upon sellers finding suitable housing. Showings begin at Open House Saturday 9/19
For sale
$830,000
51 Providence Rd, Mickleton, NJ 08056
4beds
3,618sqft
Single Family Residence
Built in 2008
0.57 Acres Lot
$-- Zestimate®
$229/sqft
$50/mo HOA
What's special
Garage accessFull finishable walk-out basementWater closetDouble vanityTwo walk-in closetsLaundry roomTiled shower
- 3 days
- 494
- 35
Zillow last checked:
Listing updated:
Listed by:
Michelle Cassin 267-250-2347,
Compass New Jersey, LLC - Haddon Township
Source: Bright MLS,MLS#: NJGL2078474
Facts & features
Interior
Bedrooms & bathrooms
- Bedrooms: 4
- Bathrooms: 4
- Full bathrooms: 3
- 1/2 bathrooms: 1
- Main level bathrooms: 1
Rooms
- Room types: Living Room, Dining Room, Bedroom 2, Bedroom 3, Bedroom 4, Kitchen, Family Room, Bedroom 1, Laundry, Office, Bathroom 1, Bathroom 2, Bathroom 3
Bedroom 1
- Level: Upper
Bedroom 2
- Level: Upper
Bedroom 3
- Level: Upper
Bedroom 4
- Level: Upper
Bedroom 4
- Level: Upper
Bathroom 1
- Level: Main
Bathroom 2
- Level: Upper
Bathroom 3
- Level: Upper
Dining room
- Level: Main
Family room
- Level: Main
Kitchen
- Level: Main
Laundry
- Level: Main
Living room
- Level: Main
Office
- Level: Main
Heating
- Forced Air, Natural Gas
Cooling
- Central Air, Natural Gas
Appliances
- Included: Gas Water Heater
- Laundry: Main Level, Laundry Room
Features
- Basement: Full
- Number of fireplaces: 1
- Fireplace features: Gas/Propane
Interior area
- Total structure area: 3,618
- Total interior livable area: 3,618 sqft
- Finished area above ground: 3,618
- Finished area below ground: 0
Property
Parking
- Total spaces: 5
- Parking features: Garage Door Opener, Inside Entrance, Attached, Driveway
- Attached garage spaces: 2
- Uncovered spaces: 3
Accessibility
- Accessibility features: None
Features
- Levels: Two
- Stories: 2
- Pool features: None
- Fencing: Vinyl
Lot
- Size: 0.57 Acres
Details
- Additional structures: Above Grade, Below Grade
- Parcel number: 0301103 0300012
- Zoning: RESIDENTIAL
- Special conditions: Standard
Construction
Type & style
- Home type: SingleFamily
- Architectural style: Colonial
- Property subtype: Single Family Residence
Materials
- Stone
- Foundation: Concrete Perimeter
Condition
- New construction: No
- Year built: 2008
Utilities & green energy
- Sewer: On Site Septic
- Water: Public
Community & HOA
Community
- Subdivision: Kings Gate East
HOA
- Has HOA: Yes
- HOA fee: $600 annually
Location
- Region: Mickleton
- Municipality: EAST GREENWICH TWP
Financial & listing details
- Price per square foot: $229/sqft
- Tax assessed value: $428,000
- Annual tax amount: $13,640
- Date on market: 9/17/2026
- Listing agreement: Exclusive Right To Sell
- Listing terms: Cash,Conventional,FHA
- Inclusions: Refrigerator, Washer / Dryer, Garage Refrigerator
- Exclusions: Wine Refrigerators
- Ownership: Fee Simple
Estimated market value
Not available
Estimated sales range
Not available
Not available
Price history
| Date | Event | Price |
|---|---|---|
| 9/17/2026 | Listed for sale | $830,000+61.2%$229/sqft |
Source:  Bright MLS #NJGL2078474 Report a problem Bright MLS #NJGL2078474 Report a problem | ||
| 8/28/2020 | Sold | $515,000-2.6%$142/sqft |
Source: Public Record Report a problem | ||
| 7/13/2020 | Pending sale | $529,000$146/sqft |
Source: Romano Realty #NJGL260308 Report a problem | ||
| 6/29/2020 | Listed for sale | $529,000+3.7%$146/sqft |
Source: Romano Realty #NJGL260308 Report a problem | ||
| 10/23/2015 | Listing removed | $509,900$141/sqft |
Source: BHHS Fox & Roach #6581749 Report a problem | ||
| 5/30/2015 | Listed for sale | $509,900+2.7%$141/sqft |
Source: BHHS Fox & Roach #6581749 Report a problem | ||
| 7/10/2008 | Sold | $496,415$137/sqft |
Source: Public Record Report a problem | ||
Public tax history
| Year | Property taxes | Tax assessment |
|---|---|---|
| 2025 | $13,606 | $428,000 |
| 2024 | $13,606 +3.3% | $428,000 |
| 2023 | $13,174 +2.9% | $428,000 |
| 2022 | $12,801 -0.7% | $428,000 |
| 2021 | $12,887 +0.6% | $428,000 |
| 2020 | $12,814 -4.3% | $428,000 |
| 2019 | $13,389 | $428,000 +5.4% |
| 2018 | $13,389 +2.5% | $406,100 |
| 2017 | $13,060 +4.3% | $406,100 |
| 2016 | $12,516 +6.6% | $406,100 |
| 2015 | $11,744 +2.7% | $406,100 |
| 2014 | $11,436 +4.7% | $406,100 |
| 2013 | $10,924 -2.1% | $406,100 |
| 2012 | $11,159 -0.3% | $406,100 +53.2% |
| 2011 | $11,188 -7.8% | $265,000 |
| 2010 | $12,137 -2.5% | $265,000 -9.8% |
| 2009 | $12,448 | $293,800 |
Find assessor info on the county website
Monthly payment
Est. payment
Payment breakdown
Explore the cost of this home by adjusting the details. Changes won't be saved.Climate risks
Neighborhood: 08056
Nearby schools
Schools provided by the listing agent
- District: Kingsway Regional High
Source: Bright MLS. This data may not be complete. We recommend contacting the local school district to confirm school assignments for this home.
Similar homes
- $925,0004 bd3 ba3.7k sqft710 Nicole Dr, Mickleton, NJ 08056For Sale

 MLS ID #NJGL2074844, Fred Colon, Ace Street Realty. Bright MLS
 - $750,0004 bd4 ba3.2k sqft49 Turtle Creek Dr, Mullica Hill, NJ 08062For Sale
 MLS ID #NJGL2078544, Ron Bruce, BHHS Fox & Roach-Mullica Hill South. Bright MLS
 - $--4 bd3 ba3.8k sqft787 Chelsea Glenn Rd, Clarksboro, NJ 08020Auction
 Auction.com 2
 - $729,9004 bd3 ba3.6k sqft407 Jessup Mill Rd, Mantua, NJ 08051For Sale
 MLS ID #NJGL2078236, Alex Convery, HomeSmart First Advantage Realty. Bright MLS
 - $849,9004 bd3 ba4.6k sqft10 Lange Ct, Mullica Hill, NJ 08062For SaleMLS ID #NJGL2078072, Patricia Settar, BHHS Fox & Roach-Mullica Hill South. Bright MLS
- $750,0005 bd4 ba3.4k sqft7 Bradford Ln, Woolwich Township, NJ 08085For SaleMLS ID #NJGL2078088, Daisy Davis-Quick, RE/MAX Preferred - Mullica Hill. Bright MLS
- $799,9004 bd3 ba2.9k sqft236 Landing Rd, Clarksboro, NJ 08020New ConstructionMLS ID #NJGL2077154, Tim Belko, BHHS Fox & Roach-Washington-Gloucester. Bright MLS
- $879,9004 bd3 ba4k sqft11 Turtle Creek Dr, Mullica Hill, NJ 08062For SaleMLS ID #NJGL2076076, Patricia Settar, BHHS Fox & Roach-Mullica Hill South. Bright MLS
- $989,9004 bd4 ba4.2k sqft313 Belmont Ct, Mullica Hill, NJ 08062For SaleMLS ID #NJGL2077176, Joanna Papadaniil, BHHS Fox & Roach-Mullica Hill South. Bright MLS
- $750,0004 bd4 ba2.8k sqft102 Holly Ct, Mullica Hill, NJ 08062For SaleMLS ID #NJGL2078174, Cindy Lombardo-Emmel, Coldwell Banker Realty. Bright MLS
- $815,0004 bd4 ba2.9k sqft1581 Commissioners Rd, Mullica Hill, NJ 08062For SaleMLS ID #NJGL2075800, Amber Cruse, Keller Williams Realty - Moorestown. Bright MLS
- $550,0004 bd3 ba2.9k sqft131 Morris Ave, Sewell, NJ 08080For SaleMLS ID #NJGL2078536, Christina Guglietti, Weichert Realtors-Mullica Hill. Bright MLS
- $715,0004 bd3 ba4.3k sqft8 Sweet Briar Ct, Mullica Hill, NJ 08062For SaleMLS ID #NJGL2076938, David Borrero, RE/MAX Homeland Realtors. Bright MLS
- $999,9994 bd3 ba3.4k sqft402 Gardenia Dr, Mullica Hill, NJ 08062For SaleMLS ID #NJGL2077846, Patricia Gesswein, Houwzer LLC-Haddonfield. Bright MLS
- $660,0004 bd3 ba2.9k sqft106 Kirschling Dr, Woolwich Township, NJ 08085For SaleMLS ID #NJGL2074888, Jody McQuade, Home and Heart Realty. Bright MLS
- $675,0004 bd3 ba2.2k sqft1405 Swan Ln, Mullica Hill, NJ 08062For SaleMLS ID #NJGL2078066, Andrea Brown, Weichert Realtors-Mullica Hill. Bright MLS
- $425,0003 bd3 ba3.1k sqft1248 Route 45, Pilesgrove, NJ 08098For SaleMLS ID #NJSA2020158, Monica Sutherland, Century 21 Advantage Gold-Cherry Hill. Bright MLS
- $785,0004 bd4 ba3.1k sqft307 E Buttonwood St, Wenonah, NJ 08090For SaleMLS ID #NJGL2076578, Rose Simila, Home and Heart Realty. Bright MLS
- $789,0003 bd4 ba5k sqft15 Skyline Cir, Sewell, NJ 08080For SaleMLS ID #NJGL2076812, Hollie Dodge, Elite Realtors of New Jersey. Bright MLS
- $800,0006 bd4 ba3.7k sqft152 Jockey Hollow Run, Woolwich Township, NJ 08085For SaleMLS ID #NJGL2073370, Mrs. Kerra Williams, HomeSmart First Advantage Realty. Bright MLS
