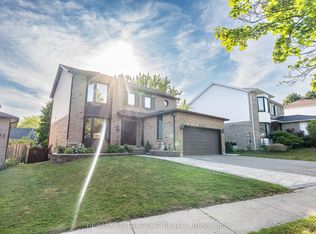
Welcome To This Charming Detached Home In The Coveted Blue Grass Meadows Community Of Whitby. 51 Winston Cres Sits In The Heart Of This Picturesque Neighbourhood With Its Tree Lined Streets And Tranquil Atmosphere. This Well-Kept Freshly Painted 3 Plus 1 Bedroom, 3 Bathroom Detached House With Finished Basement Has A Wonderful Layout That Makes Everyday Living Easy To Navigate. The Main Floor Has A Lovely Eat In Kitchen With An Open Concept Design To The Family Room. The Dining And Living Room Are Classically Combined For Easy Entertaining. An Elegant Powder Room Is Perfectly Situated. The Large Backyard Is Accessible Directly From The Kitchen Taking You In To A Beautifully Treed Serene Outdoor Space That The Whole Family Will Enjoy. It Is A Wonderful Space For The Kids (And Dog) To Play Safely. You Will Also Enjoy Countless Outdoor BBQ's With Family And Friends. The Basement Is Fully Finished With That Plus 1 Bedroom, Bathroom, Laundry Room And A Recreation Room. The Rec Room Can be Used As A Den Or Home Office. Considering How Peaceful And Quiet Your Location Is, All The Amenities That You Need Are All Within A Few Minutes By Car Or Walking. Huron Park Is Literally Around The Corner & Prince Of Wales Park Is Also Close By. Whitby Mall, Thickson Place & Kendalwood Park Plaza Are Less Than A 5-Minute Drive For Everyday Shopping And Services. Costco & Walmart less than 15 min away. Hwy 401 Is 5 Minutes Away. * Notable Features & Updates - Kinetico Water Softener Filtration System With Additional Reverse Osmosis System - Gas BBQ Line Hook Up - (2019) New Furnace And Hot Water Tank - (2020) New A/C - (2021) New Windows On Entire Main Floor - (2022) New California Shutters - (2023) New Roof. Overall 51 Winston Cres Offers Tremendous Value. Don't Miss This Opportunity In the Blue Grass Meadows Neighbourhood Of Whitby. *Copy & Paste the following To Browser For School Info - https://www.hoodq.com/team-ritin/schools/whitby-on/blue-grass-meadows
For sale
C$865,000
51 Winston Cres, Whitby, ON L1N 6Y3
4beds
3baths
Single Family Residence
Built in ----
5,002 Square Feet Lot
$-- Zestimate®
C$--/sqft
C$-- HOA
What's special
Well-kept freshly paintedFinished basementElegant powder room
- 38 days |
- 88 |
- 2 |
Zillow last checked:
Listing updated:
Listed by:
FOREST HILL REAL ESTATE INC.
Source: TRREB,MLS®#: E13221918 Originating MLS®#: Toronto Regional Real Estate Board
Originating MLS®#: Toronto Regional Real Estate BoardFacts & features
Interior
Bedrooms & bathrooms
- Bedrooms: 4
- Bathrooms: 3
Primary bedroom
- Description: Primary Bedroom
- Level: Second
- Area: 16.01 Square Meters
- Area source: Other
- Dimensions: 3.48 x 4.60
Bedroom 2
- Description: Bedroom 2
- Level: Second
- Area: 21.57 Square Meters
- Area source: Other
- Dimensions: 4.69 x 4.60
Bedroom 3
- Description: Bedroom 3
- Level: Second
- Area: 9.45 Square Meters
- Area source: Other
- Dimensions: 2.89 x 3.27
Bedroom 4
- Description: Bedroom 4
- Level: Basement
- Area: 13.1 Square Meters
- Area source: Other
- Dimensions: 3.35 x 3.91
Dining room
- Description: Dining Room
- Level: Main
- Area: 9.48 Square Meters
- Area source: Other
- Dimensions: 3.41 x 2.78
Family room
- Description: Family Room
- Level: Main
- Area: 13.26 Square Meters
- Area source: Other
- Dimensions: 3.41 x 3.89
Kitchen
- Description: Kitchen
- Level: Main
- Area: 9.92 Square Meters
- Area source: Other
- Dimensions: 3.41 x 2.91
Living room
- Description: Living Room
- Level: Main
- Area: 10.81 Square Meters
- Area source: Other
- Dimensions: 3.89 x 2.78
Recreation
- Description: Recreation
- Level: Basement
- Area: 27.78 Square Meters
- Area source: Other
- Dimensions: 3.67 x 7.57
Heating
- Forced Air, Gas
Cooling
- Central Air
Features
- Basement: Finished
- Has fireplace: Yes
Interior area
- Living area range: 1500-2000 null
Property
Parking
- Total spaces: 5.5
- Parking features: Private Double, Garage Door Opener
- Has attached garage: Yes
Features
- Stories: 2
- Pool features: None
Lot
- Size: 5,002 Square Feet
Details
- Parcel number: 265120349
Construction
Type & style
- Home type: SingleFamily
- Property subtype: Single Family Residence
Materials
- Brick, Aluminum Siding
- Foundation: Concrete
- Roof: Asphalt Shingle
Utilities & green energy
- Sewer: Sewer
Community & HOA
Location
- Region: Whitby
Financial & listing details
- Annual tax amount: C$5,754
- Date on market: 6/1/2026
FOREST HILL REAL ESTATE INC.
FOREST HILL REAL ESTATE INC.
By pressing Contact Agent, you agree that the real estate professional identified above may call/text you about your search, which may involve use of automated means and pre-recorded/artificial voices. You don't need to consent as a condition of buying any property, goods, or services. Message/data rates may apply. You also agree to our Terms of Use. Zillow does not endorse any real estate professionals. We may share information about your recent and future site activity with your agent to help them understand what you're looking for in a home.
Price history
Price history is unavailable.
Public tax history
Tax history is unavailable.
Climate risks
Neighborhood: L1N
Nearby schools
GreatSchools rating
No schools nearby
We couldn't find any schools near this home.


- Ontario
- Durham Regional Municipality
- Whitby
- L1N 6Y3
- 51 Winston Cres
Nearby cities
Nearby zip codes
Other Whitby Topics
