Welcome to this charming 4/5 bedroom, 2 bath brick home located in the heart of the picturesque Village of Youngstown within the highly desirable Lew-Port School District. Featuring nice curb appeal, surrounded by mature trees & a lovely yard, this home makes a lasting first impression. Step inside to discover hardwood floors throughout, original woodwork, custom built-ins & an abundance of windows that fill the home with natural light. The spacious living room flows seamlessly into the dining room, creating the perfect layout for both everyday living & entertaining. The kitchen offers beautiful cabinetry with pull-out drawers, tile flooring, a pantry & a cozy corner dining area which is ideal for casual meals or morning coffee. All appliances are included & direct access to the deck & backyard makes indoor-outdoor living effortless. The first-floor layout offers exceptional flexibility, featuring two bedrooms, one with direct access to the backyard deck, a full bath with a walk-in shower & built-in seat & a library. This versatile space can easily serve as a home office, den, playroom, or potential fifth bedroom. With the option to relocate laundry to the main level, the home can even live like a ranch. Upstairs, you’ll find two additional spacious bedrooms with extra storage space, a linen closet & an updated second full bath. Outdoor living shines with an extra large deck & a nicely sized yard, perfect for gardening, entertaining, or relaxing. A brand-new storage shed adds convenience. The concrete driveway leads to the garage, which features a newly poured floor & direct access to the basement. The basement offers glass block windows, a workshop, sump pump, ample storage & plenty of room for future finishing if desired. Updates include replacement windows, newer furnace, central air, hot water tank, & a garage roof. What truly sets this home apart is its exceptional location. Just one block from the library, Veterans Park & in walking distance to the Niagara River, waterfront, Yacht Club & marina. Enjoy the charm of this historic, walkable community with nearby shops & dining, all just minutes from Fort Niagara, Joseph Davis Park & the Village of Lewiston.
Active
Price cut: $25K (6/15)
$339,900
510 3rd St, Youngstown, NY 14174
4beds
1,932sqft
Single Family Residence
Built in 1941
0.71 Acres Lot
$333,600 Zestimate®
$176/sqft
$-- HOA
What's special
Central airLovely yardNewer furnaceExtra large deckCustom built-insHardwood floors throughoutLinen closet
- 84 days |
- 857 |
- 28 |
Zillow last checked:
Listing updated:
Listed by:
Deal Realty, Inc. 716-754-3301,
Cheryl Deal 716-940-0548
Source: NYSAMLSs,MLS#: B1677294 Originating MLS: Buffalo
Originating MLS: BuffaloFacts & features
Interior
Bedrooms & bathrooms
- Bedrooms: 4
- Bathrooms: 2
- Full bathrooms: 2
- Main level bathrooms: 1
- Main level bedrooms: 2
Bedroom 1
- Level: First
- Dimensions: 11.00 x 15.00
Bedroom 2
- Level: First
- Dimensions: 13.00 x 10.00
Bedroom 3
- Level: Second
- Dimensions: 16.00 x 13.00
Bedroom 4
- Level: Second
- Dimensions: 16.00 x 21.00
Dining room
- Level: First
- Dimensions: 11.00 x 13.00
Kitchen
- Level: First
- Dimensions: 13.00 x 11.00
Living room
- Level: First
- Dimensions: 13.00 x 18.00
Other
- Level: First
- Dimensions: 15.00 x 10.00
Heating
- Gas, Forced Air
Cooling
- Central Air
Appliances
- Included: Dryer, Dishwasher, Disposal, Gas Oven, Gas Range, Gas Water Heater, Microwave, Refrigerator, Washer
- Laundry: In Basement
Features
- Den, Separate/Formal Dining Room, Separate/Formal Living Room, Home Office, Other, Pantry, See Remarks, Natural Woodwork, Bedroom on Main Level, Convertible Bedroom
- Flooring: Hardwood, Tile, Varies
- Basement: Full,Sump Pump
- Has fireplace: No
Interior area
- Total structure area: 1,932
- Total interior livable area: 1,932 sqft
Property
Parking
- Total spaces: 1.5
- Parking features: Attached, Garage
- Attached garage spaces: 1.5
Features
- Patio & porch: Deck, Open, Porch
- Exterior features: Concrete Driveway, Deck
Lot
- Size: 0.71 Acres
- Dimensions: 140 x 220
- Features: Other, Rectangular, Rectangular Lot, Residential Lot, See Remarks
Details
- Additional structures: Shed(s), Storage
- Parcel number: 2934010450180004047000
- Special conditions: Standard
Construction
Type & style
- Home type: SingleFamily
- Architectural style: Cape Cod,Two Story
- Property subtype: Single Family Residence
Materials
- Brick
- Foundation: Block
- Roof: Asphalt
Condition
- Resale
- Year built: 1941
Utilities & green energy
- Electric: Circuit Breakers
- Sewer: Connected
- Water: Connected, Public
- Utilities for property: High Speed Internet Available, Sewer Connected, Water Connected
Community & HOA
Community
- Features: Trails/Paths
- Subdivision: Village/Youngstown
Location
- Region: Youngstown
Financial & listing details
- Price per square foot: $176/sqft
- Tax assessed value: $94,500
- Annual tax amount: $4,708
- Date on market: 5/1/2026
- Listing terms: Cash,Conventional,FHA,VA Loan
Estimated market value
$333,600
$317,000 - $350,000
$3,147/mo
Price history
| Date | Event | Price |
|---|---|---|
| 6/15/2026 | Price change | $339,900-6.9%$176/sqft |
Source:  NYSAMLSs #B1677294 Report a problem NYSAMLSs #B1677294 Report a problem | ||
| 5/27/2026 | Price change | $364,900-2.7%$189/sqft |
Source: NYSAMLSs #B1677294 Report a problem | ||
| 5/1/2026 | Listed for sale | $374,900-6.3%$194/sqft |
Source: NYSAMLSs #B1677294 Report a problem | ||
| 4/29/2026 | Listing removed | -- |
Source: Owner Report a problem | ||
| 4/9/2026 | Price change | $400,000+2.6%$207/sqft |
Source: Owner Report a problem | ||
| 4/6/2026 | Listed for sale | $390,000+130.8%$202/sqft |
Source: Owner Report a problem | ||
| 9/12/2014 | Sold | $169,000-3.4%$87/sqft |
Source: NYSAMLSs #B457051 Report a problem | ||
| 7/19/2014 | Price change | $175,000-2.7%$91/sqft |
Source: RealtyUSA #457051 Report a problem | ||
| 4/10/2014 | Price change | $179,900-2.8%$93/sqft |
Source: Great Lakes Real Estate, Inc. #B448907 Report a problem | ||
| 1/12/2014 | Listed for sale | $185,000+107.9%$96/sqft |
Source: Great Lakes Real Estate, Inc. #B444072 Report a problem | ||
| 12/16/2003 | Sold | $89,000$46/sqft |
Source: Public Record Report a problem | ||
Public tax history
| Year | Property taxes | Tax assessment |
|---|---|---|
| 2025 | -- | $94,500 |
| 2024 | -- | $94,500 |
| 2023 | -- | $94,500 |
| 2022 | -- | $94,500 |
| 2021 | -- | $94,500 |
| 2020 | -- | $94,500 |
| 2019 | -- | $94,500 |
| 2018 | -- | $94,500 |
| 2017 | $3,693 | $94,500 |
| 2016 | -- | $94,500 |
| 2015 | -- | $94,500 |
| 2014 | -- | $94,500 |
| 2013 | -- | $94,500 |
| 2012 | -- | $94,500 +1.6% |
| 2011 | -- | $93,000 |
| 2010 | -- | $93,000 |
| 2009 | -- | $93,000 |
| 2008 | -- | $93,000 |
| 2007 | -- | $93,000 |
| 2006 | -- | $93,000 +1.9% |
| 2005 | -- | $91,300 |
| 2004 | -- | $91,300 -12.2% |
| 2003 | -- | $104,000 |
| 2002 | -- | $104,000 |
| 2001 | -- | $104,000 |
| 2000 | -- | $104,000 |
Find assessor info on the county website
Monthly payment
Climate risks
Neighborhood: 14174
Nearby schools
GreatSchools rating
- 7/10Intermediate Education CenterGrades: 3-5Distance: 2.3 mi
- 3/10Lewiston Porter Middle SchoolGrades: 6-8Distance: 2.3 mi
- 9/10Lewiston Porter Senior High SchoolGrades: 9-12Distance: 2.3 mi
Schools provided by the listing agent
- District: Lewiston-Porter
Source: NYSAMLSs. This data may not be complete. We recommend contacting the local school district to confirm school assignments for this home.
- $260,0001 bd1 ba1.7k sqft520 3rd St, Youngstown, NY 14174Off Market
- $178,8002 bd1 ba1.3k sqft450 3rd St, Youngstown, NY 14174Off Market
- $285,9003 bd2 ba1.3k sqft330 Oak St, Youngstown, NY 14174Off Market
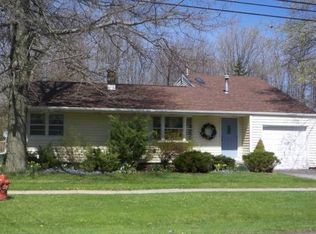
- $218,600-- bd2 ba1.8k sqft505 3rd St, Youngstown, NY 14174Off Market

- $258,3004 bd2 ba1.3k sqft515 3rd St, Youngstown, NY 14174Off Market
- $182,5003 bd1 ba1k sqft534 3rd St, Youngstown, NY 14174Off Market
- $401,3002 bd2 ba1.9k sqft332 Oak St, Youngstown, NY 14174Off Market
- $283,7003 bd3 ba2.1k sqft233 Hinman St, Youngstown, NY 14174Off Market
A local agent can set up tours, give advice and negotiate with sellers.
Similar homes
- $340,0003 bd2 ba2.5k sqft429 Carrollwood Dr, Youngstown, NY 14174For Sale

 MLS ID #B1700014, Mary Lucchetti, Listing by: Keller Williams Realty WNY. NYSAMLSs
 - $390,0003 bd2 ba2k sqft4049 River Rd, Youngstown, NY 14174For Sale
 MLS ID #B1699149, Brenda A Brazeau, Listing by: Coldwell Banker Integrity Real Estate. NYSAMLSs
 - $388,8884 bd2 ba2k sqft563 Lockport St, Youngstown, NY 14174For Sale
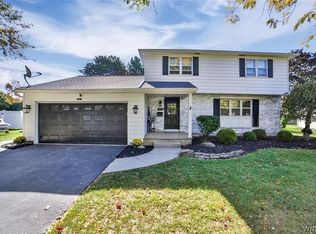 MLS ID #B1673810, Debbie West, Listing by: Deal Realty, Inc.. NYSAMLSs
 - $329,9003 bd2 ba1.3k sqft1340 Cain Rd, Youngstown, NY 14174For Sale
 MLS ID #B1688522, Jennifer M Ranaletti, Listing by: HUNT Real Estate Corporation. NYSAMLSs
 - $399,9004 bd3 ba2.5k sqft1918 Lake Rd, Youngstown, NY 14174For SaleMLS ID #B1693595, Danielle Pruitt, Listing by: Blue Eagle Realty Corp.. NYSAMLSs
- $409,9003 bd3 ba2k sqft4402 Creek Rd, Lewiston, NY 14092For SaleMLS ID #B1700807, Cynthia A VanDusen, Listing by: HUNT Real Estate Corporation. NYSAMLSs
- $489,9003 bd3 ba2.3k sqft535 Pletcher Rd, Lewiston, NY 14092For SaleMLS ID #B1700578, Joshua Siuta, Listing by: Howard Hanna WNY Inc.. NYSAMLSs
- $334,9003 bd3 ba1.3k sqft4553 Creek Rd, Lewiston, NY 14092For SaleMLS ID #B1694832, Dana Fideli, Listing by: Keller Williams Realty WNY. NYSAMLSs
- $309,0003 bd3 ba1.5k sqft5361 Annover Rd, Lewiston, NY 14092For SaleMLS ID #B1698182, Sean Mattrey, Listing by: HUNT Real Estate Corporation. NYSAMLSs
- $479,0002 bd3 ba1.8k sqft411 Water St APT 1, Youngstown, NY 14174For SaleMLS ID #B1695433, Alisa M Talarico, Listing by: Century 21 North East. NYSAMLSs
- $294,9002 bd1 ba968 sqft1691 Lake Rd, Youngstown, NY 14174For SaleMLS ID #B1673486, Joseph J Mangano Jr, Listing by: Howard Hanna WNY Inc.. NYSAMLSs
- $419,9004 bd3 ba2.5k sqft702 Ridge Rd, Lewiston, NY 14092For SaleMLS ID #B1699237, JoAnne Nover, Listing by: HUNT Real Estate Corporation. NYSAMLSs
- $225,0004 bd2 ba1.9k sqft311 McChesney St, Wilson, NY 14172For SaleMLS ID #B1701397, Sean Mattrey, Listing by: HUNT Real Estate Corporation. NYSAMLSs
- $324,9002 bd2 ba1.1k sqft240 Niagara St, Lewiston, NY 14092For SaleMLS ID #B1691195, Mark Del Monte, Listing by: Deal Realty, Inc.. NYSAMLSs
- $359,9003 bd2 ba2.1k sqft8660 Griffon Ave, Niagara Falls, NY 14304For SaleMLS ID #B1695570, Gina M Gigliotti, Listing by: Howard Hanna WNY Inc.. NYSAMLSs
- $315,0003 bd2 ba2k sqft4140 Lewiston Rd, Niagara Falls, NY 14305For SaleMLS ID #B1671260, Courtland Van Deusen IV, Listing by: Coldwell Banker Integrity Real Estate. NYSAMLSs
- $299,9003 bd2 ba1.8k sqft6888 Joanne Cir N, Niagara Falls, NY 14304For SaleMLS ID #B1682081, Jill Welfare, Listing by: Prestige Family Realty. NYSAMLSs
- $395,0003 bd2 ba2k sqft3464 W Lake Rd, Wilson, NY 14172For SaleMLS ID #B1689317, Louis J Faery, Listing by: HUNT Real Estate Corporation. NYSAMLSs
- $349,9003 bd2 ba1.8k sqft1794 Sweeney St, North Tonawanda, NY 14120For SaleMLS ID #B1695758, Damian O'Meally, Listing by: Keller Williams Realty WNY. NYSAMLSs
- $235,0003 bd2 ba1.3k sqft2705 Niagara Rd, Niagara Falls, NY 14304For SaleMLS ID #B1700727, Janelle R Rohring, Listing by: Keller Williams Realty WNY. NYSAMLSs
