Located in the highly desirable Village of Youngstown, this well-maintained ranch home is just a half mile from Historic Main Street, featuring local restaurants, coffee shops, boutiques, the Niagara River waterfront, marinas, & waterfront parks!
Designed for comfortable first-floor living, this open-concept ranch features vaulted ceilings, abundant natural light, hardwood flooring, and a spacious kitchen, dining, and living room combination.Sliding glass doors lead to a three-season room and continue onto a Trex deck overlooking approximately a half-acre lot surrounded by mature trees.
The primary bedroom includes a walk-in closet and an en-suite bathroom. A second full bathroom has been updated with a “Bath Fitter” walk-in shower. First-floor laundry hookups offer the convenience of true single-level living.
The attached two-car garage, oversized driveway, and full basement provide exceptional functionality. The basement offers approximately 900 square feet of finished space (included in the 2520 sq ft listed on tax records) - perfect for a recreation area, home office, or fitness room, plus an additional 700 square feet of unfinished space dedicated to storage & utilities.
Additional updates include a high-efficiency furnace and central air conditioning system, both approximately three years old.
Enjoy the convenience of village life, in a quiet development, with easy access to the Niagara River, parks, walking trails, wineries, golf courses, and everything Youngstown has to offer, while still being just a short drive to Lewiston, Niagara Falls, and Buffalo!
Pending
$340,000
429 Carrollwood Dr, Youngstown, NY 14174
3beds
2,520sqft
Single Family Residence
Built in 1996
0.37 Acres Lot
$-- Zestimate®
$135/sqft
$-- HOA
What's special
Abundant natural lightTrex deckAttached two-car garageCentral air conditioning systemFirst-floor laundry hookupsEn-suite bathroomOpen-concept ranch
- 35 days |
- 360 |
- 13 |
Zillow last checked:
Listing updated:
Listed by:
Keller Williams Realty WNY 716-832-3300,
Mary Lucchetti 716-425-5545
Source: NYSAMLSs,MLS#: B1700014 Originating MLS: Buffalo
Originating MLS: BuffaloFacts & features
Interior
Bedrooms & bathrooms
- Bedrooms: 3
- Bathrooms: 2
- Full bathrooms: 2
- Main level bathrooms: 2
- Main level bedrooms: 3
Heating
- Gas
Cooling
- Central Air
Appliances
- Included: Dryer, Dishwasher, Gas Oven, Gas Range, Gas Water Heater, Refrigerator, Washer
- Laundry: In Basement, Main Level
Features
- Breakfast Bar, Cathedral Ceiling(s), Entrance Foyer, Eat-in Kitchen, Kitchen Island, Living/Dining Room, Sliding Glass Door(s), Window Treatments, Bedroom on Main Level, Bath in Primary Bedroom, Main Level Primary, Primary Suite
- Flooring: Ceramic Tile, Hardwood, Varies
- Doors: Sliding Doors
- Windows: Drapes
- Basement: Full,Partially Finished,Sump Pump
- Number of fireplaces: 1
Interior area
- Total structure area: 2,520
- Total interior livable area: 2,520 sqft
- Finished area below ground: 900
Video & virtual tour
Property
Parking
- Total spaces: 2
- Parking features: Attached, Electricity, Garage, Storage, Driveway
- Attached garage spaces: 2
Features
- Levels: One
- Stories: 1
- Exterior features: Blacktop Driveway
Lot
- Size: 0.37 Acres
- Dimensions: 162 x 100
- Features: Corner Lot, Rectangular, Rectangular Lot, Residential Lot
Details
- Parcel number: 2934010450150003018000
- Special conditions: Standard
Construction
Type & style
- Home type: SingleFamily
- Architectural style: Ranch
- Property subtype: Single Family Residence
Materials
- Aluminum Siding, Vinyl Siding, Copper Plumbing
- Foundation: Poured
- Roof: Architectural,Shingle
Condition
- Resale
- Year built: 1996
Utilities & green energy
- Electric: Circuit Breakers
- Sewer: Connected
- Water: Connected, Public
- Utilities for property: Sewer Connected, Water Connected
Community & HOA
Community
- Subdivision: Fort Niagarasubdivision
Location
- Region: Youngstown
Financial & listing details
- Price per square foot: $135/sqft
- Tax assessed value: $395,000
- Annual tax amount: $7,463
- Date on market: 7/22/2026
- Cumulative days on market: 3 days
- Listing terms: Cash,Conventional,FHA,VA Loan
Estimated market value
Not available
Estimated sales range
Not available
$2,729/mo
Price history
| Date | Event | Price |
|---|---|---|
| 7/26/2026 | Pending sale | $340,000$135/sqft |
Source:  NYSAMLSs #B1700014 Report a problem NYSAMLSs #B1700014 Report a problem | ||
| 7/22/2026 | Listed for sale | $340,000+93.2%$135/sqft |
Source: NYSAMLSs #B1700014 Report a problem | ||
| 10/15/2009 | Sold | $176,000-4.8%$70/sqft |
Source: Public Record Report a problem | ||
| 9/5/2009 | Price change | $184,900-2.6%$73/sqft |
Source: Realty USA #337681 Report a problem | ||
| 6/25/2009 | Price change | $189,900-2.1%$75/sqft |
Source: Realty USA #337681 Report a problem | ||
| 6/2/2009 | Listed for sale | $193,900+56.4%$77/sqft |
Source: Realty USA #337681 Report a problem | ||
| 7/31/2000 | Sold | $124,000-6.5%$49/sqft |
Source: Public Record Report a problem | ||
| 12/24/1997 | Sold | $132,670$53/sqft |
Source: Public Record Report a problem | ||
Public tax history
| Year | Property taxes | Tax assessment |
|---|---|---|
| 2025 | -- | $158,100 |
| 2024 | -- | $158,100 |
| 2023 | -- | $158,100 +1.9% |
| 2022 | -- | $155,100 |
| 2021 | -- | $155,100 |
| 2020 | -- | $155,100 |
| 2019 | -- | $155,100 |
| 2018 | -- | $155,100 |
| 2017 | $6,061 | $155,100 |
| 2016 | -- | $155,100 |
| 2015 | -- | $155,100 |
| 2014 | -- | $155,100 |
| 2013 | -- | $155,100 |
| 2012 | -- | $155,100 |
| 2011 | -- | $155,100 |
| 2010 | -- | $155,100 |
| 2009 | -- | $155,100 |
| 2008 | -- | $155,100 |
| 2007 | -- | $155,100 |
| 2006 | -- | $155,100 +8.8% |
| 2005 | -- | $142,500 |
| 2004 | -- | $142,500 +14.9% |
| 2003 | -- | $124,000 |
| 2002 | -- | $124,000 |
| 2001 | -- | $124,000 -6% |
| 2000 | -- | $131,900 |
Find assessor info on the county website
Monthly payment
Climate risks
Neighborhood: 14174
Nearby schools
GreatSchools rating
- NAPrimary Education CenterGrades: PK-2Distance: 1.7 mi
- 3/10Lewiston Porter Middle SchoolGrades: 6-8Distance: 1.7 mi
- 9/10Lewiston Porter Senior High SchoolGrades: 9-12Distance: 1.7 mi
Schools provided by the listing agent
- District: Lewiston-Porter
Source: NYSAMLSs. This data may not be complete. We recommend contacting the local school district to confirm school assignments for this home.
- $200-- bd-- ba-- sqft429 Carrollwood Dr, Youngstown, NY 14174Off Market
- $522,4003 bd3 ba1.9k sqft249 Glenvale Rd, Youngstown, NY 14174Off Market
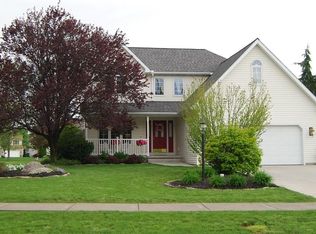
- $50,000-- bd-- ba-- sqft251 Glenvale Rd, Youngstown, NY 14174Off Market
- $409,9003 bd2 ba1.6k sqft423 Carrollwood Dr, Youngstown, NY 14174Off Market
- $428,0003 bd2 ba1.7k sqft70 Carrollwood Ct, Youngstown, NY 14174Off Market
- $518,2003 bd2 ba2.2k sqft428 Carrollwood Dr, Youngstown, NY 14174Off Market
- $568,5004 bd2 ba2.6k sqft430 Carrollwood Dr, Youngstown, NY 14174Off Market
- $456,9003 bd2 ba1.9k sqft426 Carrollwood Dr, Youngstown, NY 14174Off Market
A local agent can set up tours, give advice and negotiate with sellers.
Similar homes
- $399,9004 bd3 ba2k sqft385 Hawthorne Pl, Youngstown, NY 14174For Sale

 MLS ID #B1709268, Paul M Anthony, Listing by: Century 21 North East. NYSAMLSs
 - $388,8884 bd2 ba2k sqft563 Lockport St, Youngstown, NY 14174For Sale
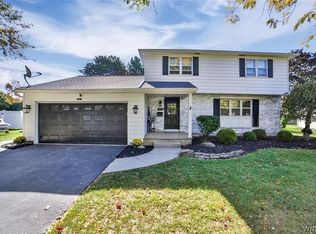 MLS ID #B1673810, Debbie West, Listing by: Deal Realty, Inc.. NYSAMLSs
 - $250,0004 bd1 ba1.5k sqft512 Parkside Pl, Youngstown, NY 14174For Sale
 MLS ID #B1708999, Alexander Ackley, Listing by: Keller Williams Realty WNY. NYSAMLSs
 - $399,9003 bd3 ba1.9k sqft426 Hawthorne Pl, Youngstown, NY 14174For Sale
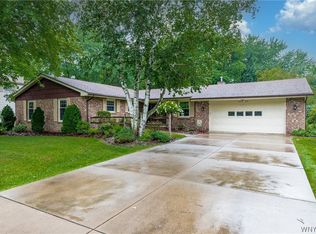 MLS ID #B1702340, Cheryl Deal, Listing by: Deal Realty, Inc.. NYSAMLSs
 - $389,9003 bd2 ba1.6k sqft4071 Calkins Rd, Youngstown, NY 14174For SaleMLS ID #B1705661, Alisa M Talarico, Listing by: Century 21 North East. NYSAMLSs
- $350,0004 bd3 ba2.5k sqft1918 Lake Rd, Youngstown, NY 14174For SaleMLS ID #B1705871, Danielle Pruitt, Listing by: Blue Eagle Realty Corp.. NYSAMLSs
- $390,0003 bd2 ba2k sqft4049 River Rd, Youngstown, NY 14174For SaleMLS ID #B1699149, Brenda A Brazeau, Listing by: Coldwell Banker Integrity Real Estate. NYSAMLSs
- $319,0003 bd3 ba3k sqft6525 Woodside Pl, Niagara Falls, NY 14304For SaleMLS ID #B1708266, Nina Nanula, Listing by: Coldwell Banker Integrity Real. NYSAMLSs
- $339,9004 bd2 ba1.5k sqft2981 Pearce Rd, North Tonawanda, NY 14120For SaleMLS ID #B1708199, Jennifer M Ranaletti, Listing by: HUNT Real Estate ERA. NYSAMLSs
- $349,9003 bd2 ba1.8k sqft724 Northridge Dr APT 220, Lewiston, NY 14092For SaleMLS ID #B1709134, Judy A Civiletto, Listing by: Century 21 North East. NYSAMLSs
- $329,9004 bd2 ba2.3k sqft1102 Niagara Falls Blvd, North Tonawanda, NY 14120For SaleMLS ID #B1707054, David D Weitzel, Listing by: Element Realty Services. NYSAMLSs
- $324,9003 bd2 ba1.6k sqft337 Tracey Ln, Grand Island, NY 14072For SaleMLS ID #B1709387, David Coric, Listing by: Keller Williams Realty Lancaster. NYSAMLSs
- $479,0002 bd3 ba1.8k sqft411 Water St APT 1, Youngstown, NY 14174For SaleMLS ID #B1695433, Alisa M Talarico, Listing by: Century 21 North East. NYSAMLSs
- $310,0003 bd2 ba1.9k sqft4671 Porter Center Rd, Lewiston, NY 14092For SaleMLS ID #B1705838, Derrick Deyo, Listing by: Howard Hanna WNY Inc.. NYSAMLSs
- $304,9993 bd2 ba1.4k sqft265 N 5th St, Lewiston, NY 14092For SaleMLS ID #B1705705, Jackson Herlan, Listing by: 716 Realty Group WNY LLC. NYSAMLSs
- $299,9003 bd2 ba1.4k sqft744 Seymour Ave, Niagara Falls, NY 14305For SaleMLS ID #B1709796, Kathleen T Peglau, Listing by: Century 21 North East. NYSAMLSs
- $374,9003 bd2 ba1.6k sqft5783 Joanne Dr, Sanborn, NY 14132For SaleMLS ID #B1708421, Asya Lombardo, Listing by: HUNT Real Estate ERA. NYSAMLSs
- $419,9003 bd3 ba2.2k sqft664 Sara Ct, Lewiston, NY 14092For SaleMLS ID #B1696172, Kathleen M O'Neil, Listing by: Realty ONE Group Empower. NYSAMLSs
- $349,9003 bd1 ba1.5k sqft7384 Nash Rd, North Tonawanda, NY 14120For SaleMLS ID #B1709497, Chrystal A Manzare, Listing by: Howard Hanna WNY Inc.. NYSAMLSs
- $309,9003 bd2 ba1.4k sqft1660 Tuscarora Rd, Niagara Falls, NY 14304For SaleMLS ID #B1701746, David M Pascucci, Listing by: Century 21 North East. NYSAMLSs
