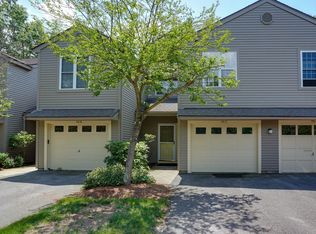
There is so much to love about this wonderfully maintained "Radcliffe" model townhome at Award Winning Ridgefield Condominiums! From the wood burning fireplace in the open living/dining area to the fully applianced kitchen, you'll never want to leave! Enjoy the beautiful outdoor landscape from your private patio. Upstairs offers a huge primary bedroom that directly connects to a powder room/dressing area that leads to the full bathroom. Spacious second bedroom & convenient laundry area. No going up & down the stairs with the wash! Central AC & attached garage. Comcast basic expanded cable TV, Internet, & "all-in" Master Insurance are INCLUDED in the condo fee! Enjoy Ridgefield's 100 acre hillside community with lots of open space, plenty of parking & onsite management & maintenance. Summer enjoyment includes a pool, 2 tennis/pickleball courts, basketball & community gardens. Enjoy the clubhouse & exercise room year round! A fantastic place to live!
Under contract
$399,000
510-510B Ridgefield Cir, Clinton, MA 01510
2beds
1,451sqft
:
Get pre-qualified$3,159/mo
Condominium, Townhouse
Built in 1986
100 Acres Lot
$-- Zestimate®
$275/sqft
$514/mo HOA
What's special
Central acCommunity gardensAttached garageFully applianced kitchenHuge primary bedroomPrivate patioSpacious second bedroom
- 8 days |
- 231 |
- 7 |
Zillow last checked:
Listing updated:
Listed by:
Emma Weisman 978-407-9184,
Keller Williams Realty North Central 978-840-9000
Source: MLS PIN,MLS#: 73552826
Facts & features
Interior
Bedrooms & bathrooms
- Bedrooms: 2
- Bathrooms: 2
- Full bathrooms: 1
- 1/2 bathrooms: 1
Primary bedroom
- Features: Ceiling Fan(s), Closet, Flooring - Wall to Wall Carpet
- Area: 208
- Dimensions: 13 x 16
Bedroom 2
- Features: Ceiling Fan(s), Closet, Flooring - Wall to Wall Carpet
- Area: 165
- Dimensions: 11 x 15
Primary bathroom
- Features: No
Bathroom 1
- Features: Bathroom - Half
Bathroom 2
- Features: Bathroom - Full, Bathroom - With Shower Stall
Dining room
- Features: Ceiling Fan(s), Flooring - Wall to Wall Carpet, Exterior Access, Slider
- Level: Main
- Area: 80
- Dimensions: 8 x 10
Kitchen
- Features: Flooring - Vinyl
- Level: Main
- Area: 90
- Dimensions: 9 x 10
Living room
- Features: Flooring - Wall to Wall Carpet, Window(s) - Bay/Bow/Box
- Level: Main
- Area: 198
- Dimensions: 11 x 18
Heating
- Forced Air, Natural Gas
Cooling
- Central Air
Appliances
- Included: Range, Dishwasher, Microwave, Refrigerator, Washer, Dryer, Other
- Laundry: Electric Dryer Hookup, Washer Hookup, In Unit
Features
- Flooring: Tile, Carpet, Laminate
- Has basement: No
- Number of fireplaces: 1
- Fireplace features: Living Room
- Common walls with other units/homes: 2+ Common Walls
Interior area
- Total structure area: 1,451
- Total interior livable area: 1,451 sqft
- Finished area above ground: 1,451
Property
Parking
- Total spaces: 3
- Parking features: Attached, Garage Door Opener
- Attached garage spaces: 1
- Uncovered spaces: 2
Features
- Entry location: Unit Placement(Street)
- Patio & porch: Patio
- Exterior features: Patio
- Pool features: Association, In Ground
Lot
- Size: 100 Acres
Details
- Parcel number: M:0126 B:2998 L:510B,3309585
- Zoning: RES
Construction
Type & style
- Home type: Townhouse
- Property subtype: Condominium, Townhouse
Materials
- Frame
- Roof: Shingle
Condition
- Year built: 1986
Utilities & green energy
- Electric: 100 Amp Service
- Sewer: Public Sewer
- Water: Public
- Utilities for property: for Electric Range, for Electric Dryer, Washer Hookup
Community & HOA
Community
- Features: Shopping, Park, Walk/Jog Trails, Golf, Medical Facility, Laundromat, Conservation Area, Highway Access, House of Worship
HOA
- Amenities included: Pool, Tennis Court(s), Fitness Center, Clubroom, Trail(s), Garden Area, Clubhouse
- Services included: Insurance, Maintenance Structure, Road Maintenance, Maintenance Grounds, Snow Removal, Trash, Reserve Funds
- HOA fee: $514 monthly
Location
- Region: Clinton
Financial & listing details
- Price per square foot: $275/sqft
- Tax assessed value: $391,400
- Annual tax amount: $5,080
- Date on market: 7/21/2026
Estimated market value
Not available
Estimated sales range
Not available
Not available
Price history
| Date | Event | Price |
|---|---|---|
| 7/22/2026 | Contingent | $399,000$275/sqft |
Source: MLS PIN #73552826 Report a problem | ||
| 7/21/2026 | Listed for sale | $399,000$275/sqft |
Source: MLS PIN #73552826 Report a problem | ||
Public tax history
Tax history is unavailable.
Monthly payment
Est. payment
Payment breakdown
Explore the cost of this home by adjusting the details. Changes won't be saved.Climate risks
Neighborhood: 01510
Nearby schools
GreatSchools rating
- 6/10Clinton Elementary SchoolGrades: PK-4Distance: 1.2 mi
- 4/10Clinton Middle SchoolGrades: 5-8Distance: 2.2 mi
- 3/10Clinton Senior High SchoolGrades: PK,9-12Distance: 2.3 mi
Schools provided by the listing agent
- Elementary: Clinton
- Middle: Clinton
- High: Clinton
Source: MLS PIN. This data may not be complete. We recommend contacting the local school district to confirm school assignments for this home.
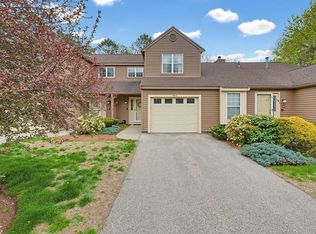
- $389,5002 bd2 ba1.4k sqft510 Ridgefield Cir #C, Clinton, MA 01510Sold
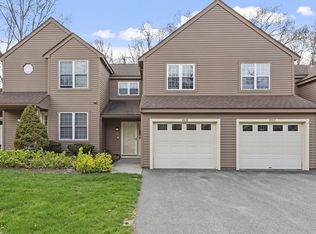
- $387,5002 bd2 ba1.4k sqft513 Ridgefield Cir #B, Clinton, MA 01510Sold
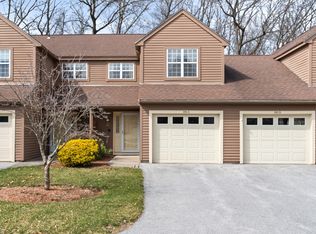
- $430,0002 bd2 ba1.4k sqft515 Ridgefield Cir #C, Clinton, MA 01510Sold
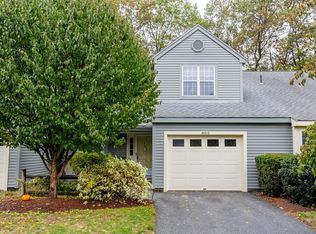
- $399,9002 bd2 ba1.4k sqft405 Ridgefield Cir #C, Clinton, MA 01510Sold
- $430,0002 bd2 ba1.2k sqft501 Ridgefield Cir #D, Clinton, MA 01510Sold
- $336,1002 bd1 ba1.4k sqft513C Ridgefield Cir, Clinton, MA 01510Off Market
- $450,0002 bd1 ba1k sqft502 Ridgefield Cir #A, Clinton, MA 01510Sold
- $419,2002 bd1 ba1.4k sqft510C Ridgefield Cir #C, Clinton, MA 01510Off Market
A local agent can set up tours, give advice and negotiate with sellers.
Similar homes
- $429,9002 bd1 ba1k sqft200 Ridgefield Cir #200A, Clinton, MA 01510For Sale
 MLS ID #73554279, Heather Armbruster, Lamacchia Realty, Inc.. MLS PIN
 - $439,0002 bd3 ba1.6k sqftRidgefield, Clinton, MA 01510For Sale
 MLS ID #73544873, William Glanton, Berkshire Hathaway HomeServices Stephan Real Estate. MLS PIN
 - $549,9002 bd3 ba1.7k sqftRidgefield Condominiums, Clinton, MA 01510For Sale
 MLS ID #73556007, Gail Marengo, Lamacchia Realty, Inc.. MLS PIN
 - $479,9002 bd2 ba1.7k sqft212 Ridgefield Cir #212B, Clinton, MA 01510For Sale
 MLS ID #73544203, Emma Weisman, Keller Williams Realty North Central. MLS PIN
 - $389,9003 bd2 ba1.4k sqft289 Chace St #B, Clinton, MA 01510For SaleMLS ID #73539857, Jennifer McNally, Laforce Realty Corp.. MLS PIN
- $399,9003 bd2 ba1.5k sqft105 Beech St, Clinton, MA 01510For SaleMLS ID #73537076, Richard Freeman, Keller Williams Realty North Central. MLS PIN
- $414,9003 bd2 ba2.1k sqftWindsor Townhome Condominiums, Clinton, MA 01510For SaleMLS ID #73512405, Tracy Winn, Realty Vision. MLS PIN
- $384,9003 bd2 ba1.3k sqftNorth Main Street Condominiums, Clinton, MA 01510For SaleMLS ID #73518603, Tami Dome, Keller Williams Pinnacle MetroWest. MLS PIN
- $269,0002 bd1 ba1.2k sqftPhoenix Condo, Clinton, MA 01510For SaleMLS ID #73539780, Nivea Rocha De paula Alves, Mega Realty Services. MLS PIN
- $469,9002 bd3 ba1.4k sqftThe Woodlands, Clinton, MA 01510For SaleMLS ID #73523015, Afaf Gerges, ERA Key Realty Services- Fram. MLS PIN
- $464,9003 bd1 ba1.2k sqft103 Brook St, Clinton, MA 01510For SaleMLS ID #73533785, Rodrigo Azevedo, Pablo Maia Realty. MLS PIN
- $349,9002 bd1 ba958 sqft349 Oak St, Clinton, MA 01510For SaleMLS ID #73515683, Robert Rouleau, Realty Executives Boston West. MLS PIN
- $410,9002 bd2 ba1k sqft3307 Briarwood Vlg #3307, Clinton, MA 01510For SaleMLS ID #73529655, Richard Glasberg, Century 21 North East. MLS PIN
- $339,9003 bd1 ba1.1k sqft94 Summit St #2, Clinton, MA 01510For SaleMLS ID #73546019, The Laura Baliestiero Team, Coldwell Banker Realty - Concord. MLS PIN
- $449,9002 bd2 ba1.2k sqftThe Village At Shirley Station, Shirley, MA 01464For SaleMLS ID #73554054, Michael Page, LAER Realty Partners. MLS PIN
- $399,9004 bd2 ba1.5k sqft282 Lancaster St, Leominster, MA 01453For SaleMLS ID #73555977, Peter McDonald, LAER Realty Partners. MLS PIN
- $397,5002 bd3 ba1.2k sqft59 School St #C3, Northborough, MA 01532For SaleMLS ID #73512561, The Liberty Group, Real Broker MA, LLC. MLS PIN
- $499,5003 bd1 ba1k sqft11 Cromie St, Clinton, MA 01510For SaleMLS ID #73504025, Jennifer Lane, Coldwell Banker Realty - Westford. MLS PIN
- $419,9002 bd1 ba1.2k sqft242 Pleasant St, Leominster, MA 01453For SaleMLS ID #73555125, Douglas Tammelin, Coldwell Banker Realty - Leominster. MLS PIN
- $345,0003 bd1 ba991 sqft57 Clark St, Clinton, MA 01510For SaleMLS ID #73404198, Jessica Cavallaro, Keller Williams Realty North Central. MLS PIN
