Check out this spacious rambler built in 1969, featuring 3 bedrooms and 1 full bath on the main level. The large living room offers plenty of space to relax, and the convenience of main-floor laundry adds to the home's functionality. This solidly built home features a maintenance-free steel roof and offers great potential for updates and personalization.
You'll appreciate the oversized 2-stall attached garage and the 10' x 16' storage shed with a roll-up door for additional storage. The wooded backyard provides privacy and a peaceful setting at the edge of town, bordering farm fields.
Located in the welcoming community of Carlos, you'll enjoy access to an elementary school, a bank, and Herby's Bar, Grill & Cafe. The property is also just minutes from access to Lake Carlos and Lake Carlos State Park.
If you're looking for a solid home with room to make it your own, this property is worth a look!
Pending
Price cut: $20K (6/19)
$239,000
510 Douglas Ave, Carlos, MN 56319
3beds
1,232sqft
:
Get pre-qualified$1,556/mo
Single Family
Built in 1969
0.38 Acres Lot
$237,200 Zestimate®
$194/sqft
$-- HOA
What's special
Spacious ramblerMaintenance-free steel roofMain-floor laundryBordering farm fields
- 60 days |
- 30 |
- 0 |
Likely to sell faster than
Zillow last checked:
Listing updated:
Listed by:
Todd J Whiting 320-766-2200,
Century 21 First Realty, Inc.
Source: NorthstarMLS as distributed by MLS GRID,MLS#: 7086135
Facts & features
Interior
Bedrooms & bathrooms
- Bedrooms: 3
- Bathrooms: 1
- Full bathrooms: 1
Bedroom
- Level: Main
- Area: 143 Square Feet
- Dimensions: 13x11
Bedroom 2
- Level: Main
- Area: 130 Square Feet
- Dimensions: 13x10
Bedroom 3
- Level: Main
- Area: 100 Square Feet
- Dimensions: 10x10
Deck
- Level: Main
- Area: 144 Square Feet
- Dimensions: 12x12
Dining room
- Level: Main
- Area: 100 Square Feet
- Dimensions: 10x10
Garage
- Level: Main
- Area: 672 Square Feet
- Dimensions: 24x28
Kitchen
- Level: Main
- Area: 110 Square Feet
- Dimensions: 11x10
Laundry
- Level: Main
- Area: 91 Square Feet
- Dimensions: 13x7
Living room
- Level: Main
- Area: 299 Square Feet
- Dimensions: 23x13
Patio
- Level: Main
- Area: 64 Square Feet
- Dimensions: 8x8
Other
- Level: Lower
- Area: 1232 Square Feet
- Dimensions: 44x28
Heating
- Forced Air
Cooling
- Central Air
Appliances
- Included: Dryer, Electric Water Heater, Range, Refrigerator, Washer, Water Softener Owned
- Laundry: Electric Dryer Hookup, Main Level, Washer Hookup
Features
- Basement: Block,Drainage System,Full,Storage Space,Unfinished
- Has fireplace: No
Interior area
- Total structure area: 2,464
- Total interior livable area: 1,232 sqft
- Finished area above ground: 1,232
- Finished area below ground: 0
Property
Parking
- Total spaces: 2
- Parking features: Attached, Concrete, Garage, Garage Door Opener, Insulated Garage
- Attached garage spaces: 2
- Has uncovered spaces: Yes
- Details: Garage Dimensions (24x28)
Accessibility
- Accessibility features: None
Features
- Levels: One
- Stories: 1
- Patio & porch: Deck, Patio
Lot
- Size: 0.38 Acres
- Dimensions: 100 x 165 x 100 x 165
Details
- Additional structures: Storage Shed
- Foundation area: 4428
- Parcel number: 690167000
- Zoning description: Residential-Single Family
- Other equipment: Fuel Tank - Owned
Construction
Type & style
- Home type: SingleFamily
- Property subtype: Single Family
Materials
- Frame
- Roof: Age 8 Years or Less,Metal
Condition
- New construction: No
- Year built: 1969
Utilities & green energy
- Electric: 100 Amp Service, Power Company: Ottertail Power
- Gas: Oil
- Sewer: City Sewer/Connected
- Water: City Water/Connected
Community & HOA
HOA
- Has HOA: No
Location
- Region: Carlos
Financial & listing details
- Price per square foot: $194/sqft
- Tax assessed value: $164,200
- Annual tax amount: $1,626
- Date on market: 6/3/2026
- Cumulative days on market: 63 days
- Road surface type: Paved
Estimated market value
$237,200
$225,000 - $249,000
$1,346/mo
Price history
| Date | Event | Price |
|---|---|---|
| 7/3/2026 | Pending sale | $239,000$194/sqft |
Source:  NorthstarMLS as distributed by MLS GRID #7086135 Report a problem NorthstarMLS as distributed by MLS GRID #7086135 Report a problem | ||
| 6/19/2026 | Price change | $239,000-7.7%$194/sqft |
Source: NorthstarMLS as distributed by MLS GRID #7086135 Report a problem | ||
| 6/3/2026 | Listed for sale | $259,000$210/sqft |
Source: NorthstarMLS as distributed by MLS GRID #7086135 Report a problem | ||
Public tax history
| Year | Property taxes | Tax assessment |
|---|---|---|
| 2025 | $1,578 -6.5% | $164,200 +3.6% |
| 2024 | $1,688 +5.5% | $158,500 +2.7% |
| 2023 | $1,600 +3.9% | $154,300 +10.7% |
| 2022 | $1,540 -0.1% | $139,400 +9.7% |
| 2021 | $1,542 +2.5% | $127,100 +2.9% |
| 2020 | $1,504 +9% | $123,500 +7.8% |
| 2019 | $1,380 +6.6% | $114,600 +7.8% |
| 2018 | $1,294 +4% | $106,300 +2.8% |
| 2017 | $1,244 -1.4% | $103,400 +5.1% |
| 2016 | $1,262 +1% | $98,358 |
| 2015 | $1,250 | -- |
| 2014 | -- | $98,000 |
Find assessor info on the county website
Monthly payment
Est. payment
Payment breakdown
Explore the cost of this home by adjusting the details. Changes won't be saved.Climate risks
Neighborhood: 56319
Nearby schools
GreatSchools rating
- 7/10Carlos Elementary SchoolGrades: PK-5Distance: 0.6 mi
- 6/10Discovery Junior High SchoolGrades: 6-8Distance: 5.8 mi
- 8/10Alexandria Area High SchoolGrades: 9-12Distance: 8.7 mi
- $224,900-- bd-- ba960 sqft508 Douglas Ave, Carlos, MN 56319Off Market
- $500-- bd-- ba-- sqftDouglas Ave, Carlos, MN 56319Off Market
- $500-- bd-- ba-- sqftDouglas Ave, Carlos, MN 56319Off Market
- $10,000-- bd-- ba-- sqftDouglas Ave, Carlos, MN 56319Off Market
- $236,500-- bd-- ba960 sqft506 Douglas Ave, Carlos, MN 56319Off Market
- $252,4003 bd2 ba1.3k sqft102 6th St W APT 4, Carlos, MN 56319Off Market
- $142,400-- bd-- ba-- sqft505 Muyres Ave, Carlos, MN 56319Off Market
- $181,5003 bd2 ba1.3k sqft101 E 7th St #5, Carlos, MN 56319Sold
A local agent can set up tours, give advice and negotiate with sellers.
A local lender can help you make sure your offer is ready when you are.
Similar homes
- $219,9233 bd2 ba1k sqft505 8th Ave E, Alexandria, MN 56308For Sale
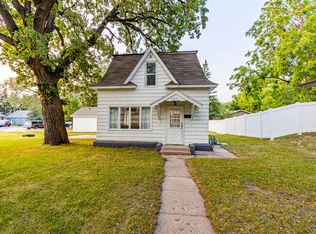
 MLS ID #7117337, Joanna Hvezda, Real Estate by Jo, LLC. NorthstarMLS as distributed by MLS GRID
 - $235,0003 bd1 ba1.1k sqft902 Quincy St, Alexandria, MN 56308For Sale
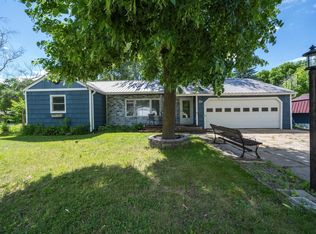
 MLS ID #7082354, Todd J Whiting, Century 21 First Realty, Inc.. NorthstarMLS as distributed by MLS GRID
 - $231,9003 bd2 ba1.4k sqft712 Meadowlark Dr SW, Alexandria, MN 56308For Sale
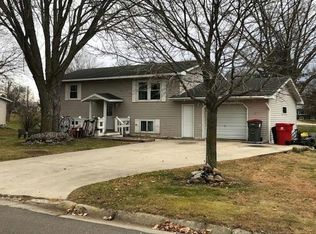
 MLS ID #7046671, Carrie L Hausmann, Century 21 First Realty, Inc.. NorthstarMLS as distributed by MLS GRID
 - $--2 bd1 ba912 sqft508 Central Ave N, Brandon, MN 56315Auction
 Xome
Xome - $259,9002 bd1 ba1.6k sqft11154 County Road 71 NE, Nelson, MN 56355For SaleMLS ID #7074643, Sandra K Jackson, Counselor Realty Inc of Alex. NorthstarMLS as distributed by MLS GRID
- $249,0004 bd2 ba1k sqft2208 Darling Ave E, Alexandria, MN 56308For SaleMLS ID #7112674, Julie Kay Briese, Randy Fischer Real Estate, Inc. NorthstarMLS as distributed by MLS GRID
- $199,9993 bd1 ba1.1k sqft2601 County Road 14 NE, Miltona, MN 56354For SaleMLS ID #7110584, Lance Bailey, Central MN Realty LLC. NorthstarMLS as distributed by MLS GRID
- $234,9003 bd2 ba1.4k sqft620 8th Ave E, Alexandria, MN 56308For SaleMLS ID #7079680, Sarah J Klimek, Counselor Realty Inc of Alex. NorthstarMLS as distributed by MLS GRID
- $189,9002 bd1 ba902 sqft9661 County Road 11 NE, Alexandria, MN 56308For SaleMLS ID #7115351, Hannah Vliem, Central MN Realty LLC. NorthstarMLS as distributed by MLS GRID
- $279,0004 bd1 ba1k sqft3408 County Road 82 SE #1, Alexandria, MN 56308For SaleMLS ID #7077811, Daniel F Tempel, 123 Realty. NorthstarMLS as distributed by MLS GRID
- $269,9003 bd2 ba1.1k sqft1405 Fillmore St, Alexandria, MN 56308For SaleMLS ID #7104941, Rebecca Wesley, Kvale Real Estate. NorthstarMLS as distributed by MLS GRID
- $264,9003 bd2 ba1k sqft908 Westwood Dr SW, Alexandria, MN 56308For SaleMLS ID #7100488, Tasha West, Central MN Realty LLC. NorthstarMLS as distributed by MLS GRID
- $215,0002 bd1 ba1k sqft12935 Miltona Bay Rd NE Lot 11, Alexandria, MN 56308For SaleMLS ID #7085161, Barbara Dahl, Coldwell Banker Crown Realtors. NorthstarMLS as distributed by MLS GRID
- $269,0004 bd2 ba1.4k sqft1408 Elm St, Alexandria, MN 56308For SaleMLS ID #7102738, Lance Bailey, Central MN Realty LLC. NorthstarMLS as distributed by MLS GRID
- $259,5003 bd2 ba1.7k sqft511 S McCornell Ave, Parkers Prairie, MN 56361For SaleMLS ID #7090399, Donald Rubner, Northstar Lakes Realty. NorthstarMLS as distributed by MLS GRID
- $199,9002 bd1 ba700 sqft410 Quincy St, Alexandria, MN 56308For SaleMLS ID #7114089, Jeffrey M Reed, Counselor Realty Inc of Alex. NorthstarMLS as distributed by MLS GRID
- $320,0004 bd2 ba1.8k sqft605 W 8th Ave, Osakis, MN 56360For SaleMLS ID #7119585, Paul Hartmann, Hartmann Realty. NorthstarMLS as distributed by MLS GRID
- $265,0003 bd1 ba768 sqft5 E Lake St, Osakis, MN 56360For SaleMLS ID #7043707, Glen Bearson, Central MN Realty LLC. NorthstarMLS as distributed by MLS GRID
- $309,9004 bd3 ba1.7k sqft1002 Cedar St, Alexandria, MN 56308For SaleMLS ID #7111158, Saige Haecherl, Central MN Realty LLC. NorthstarMLS as distributed by MLS GRID
- $289,0003 bd2 ba1k sqft8042 Meades Addn Dr SE, Alexandria, MN 56308For SaleMLS ID #6820074, Thomas Wegner, Alex Brokers Realty, LLC. NorthstarMLS as distributed by MLS GRID
