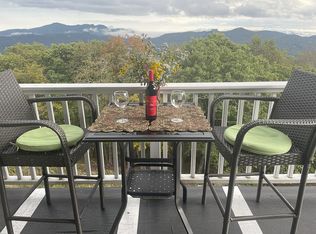
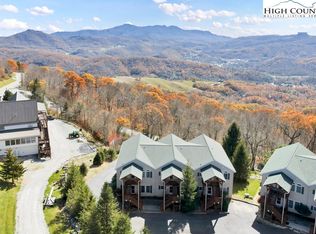
OPEN HOUSE: Sunday, Nov 1st 1-3pm Mountain views, one-level living, and a turnkey setup just minutes from the slopes at Beech Mountain. This 2-bedroom, 2-bath condo in Southcrest offers 1,072 square feet on a single floor, with an open living, dining, and kitchen layout that keeps the views front and center. A gas fireplace anchors the living room for cozy High Country evenings, and the covered deck is ready for morning coffee or dinner outside in the mountain air. The primary bedroom has large windows that frame the scenery, and the second bedroom and two full baths make it easy to host family and guests. In-unit laundry, a metal roof, and paved road access add everyday convenience. The condo is offered furnished. Southcrest permits both short-term and long-term rentals, so this could work as a personal mountain getaway, a rental property, or both. Just minutes to downtown Beech Mountain, Banner Elk dining and shopping, and year-round High Country recreation. Relax in this spacious and serene sanctuary, where every window offers stunning views of the majestic Blue Ridge Mountains. Situated in the tranquil Southcrest neighborhood atop Beech Mountain, at an elevation of 5000+ feet, it's the perfect escape from the hustle and bustle of everyday life. Enjoy peace, tranquility, and breathtaking scenery in this mountain retreat.
For sale
$419,000
510 Elderberry Ridge #G102, Beech Mountain, NC 28604
2beds
1,072sqft
Condominium
Built in 1997
-- sqft lot
$396,800 Zestimate®
$391/sqft
$274/mo HOA
What's special
Mountain viewsOne-level livingSpacious and serene sanctuaryIn-unit laundryMetal roof
- 42 days
- 248
- 19
Likely to sell faster than
Zillow last checked:
Listing updated:
Listed by:
Brandon Walker 512-971-4960,
Above and Beyond Mountain Rentals
Source: High Country AOR,MLS#: 264560 Originating MLS: High Country Association of Realtors Inc.
Facts & features
Interior
Bedrooms & bathrooms
- Bedrooms: 2
- Bathrooms: 2
- Full bathrooms: 2
Heating
- Electric, Fireplace(s)
Cooling
- None
Appliances
- Included: Dryer, Dishwasher, Electric Range, Microwave Hood Fan, Microwave, Refrigerator, Washer
- Laundry: Washer Hookup, Dryer Hookup, Main Level
Features
- Furnished
- Basement: None
- Has fireplace: Yes
- Fireplace features: Gas, Propane
- Furnished: Yes
Interior area
- Total structure area: 1,072
- Total interior livable area: 1,072 sqft
- Finished area above ground: 1,072
- Finished area below ground: 0
Property
Parking
- Parking features: Paved, Shared Driveway, On Street
- Has uncovered spaces: Yes
Features
- Levels: One
- Stories: 1
- Patio & porch: Covered
- Has view: Yes
- View description: Long Range
Details
- Parcel number: 1859064873200000102
- Zoning description: R1
Construction
Type & style
- Home type: Condo
- Architectural style: Contemporary,Mountain
- Property subtype: Condominium
Materials
- Wood Siding, Wood Frame
- Roof: Architectural,Shingle
Condition
- Year built: 1997
Utilities & green energy
- Sewer: Private Sewer
- Water: Private
- Utilities for property: High Speed Internet Available
Community & HOA
Community
- Features: Long Term Rental Allowed, Short Term Rental Allowed
- Subdivision: Southcrest
HOA
- Has HOA: Yes
- HOA fee: $821 quarterly
Location
- Region: Banner Elk
Financial & listing details
- Price per square foot: $391/sqft
- Tax assessed value: $232,600
- Annual tax amount: $968
- Date on market: 9/28/2026
- Listing terms: Cash,Conventional,New Loan
- Road surface type: Paved
Estimated market value
$396,800
$377,000 - $417,000
$2,069/mo
Price history
| Date | Event | Price |
|---|---|---|
| 9/28/2026 | Listed for sale | $419,000+4.8%$391/sqft |
Source:  High Country AOR #264560 Report a problem | ||
| 1/1/2023 | Listing removed | -- |
Source: High Country AOR #240438 Report a problem | ||
| 10/23/2022 | Listed for sale | $400,000$373/sqft |
Source: High Country AOR #240438 Report a problem | ||
| 10/1/2022 | Listing removed | -- |
Source: High Country AOR #239077 Report a problem | ||
| 7/30/2022 | Listed for sale | $400,000+66.7%$373/sqft |
Source: High Country AOR #239077 Report a problem | ||
| 6/12/2021 | Sold | $240,000+31.9%$224/sqft |
Source: High Country AOR #230208 Report a problem | ||
| 9/30/2005 | Sold | $182,000$170/sqft |
Source: Public Record Report a problem | ||
Public tax history
| Year | Property taxes | Tax assessment |
|---|---|---|
| 2025 | $930 | $232,600 |
| 2024 | $930 | $232,600 |
| 2023 | $930 | $232,600 |
| 2022 | $930 +35.9% | $232,600 +86.8% |
| 2021 | $685 | $124,500 |
| 2020 | $685 | $124,500 |
| 2019 | $685 | $124,500 |
| 2018 | $685 -6.2% | $124,500 -8.6% |
| 2017 | $730 +8.7% | $136,200 |
| 2016 | $672 | $136,200 |
| 2015 | $672 | $136,200 |
Find assessor info on the county website
Monthly payment
Est. payment
Payment breakdown
Explore the cost of this home by adjusting the details. Changes won't be saved.Climate risks
Neighborhood: 28604
Nearby schools
Schools provided by the listing agent
- Elementary: Banner Elk
- High: Avery County
Source: High Country AOR. This data may not be complete. We recommend contacting the local school district to confirm school assignments for this home.
- $360,0002 bd2 ba970 sqft510 Elderberry Ridge Rd APT F101, Banner Elk, NC 28604Sold

- $840,100-- bd-- ba-- sqftElderberry Ridge Rd, Banner elk, NC 28604Off Market
- $554,2002 bd2 ba-- sqft510 Elderberry Ridge Rd APT I101, Beech Mountain, NC 28604Off Market
- $345,0002 bd2 ba1k sqft510 Elderberry Ridge Rd APT F102, Banner Elk, NC 28604Sold

Similar homes
- $389,0002 bd2 ba1k sqft510 Elderberry Ridge Rd APT H202, Banner Elk, NC 28604For Sale By Owner
- $420,0002 bd2 ba1k sqft510 Elderberry Ridge Road #F201, Beech Mountain, NC 28604For Sale
 MLS ID #262262, Christie Greenaway. High Country AOR
- $379,5002 bd2 ba1.2k sqft3441 S Beech Mountain Parkway #A4, Beech Mountain, NC 28604For Sale
 MLS ID #259798, Bill Hagna. High Country AOR
- $449,9002 bd2 ba1.2k sqft3441 Beech Mountain Parkway #A6, Beech Mountain, NC 28604For Sale
 MLS ID #258795, Karen Cleghorn. High Country AOR
- $407,0002 bd3 ba1.5k sqft102 Cricket Way, Banner Elk, NC 28604For Sale
 MLS ID #4429753, Craig Tribus, Beycome Brokerage Realty LLC. Canopy MLS as distributed by MLS GRID
