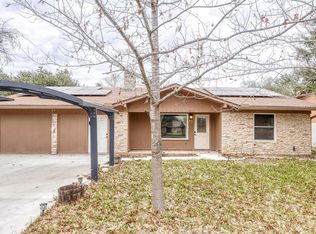
Nestled in Taylor's North Park subdivision, this charming one-story home offers three bedrooms, two bathrooms, and 1,244 square feet of cozy living space. The open layout seamlessly connects living, dining, and kitchen areas. Enjoy the neighborhood pool access just a short distance away and convenient proximity to the new Samsung campus, shopping, dining, and schools. The spacious backyard and inviting patio offer the perfect outdoor setting. Experience the best of Taylor living in this beautiful, cozy home.
Active under contract
$254,900
510 Glacier Point Trl, Taylor, TX 76574
3beds
1,244sqft
Single Family Residence
Built in 2006
6,098 Square Feet Lot
$234,200 Zestimate®
$205/sqft
$46/mo HOA
What's special
Spacious backyardCozy living spaceInviting patioNeighborhood pool accessOpen layout
- 811 days |
- 11 |
- 0 |
Zillow last checked:
Listing updated:
Listed by:
Lissette Zarazua (210) 490-8000,
Home Team of America (210) 490-8000
Source: Unlock MLS,MLS#: 3778082
Facts & features
Interior
Bedrooms & bathrooms
- Bedrooms: 3
- Bathrooms: 2
- Full bathrooms: 2
- Main level bedrooms: 3
Primary bedroom
- Features: None
- Level: Main
Bedroom
- Features: None
- Level: Main
Bedroom
- Features: None
- Level: Main
Primary bathroom
- Features: Full Bath
- Level: Main
Bathroom
- Features: None
- Level: Main
Kitchen
- Features: Dining Area
- Level: Main
Heating
- Ceiling, Central, Electric, Exhaust Fan, Hot Water
Cooling
- Central Air
Appliances
- Included: Dishwasher, Electric Water Heater
Features
- Corain Counters, Electric Dryer Hookup, Open Floorplan, Primary Bedroom on Main, Washer Hookup
- Flooring: Carpet, Vinyl
- Windows: Double Pane Windows
- Fireplace features: None
Interior area
- Total interior livable area: 1,244 sqft
Property
Parking
- Total spaces: 2
- Parking features: Attached, Concrete, Garage
- Attached garage spaces: 2
Accessibility
- Accessibility features: None
Features
- Levels: One
- Stories: 1
- Patio & porch: Patio
- Exterior features: Private Yard
- Pool features: None
- Fencing: Fenced, Wood
- Has view: Yes
- View description: Neighborhood
- Waterfront features: None
Lot
- Size: 6,098 Square Feet
- Dimensions: 50 x 120
- Features: Back Yard, City Lot, Interior Lot, Trees-Medium (20 Ft - 40 Ft)
Details
- Additional structures: Shed(s), Storage
- Parcel number: R458996
- Special conditions: Standard
Construction
Type & style
- Home type: SingleFamily
- Property subtype: Single Family Residence
Materials
- Foundation: Slab
- Roof: Asphalt, Shingle
Condition
- Resale
- New construction: No
- Year built: 2006
Utilities & green energy
- Sewer: Public Sewer
- Water: Public
- Utilities for property: Electricity Connected, Sewer Connected, Water Connected
Community & HOA
Community
- Features: Playground, Pool
- Subdivision: Northpark Ph 2B
HOA
- Has HOA: Yes
- Services included: Maintenance Grounds
- HOA fee: $550 annually
- HOA name: Summerfield (Taylor) Association, Inc
Location
- Region: Taylor
Financial & listing details
- Price per square foot: $205/sqft
- Tax assessed value: $283,654
- Annual tax amount: $5,899
- Date on market: 5/1/2024
- Listing terms: Cash,Conventional,FHA,VA Loan
- Electric utility on property: Yes
Estimated market value
$234,200
$215,000 - $251,000
$1,789/mo
Price history
| Date | Event | Price |
|---|---|---|
| 7/9/2024 | Contingent | $254,900$205/sqft |
Source:  Unlock MLS #3778082 Report a problem Unlock MLS #3778082 Report a problem | ||
| 6/7/2024 | Price change | $254,900-3.8%$205/sqft |
Source: Unlock MLS #3778082 Report a problem | ||
| 5/21/2024 | Price change | $264,900-3.6%$213/sqft |
Source: Unlock MLS #3778082 Report a problem | ||
| 5/13/2024 | Price change | $274,900-3.5%$221/sqft |
Source: Unlock MLS #3778082 Report a problem | ||
| 5/1/2024 | Listed for sale | $285,000$229/sqft |
Source: Unlock MLS #3778082 Report a problem | ||
Public tax history
| Year | Property taxes | Tax assessment |
|---|---|---|
| 2025 | $5,899 +44.5% | $283,654 +14.4% |
| 2024 | $4,082 +12% | $247,993 +10% |
| 2023 | $3,646 -13.6% | $225,448 +10% |
| 2022 | $4,220 -4.3% | $204,953 +10% |
| 2021 | $4,411 +4.9% | $186,321 +10% |
| 2020 | $4,206 -2.9% | $169,383 -0.7% |
| 2019 | $4,334 +16.8% | $170,610 +7.2% |
| 2018 | $3,709 | $159,224 +10% |
| 2017 | $3,709 +10.5% | $144,749 +10% |
| 2016 | $3,357 +21.1% | $131,590 +10% |
| 2015 | $2,772 | $119,627 +10% |
| 2014 | $2,772 | $108,752 +10% |
| 2013 | -- | $98,865 -3.6% |
| 2012 | -- | $102,539 -5.8% |
| 2011 | -- | $108,811 +7.8% |
| 2010 | -- | $100,938 +2.2% |
| 2009 | -- | $98,789 -19.6% |
| 2007 | -- | $122,860 |
Find assessor info on the county website
Monthly payment
Est. payment
Payment breakdown
Explore the cost of this home by adjusting the details. Changes won't be saved.Climate risks
Neighborhood: 76574
Nearby schools
GreatSchools rating
- NAT H Johnson Elementary SchoolGrades: PK-KDistance: 0.3 mi
- 3/10Taylor Middle SchoolGrades: 6-8Distance: 0.5 mi
- 3/10Taylor High SchoolGrades: 9-12Distance: 3.5 mi
Schools provided by the listing agent
- Elementary: TH Johnson
- Middle: Taylor
- High: Taylor
- District: Taylor ISD
Source: Unlock MLS. This data may not be complete. We recommend contacting the local school district to confirm school assignments for this home.
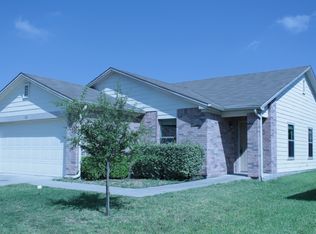
- $255,6003 bd2 ba1.4k sqft512 Glacier Point Trl, Taylor, TX 76574Off Market
- $291,400-- bd2 ba2.4k sqft508 Glacier Point Trl, Taylor, TX 76574Off Market
- $262,3003 bd2 ba1k sqft600 Glacier Point Trl, Taylor, TX 76574Off Market
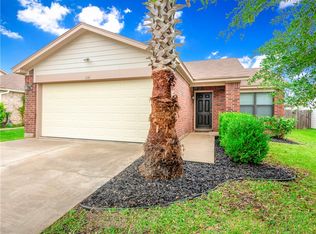
- $250,0004 bd2 ba1.2k sqft506 Glacier Point Trl, Taylor, TX 76574Pending
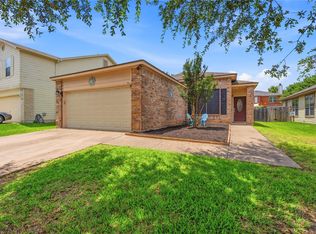
- $247,4003 bd2 ba1.2k sqft511 Big Sur Trl, Taylor, TX 76574Off Market
- $279,3003 bd2 ba1.9k sqft509 Big Sur Trl, Taylor, TX 76574Off Market
- $288,7003 bd2 ba1.6k sqft513 Big Sur Trl, Taylor, TX 76574Off Market
- $272,700-- bd2 ba1.7k sqft602 Glacier Point Trl, Taylor, TX 76574Off Market
A local agent can set up tours, give advice and negotiate with sellers.
A local lender can help you make sure your offer is ready when you are.
Similar homes
- $259,0003 bd2 ba1.3k sqft2702 Julie Cv, Taylor, TX 76574Active
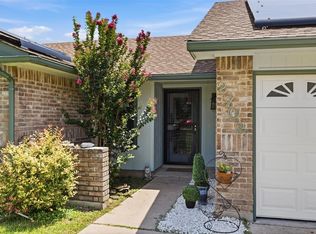
 MLS ID #1306789, Laura Anderson, Coldwell Banker Apex. Unlock MLS
 - $329,0003 bd3 ba1.7k sqft602 Yosemite Trl, Taylor, TX 76574Active
 MLS ID #5478623, Andrew Ossorio, Realty Texas LLC. Unlock MLS
 - $315,0003 bd2 ba1.7k sqft502 Pintail Ln, Taylor, TX 76574Active
 MLS ID #5362249, Jessica Morgan, Bayou City Living. Unlock MLS
 - $200,0002 bd2 ba1.4k sqft2114 Bel Air Dr, Taylor, TX 76574Active
 MLS ID #2627320, Dane Moreton, Keller Williams Realty. Unlock MLS
 - $169,9002 bd2 ba978 sqft1516 McLain St, Taylor, TX 76574ActiveMLS ID #4239315, Christian Wallace, LKV Realty ,LLC. Unlock MLS
- $249,9993 bd2 ba1.2k sqft207 Kates Way, Hutto, TX 78634ActiveMLS ID #7624726, Chauncey Gearhart, Fire House Realty. Unlock MLS
- $272,9003 bd2 ba1.6k sqft607 Morning Dove Dr, Hutto, TX 78634ActiveMLS ID #2571793, Steve Simmons, Keller Williams Realty Lone St. Unlock MLS
- $279,0003 bd2 ba1.5k sqft409 Lydia Ln, Thrall, TX 76578ActiveMLS ID #9598080, Nacole Ricks, eXp Realty LLC. Unlock MLS
- $229,5003 bd2 ba1.6k sqft245 Shale Dr, Jarrell, TX 76537ActiveMLS ID #1746240, Weldon Copeland, Rainbow Prop.. Unlock MLS
- $275,0003 bd2 ba1.5k sqft100 Easy St, Hutto, TX 78634ActiveMLS ID #9615305, Maria Delgado, Austin Texan Realty. Unlock MLS
- $259,9003 bd2 ba1.6k sqft205 Cavalry Trl, Elgin, TX 78621ActiveMLS ID #8799613, Jeanette Shelby, Jeanette Shelby, Realtors. Unlock MLS
- $249,9994 bd2 ba1.5k sqft18320 Rock Sage Cv, Elgin, TX 78621ActiveMLS ID #6013401, Philip Salem, University Realty. Unlock MLS
- $240,5003 bd2 ba1.2k sqft116 Blue Ridge Trl, Elgin, TX 78621ActiveMLS ID #9459005, Karen McCutcheon, eXp Realty, LLC. Unlock MLS
- $285,0003 bd2 ba1.5k sqft118 Camellia Dr, Hutto, TX 78634ActiveMLS ID #4510205, Rachel Mazur, Lewis Properties. Unlock MLS
- $299,9003 bd2 ba1.3k sqft500 Mitchell Dr, Hutto, TX 78634ActiveMLS ID #6736047, David Money, All City Real Estate Ltd. Co. Unlock MLS
- $299,0003 bd2 ba1.4k sqft207 Kerley Dr, Hutto, TX 78634ActiveMLS ID #6498455, Alexander Croft, Compass RE Texas, LLC. Unlock MLS
- $260,0003 bd2 ba1.3k sqft13637 Abraham Lincoln St, Manor, TX 78653ActiveMLS ID #8430703, Diane Atwood, ERA Experts. Unlock MLS
- $237,9503 bd2 ba1.3k sqft108 Judge King Dr, Jarrell, TX 76537ActiveMLS ID #4063454, Pamela Folsom, Third Coast Properties. Unlock MLS
- $269,9003 bd3 ba1.5k sqft2040 Buckley Ln, Round Rock, TX 78664ActiveMLS ID #9746684, Shaun Duffenbach, Berkshire Hathaway Premier. Unlock MLS
- $240,0003 bd2 ba1.3k sqft20004 Woodrow Wilson St, Manor, TX 78653ActiveMLS ID #5328998, Cam Cummings, Compass RE Texas, LLC. Unlock MLS
