Discover unparalleled charm at 510 Miller, a residence where classic elegance meets modern comfort in Washington Twp, PA. This captivating home boasts a timeless aesthetic. A welcoming front porch, adorned with mature landscaping, invites you into a warm interior featuring colorful slate flooring in the entryway that transitions seamlessly to gleaming hardwood floors throughout the main living areas. The heart of the home, a well-lit kitchen, provides ample counter space, classic cabinetry, and includes modern appliances such as a refrigerator and microwave, all set against rich hardwood flooring. The comfortable living area is anchored by a brick fireplace flanked by built-in shelving, perfect for cozy evenings. Each bedroom offers a peaceful retreat with comfortable carpeting, while the bathrooms feature practical tile flooring and essential amenities including a combination tub-shower. Step outside to a spacious backyard, an entertainer's dream, complete with a broad patio, a dedicated play area, and a charming storage shed, all set within a verdant, fenced lot with mature trees. A generous paved driveway leads to a two-car garage, providing ample parking and additional storage options. This residence combines sophisticated details with a desirable outdoor lifestyle, making it an exceptional place to call home.
Pending
$365,000
510 Miller St, Bangor, PA 18013
3beds
1,057sqft
:
Get pre-qualified$2,416/mo
Single Family Residence
Built in 1963
0.69 Acres Lot
$367,600 Zestimate®
$345/sqft
$-- HOA
What's special
Two-car garageModern appliancesSpacious backyardCharming storage shedWell-lit kitchenWelcoming front porchDedicated play area
- 25 days |
- 1,174 |
- 127 |
Likely to sell faster than
Zillow last checked:
Listing updated:
Listed by:
Russell Horn 484-505-0592,
Country Classic Real Estate 570-897-9043
Source: GLVR,MLS#: 779852 Originating MLS: Lehigh Valley MLS
Originating MLS: Lehigh Valley MLSFacts & features
Interior
Bedrooms & bathrooms
- Bedrooms: 3
- Bathrooms: 3
- Full bathrooms: 3
Primary bedroom
- Level: First
- Dimensions: 16.00 x 12.00
Bedroom
- Level: First
- Dimensions: 10.00 x 11.00
Bedroom
- Level: First
- Dimensions: 10.00 x 11.00
Primary bathroom
- Level: First
- Dimensions: 7.00 x 4.00
Breakfast room nook
- Level: First
- Dimensions: 11.00 x 9.00
Den
- Level: First
- Dimensions: 11.00 x 14.00
Other
- Level: First
- Dimensions: 7.00 x 4.00
Other
- Level: Basement
- Dimensions: 5.00 x 7.00
Living room
- Level: First
- Dimensions: 16.00 x 19.00
Heating
- Baseboard
Cooling
- Central Air
Appliances
- Included: Electric Oven, Electric Range, Oil Water Heater, Refrigerator
Features
- Dining Area, Separate/Formal Dining Room, Eat-in Kitchen
- Basement: Full,Partially Finished
Interior area
- Total interior livable area: 1,057 sqft
- Finished area above ground: 1,037
- Finished area below ground: 20
Property
Parking
- Total spaces: 2
- Parking features: Built In, Garage
- Garage spaces: 2
Features
- Stories: 1
Lot
- Size: 0.69 Acres
Details
- Parcel number: E9NE3B 11A1 0134
- Zoning: r10
- Special conditions: None
Construction
Type & style
- Home type: SingleFamily
- Architectural style: Ranch
- Property subtype: Single Family Residence
Materials
- Brick, Vinyl Siding
- Roof: Asphalt,Fiberglass
Condition
- Year built: 1963
Utilities & green energy
- Electric: 200+ Amp Service, Circuit Breakers
- Sewer: Public Sewer
- Water: Public
Community & HOA
Community
- Subdivision: Not in Development
Location
- Region: Bangor
Financial & listing details
- Price per square foot: $345/sqft
- Tax assessed value: $56,500
- Annual tax amount: $4,305
- Date on market: 6/30/2026
- Cumulative days on market: 26 days
- Ownership type: Fee Simple
Estimated market value
$367,600
$349,000 - $386,000
$2,227/mo
Price history
| Date | Event | Price |
|---|---|---|
| 7/6/2026 | Pending sale | $365,000$345/sqft |
Source:  GLVR #779852 Report a problem GLVR #779852 Report a problem | ||
| 6/30/2026 | Listed for sale | $365,000+46%$345/sqft |
Source: GLVR #779852 Report a problem | ||
| 6/25/2021 | Sold | $250,000+0%$237/sqft |
Source: GLVR #664955 Report a problem | ||
| 4/21/2021 | Pending sale | $249,900$236/sqft |
Source: GLVR #664955 Report a problem | ||
| 4/12/2021 | Listed for sale | $249,900+13.6%$236/sqft |
Source: GLVR #664955 Report a problem | ||
| 8/24/2020 | Listing removed | $219,900$208/sqft |
Source: Realty Executives #645752 Report a problem | ||
| 8/19/2020 | Listed for sale | $219,900$208/sqft |
Source: Realty Executives #645752 Report a problem | ||
Public tax history
| Year | Property taxes | Tax assessment |
|---|---|---|
| 2025 | $4,274 | $56,500 |
| 2024 | $4,274 +0.7% | $56,500 |
| 2023 | $4,247 | $56,500 |
| 2022 | $4,247 +536.9% | $56,500 |
| 2021 | $667 | $56,500 |
| 2020 | $667 | $56,500 |
| 2018 | $667 | $56,500 |
| 2017 | -- | $56,500 |
| 2016 | -- | $56,500 |
| 2015 | -- | $56,500 |
| 2014 | -- | $56,500 |
| 2013 | -- | $56,500 |
| 2012 | -- | $56,500 |
| 2011 | -- | $56,500 |
| 2010 | -- | $56,500 +6.4% |
| 2004 | -- | $53,100 |
| 2003 | -- | $53,100 |
| 2002 | -- | $53,100 |
| 2000 | -- | $53,100 |
Find assessor info on the county website
Monthly payment
Est. payment
Payment breakdown
Explore the cost of this home by adjusting the details. Changes won't be saved.Climate risks
Neighborhood: 18013
Nearby schools
GreatSchools rating
- 6/10Washington Elementary SchoolGrades: 3-4Distance: 1.4 mi
- 6/10Bangor Area Middle SchoolGrades: 7-8Distance: 2.6 mi
- 5/10Bangor Area High SchoolGrades: 9-12Distance: 2.9 mi
Schools provided by the listing agent
- District: Bangor
Source: GLVR. This data may not be complete. We recommend contacting the local school district to confirm school assignments for this home.
- $248,1002 bd1 ba960 sqft511 Richmond Rd, Bangor, PA 18013Off Market
- $331,0005 bd2 ba3k sqft515 Richmond Rd, Bangor, PA 18013Sold
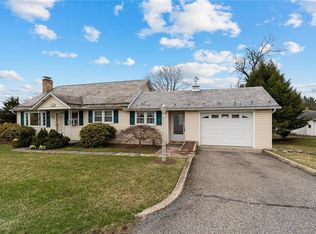
- $235,0003 bd2 ba2.3k sqft507 Miller St, Bangor, PA 18013Sold
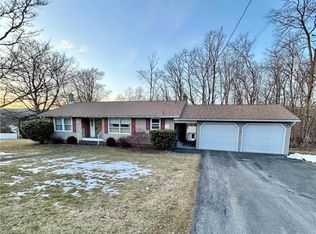
- $284,8003 bd1 ba1.3k sqft509 Miller St, Bangor, PA 18013Off Market
- $269,0004 bd1 ba1.2k sqft468 Miller St, Bangor, PA 18013Off Market
- $201,4003 bd1 ba1.1k sqft503 Richmond, Bangor, PA 18013Off Market
- $308,6002 bd1 ba1k sqft465 Richmond Rd, Bangor, PA 18013Off Market
- $267,8003 bd1 ba2.2k sqft463 Miller St, Bangor, PA 18013Off Market
A local agent can set up tours, give advice and negotiate with sellers.
A local lender can help you make sure your offer is ready when you are.
Similar homes
- $339,0003 bd2 ba1.2k sqft7045 Cemetery Rd, Bangor, PA 18013For Sale
 MLS ID #780921, Shane M Brader, I-Do Real Estate. GLVR
 - $229,9003 bd1 ba1.3k sqft320 Pennsylvania Ave, Bangor, PA 18013For Sale
 MLS ID #781287, Russell Horn, Country Classic Real Estate. GLVR
 - $369,9003 bd2 ba1.4k sqft390 Oxford Cir, Bath, PA 18014For Sale
 MLS ID #781184, David Lichtenwalner, BHHS - Choice Properties. GLVR
 - $360,0003 bd2 ba754 sqft309 Stelko Ave, Phillipsburg, NJ 08865For Sale
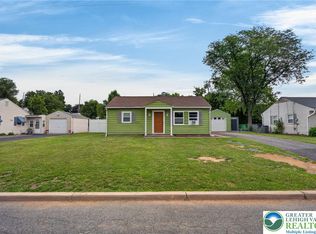 MLS ID #781456, Cindy Lapp, Real of Pennsylvania. GLVR
 - $310,0003 bd2 ba1.5k sqft665 S Main St, Bangor, PA 18013For SaleMLS ID #773432, Arnaldo Gutierrez, Allentown City Realty. GLVR
- $299,9003 bd1 ba1.1k sqft6409 4th Ave, Martins Creek, PA 18013For SaleMLS ID #778462, Danielle Holmes, Keller Williams Real Estate. GLVR
- $375,0004 bd2 ba1.2k sqft1536 Bushkill St, Easton, PA 18042For SaleMLS ID #781167, Beth Guadagnino, RE/MAX Real Estate. GLVR
- $299,9003 bd2 ba1.4k sqft1902 Exeter Ter, East Stroudsburg, PA 18301For Sale By Owner
- $385,0003 bd1 ba1.1k sqft3152 Hodle Ave, Easton, PA 18045For SaleMLS ID #781013, Autumn L. Bragg, BHGRE Valley Partners-Bethlehm. GLVR
- $339,9003 bd1 ba1.2k sqft4103 Shannon Ave, Bethlehem, PA 18020For SaleMLS ID #781202, Lori J. Campbell, BHGRE Valley Partners-Bethlehm. GLVR
- $349,9003 bd1 ba1.4k sqft2580 Liberty St, Easton, PA 18045For SaleMLS ID #781101, Denise Rich, RE/MAX Real Estate. GLVR
- $349,9003 bd1 ba1.3k sqft706 Stones Crossing Rd, Easton, PA 18045For SaleMLS ID #780490, Barb Gorman, Weichert Realtors - Allentown. GLVR
- $359,9993 bd2 ba1.5k sqft209 Center Dr, Blakeslee, PA 18610For SaleMLS ID #779918, Laurie Ann Kester, BHGRE Valley Partners - Emmaus. GLVR
- $399,9003 bd1 ba1.1k sqft2530 5th St, Bath, PA 18014For SaleMLS ID #779431, Timothy F Heimbach, RE/MAX Unlimited Real Estate. GLVR
- $299,9003 bd2 ba1.1k sqft2556 N Delaware Dr, Mount Bethel, PA 18343For SaleMLS ID #778228, Maria Holzer, BHGRE Valley Partners-Bethlehm. GLVR
- $280,0003 bd2 ba1.2k sqft1281 N Rocky Mountain Dr, Effort, PA 18330For Sale
 MLS ID #PAMR2006984, Lynne Kelleher, BHHS Fox & Roach -Yardley/Newtown. Bright MLS
 - $365,0003 bd1 ba1.3k sqft2705 Guyton St, Easton, PA 18045For SaleMLS ID #777067, Nick Smith, Coldwell Banker Hearthside. GLVR
- $289,9003 bd2 ba1.3k sqft146 Maple Ave, East Stroudsburg, PA 18301For SaleMLS ID #PM-142529, Sonia L Kern, Keller Williams Real Estate - Stroudsburg. PMAR
- $289,9003 bd1 ba1.1k sqft271 Brodhead Ave, East Stroudsburg, PA 18301For SaleMLS ID #781272, Alex V. Camaerei, VRA Realty. GLVR
- $300,0002 bd2 ba1.4k sqft3320 Wilson Ln, East Stroudsburg, PA 18302For SaleMLS ID #PM-137244, Yasmin Marie Diaz, exp Realty, LLC - Philadelphia. PMAR
