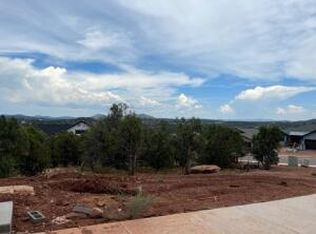
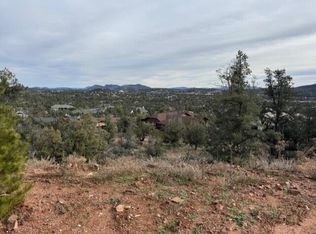
New Home in North Peak Hills! Beautiful new home featuring 3 bedrooms, 2 full bathrooms plus office/flex space. The views overlooking the Town of Payson are incredible. Kitchen features Sollid Cabinets, quartz countertops and black hardware throughout. Open kitchen, living and dining concept with access to deck, great for entertaining. Private primary bedroom with large bathroom, double sinks and closet. Oversized two care garage. Estimated completion November 2026.
Active
$849,000
510 N Peak Loop, Payson, AZ 85541
3beds
2,087sqft
Single Family Residence
Built in 2026
8,276 Square Feet Lot
$838,200 Zestimate®
$407/sqft
$-- HOA
What's special
Private primary bedroomQuartz countertopsLarge bathroomBlack hardware throughoutDouble sinks
- 11 days
- 386
- 27
Likely to sell faster than
Zillow last checked:
Listing updated:
Listed by:
Ashley Nicole Sokol 480-320-9032,
Phoenix Premier Properties
Source: CAAR,MLS#: 94661
Facts & features
Interior
Bedrooms & bathrooms
- Bedrooms: 3
- Bathrooms: 2
- Full bathrooms: 2
Heating
- Electric, Heat Pump
Cooling
- Heat Pump
Appliances
- Laundry: Gas or Electric Hook Up
Features
- Kitchen-Dining Combo, Pantry, Kitchen Island
- Flooring: Laminate, Wood, Concrete
- Windows: Double Pane Windows
- Has basement: No
Interior area
- Total structure area: 2,087
- Total interior livable area: 2,087 sqft
Property
Parking
- Total spaces: 2
- Parking features: Garage Door Opener, Attached, Oversized
- Attached garage spaces: 2
Features
- Fencing: None
- Has view: Yes
- View description: Panoramic, Mountain(s), Town
Lot
- Size: 8,276 Square Feet
- Dimensions: Appro x imately 80' x 100'
- Features: Borders Undvlpd Land
Details
- Parcel number: 30296040
- Zoning: R1-8
Construction
Type & style
- Home type: SingleFamily
- Property subtype: Single Family Residence
Materials
- Stone, Wood Siding
Condition
- New construction: Yes
- Year built: 2026
Details
- Builder name: KDS Construction Company, LLC
Utilities & green energy
- Water: In Payson City Limits
Community & HOA
Community
- Security: Smoke Detector(s), Fire Alarm
- Subdivision: North Peak Hills
Location
- Region: Payson
Financial & listing details
- Price per square foot: $407/sqft
- Date on market: 9/18/2026
- Listing terms: Cash,Conventional
- Road surface type: Concrete
Estimated market value
$838,200
$796,000 - $880,000
Not available
Price history
| Date | Event | Price |
|---|---|---|
| 9/18/2026 | Listed for sale | $849,000$407/sqft |
Source:  CAAR #94661 Report a problem CAAR #94661 Report a problem | ||
Public tax history
Tax history is unavailable.
Monthly payment
Est. payment
Payment breakdown
Explore the cost of this home by adjusting the details. Changes won't be saved.Climate risks
Neighborhood: 85541
Similar homes
- $930,0003 bd3 ba2.9k sqft405 N Whitetail Dr, Payson, AZ 85541For Sale

 MLS ID #94695, Kimberly Ann Ross, REALTY EXECUTIVES ARIZONA TERRITORY - PAYSON 3. CAAR
 - $--3 bd5 ba2k sqft1009 N Mud Springs Rd, Payson, AZ 85541AuctionAuction.com 2
- $--4 bd2 ba1.9k sqft917 W Wagon Trl, Payson, AZ 85541Auction
 Auction.com 2
 - $--2 bd2 ba1.6k sqft812 S Santa Fe Cir, Payson, AZ 85541Auction
 Auction.com 2
 - $875,0004 bd3 ba2.8k sqft204 N Forest Park Dr, Payson, AZ 85541For SaleMLS ID #93945, Lynsey Gauman, Russ Lyon Sotheby's International Realty. CAAR
- $925,0004 bd3 ba2k sqft1206 E Bolivar St, Payson, AZ 85541For SaleMLS ID #94642, Kyle Marshall, REALTY EXECUTIVES ARIZONA TERR. CAAR
- $699,9003 bd2 ba1.7k sqft1102 N Earhart Pkwy, Payson, AZ 85541For SaleMLS ID #94391, Kimberly A Anderson, REALTY EXECUTIVES ARIZONA TERR. CAAR
- $1,050,0004 bd3 ba2.7k sqft2404 W Palmer Dr, Payson, AZ 85541For SaleMLS ID #94630, Michelle L Shelton, Life Real Estate. CAAR
- $879,0003 bd2 ba2.1k sqft1108 S Kinzer Ct, Payson, AZ 85541New ConstructionMLS ID #94458, Jennifer L Kiley, INTEGRA HOMES AND LAND - A. CAAR
- $900,0003 bd2 ba1.8k sqft401 S Bassett Ln, Payson, AZ 85541For SaleMLS ID #94403, Juliet Saladino, SOUTHWEST MOUNTAIN REALTY, LLC. CAAR
- $650,0004 bd3 ba2k sqft1900 W Fairway Ln, Payson, AZ 85541For SaleMLS ID #94676, Heather Macpherson, Realty ONE Group. CAAR
- $859,0003 bd2 ba1.6k sqft1211 N Heather Cir, Payson, AZ 85541For Sale
 MLS ID #262949, Denise McGuire, West USA Realty - Happy Jack 1. WMAOR
 - $774,9003 bd3 ba2.9k sqft801 W Zane Grey Cir, Payson, AZ 85541For SaleMLS ID #94003, Harrison R. Dehaan, PAYSON HOMES & LAND. CAAR
- $815,0003 bd2 ba1.9k sqft1708 E Velvet Mesquite Ct, Payson, AZ 85541For SaleMLS ID #94560, Mark Lyons, INTEGRA HOMES AND LAND - A. CAAR
- $450,0003 bd2 ba1.3k sqft605 N Wilderness Trl, Payson, AZ 85541For SaleMLS ID #94687, Naomi E Fogarty, COLDWELL BANKER BISHOP REALTY - PAYSON. CAAR
- $599,9003 bd3 ba2.1k sqft301 S Canpar Way, Payson, AZ 85541For SaleMLS ID #94609, Kimberly A Anderson, REALTY EXECUTIVES ARIZONA TERR. CAAR
- $829,8083 bd3 ba2.6k sqft1303 N Sunshine Ln, Payson, AZ 85541For SaleMLS ID #93956, Jared Andrew English, Congress Realty, Inc.. CAAR
- $649,9003 bd3 ba2.4k sqft806 N Oak Point Cir, Payson, AZ 85541For SaleMLS ID #93913, Jason P Giarrizzo, West USA Realty. CAAR
- $950,0005 bd3 ba2.5k sqft1905 N Conifer Cir, Payson, AZ 85541For SaleMLS ID #94435, Rory R Huff, ERA YOUNG REALTY-PAYSON. CAAR
- $899,9994 bd4 ba2.8k sqft1203 N Camelot Dr, Payson, AZ 85541For SaleMLS ID #94222, Kimberly Ann Ross, REALTY EXECUTIVES ARIZONA TERRITORY - PAYSON 3. CAAR
