Welcome to 5100 El Camino Real #108, property provides a very nice and newer condominium home with a large wrap-around 735 SF of patio, in great and private location on first floor. This desirable house alternative, well priced for family want to enroll in Los Altos excellent schools. Beautifully remodeled in like new condition, this stunning home includes a spacious floor plan and wrap-around patio. Perfect for play and entertaining. Stainless steel quality appliances. Elegant living room with double side fireplace, recessed lighting and hardwood floor. Spacious dining area with designer light fixture, expansive windows and French door accessing two doors to wrap-around patio with gas firepit. Master suite with high ceiling and walk-in closet with built-in organizers. Additional features: in unit washer/dryer, dual pane windows, hardwood floor throughout and two underground secure parking spaces. The gorgeous, light-filled home provides privacy and convenience, with dramatic nearly 10 foot ceilings. HOA well maintained and building kept in sparkling condition.
Pending
Price cut: $100K (6/30)
$1,648,000
5100 El Camino Real APT 108, Los Altos, CA 94022
3beds
1,470sqft
:
Get pre-qualified$11,676/mo
Condominium, Residential
Built in 2007
-- sqft lot
$1,627,000 Zestimate®
$1,121/sqft
$931/mo HOA
What's special
Double side fireplaceExpansive windowsSpacious dining areaHardwood floor throughoutSpacious floor planGorgeous light-filled homeStainless steel quality appliances
- 139 days |
- 437 |
- 15 |
Zillow last checked:
Listing updated:
Listed by:
Mike Masoumi 00887609 408-666-2112,
RE/MAX Santa Clara Valley 408-993-8543
Source: MLSListings Inc,MLS#: ML82037804
Facts & features
Interior
Bedrooms & bathrooms
- Bedrooms: 3
- Bathrooms: 2
- Full bathrooms: 2
Bedroom
- Features: PrimarySuiteRetreat, WalkinCloset, PrimaryBedroomonGroundFloor, BedroomonGroundFloor2plus
Bathroom
- Features: DoubleSinks, PrimaryStallShowers, ShowerandTub, Tile
Dining room
- Features: DiningArea
Family room
- Features: NoFamilyRoom
Kitchen
- Features: Pantry
Heating
- Central Forced Air Gas
Cooling
- Central Air
Appliances
- Included: Dishwasher, Microwave, Gas Oven/Range, Refrigerator, Washer/Dryer
Features
- High Ceilings, Walk-In Closet(s)
- Flooring: Tile, Wood
- Number of fireplaces: 1
- Fireplace features: Gas, Two Way
Interior area
- Total structure area: 1,470
- Total interior livable area: 1,470 sqft
Video & virtual tour
Property
Parking
- Total spaces: 2
- Parking features: Attached, Electric Gate, Garage Door Opener, Lighted
- Attached garage spaces: 2
Accessibility
- Accessibility features: Elevator/Lift
Features
- Stories: 1
- Patio & porch: Balcony/Patio
Lot
- Size: 1,415 Square Feet
Details
- Parcel number: 17069008
- Zoning: R3
- Special conditions: Standard
Construction
Type & style
- Home type: Condo
- Property subtype: Condominium, Residential
Materials
- Foundation: Other
- Roof: Other
Condition
- New construction: No
- Year built: 2007
Utilities & green energy
- Gas: PublicUtilities
- Sewer: Public Sewer
- Water: Public
- Utilities for property: Public Utilities, Water Public
Community & HOA
HOA
- Has HOA: Yes
- Amenities included: Additional Storage, Club House, Conference Facilities, Elevator
- Services included: Water
- HOA fee: $931 monthly
Location
- Region: Los Altos
Financial & listing details
- Price per square foot: $1,121/sqft
- Tax assessed value: $1,730,000
- Annual tax amount: $21,700
- Date on market: 3/9/2026
- Listing agreement: ExclusiveRightToSell
Estimated market value
$1,627,000
$1.55M - $1.71M
$6,697/mo
Price history
| Date | Event | Price |
|---|---|---|
| 7/14/2026 | Pending sale | $1,648,000$1,121/sqft |
Source:  MLSListings Inc #ML82037804 Report a problem MLSListings Inc #ML82037804 Report a problem | ||
| 6/30/2026 | Price change | $1,648,000-5.7%$1,121/sqft |
Source: MLSListings Inc #ML82037804 Report a problem | ||
| 3/9/2026 | Listed for sale | $1,748,000-3.2%$1,189/sqft |
Source: MLSListings Inc #ML82037804 Report a problem | ||
| 9/28/2018 | Sold | $1,805,000+6.3%$1,228/sqft |
Source:  MLSListings Inc #ML81723635 Report a problem MLSListings Inc #ML81723635 Report a problem | ||
| 9/22/2018 | Pending sale | $1,698,000$1,155/sqft |
Source: Pacific Union International Inc. #ML81723635 Report a problem | ||
| 9/15/2018 | Listed for sale | $1,698,000+10.6%$1,155/sqft |
Source: Pacific Union International #ML81723635 Report a problem | ||
| 7/9/2015 | Sold | $1,535,000+5.3%$1,044/sqft |
Source: Public Record Report a problem | ||
| 6/4/2015 | Listed for sale | $1,458,000+69.5%$992/sqft |
Source: Maxreal #81468731 Report a problem | ||
| 4/5/2010 | Sold | $860,000$585/sqft |
Source: Public Record Report a problem | ||
Public tax history
| Year | Property taxes | Tax assessment |
|---|---|---|
| 2025 | $21,700 -7% | $1,730,000 -9.4% |
| 2024 | $23,335 +9.7% | $1,910,000 +11.4% |
| 2023 | $21,268 -9.5% | $1,715,000 -9.6% |
| 2022 | $23,513 -0.2% | $1,897,374 +2% |
| 2021 | $23,555 -0.7% | $1,860,172 +1% |
| 2020 | $23,709 | $1,841,100 +2% |
| 2019 | $23,709 +17.2% | $1,805,000 +13% |
| 2018 | $20,229 | $1,597,014 +2% |
| 2017 | $20,229 +3.9% | $1,565,700 +2% |
| 2016 | $19,461 +62.6% | $1,535,000 +66.2% |
| 2015 | $11,970 +2% | $923,662 +2% |
| 2014 | $11,740 | $905,570 +0.5% |
| 2013 | -- | $901,479 +8.5% |
| 2012 | -- | $831,000 +13.2% |
| 2011 | -- | $734,000 -26.8% |
| 2010 | -- | $1,002,064 -0.2% |
| 2009 | -- | $1,004,445 +2% |
| 2008 | -- | $984,750 |
Find assessor info on the county website
Monthly payment
Est. payment
Payment breakdown
Explore the cost of this home by adjusting the details. Changes won't be saved.Climate risks
Neighborhood: 94022
Nearby schools
GreatSchools rating
- 10/10Almond Elementary SchoolGrades: K-6Distance: 0.9 mi
- 9/10Ardis G. Egan Junior High SchoolGrades: 7-8Distance: 0.8 mi
- 10/10Los Altos High SchoolGrades: 9-12Distance: 0.8 mi
Schools provided by the listing agent
- Elementary: AlmondElementary_1
- Middle: ArdisGEganIntermediate
- High: LosAltosHigh_1
- District: LosAltosElementary
Source: MLSListings Inc. This data may not be complete. We recommend contacting the local school district to confirm school assignments for this home.
- $1,294,6003 bd2 ba1.4k sqft5100 El Camino Real #208, Los Altos, CA 94022Off Market
- $1,247,1003 bd2 ba1.3k sqft5100 El Camino Real APT 306, Los Altos, CA 94022Off Market
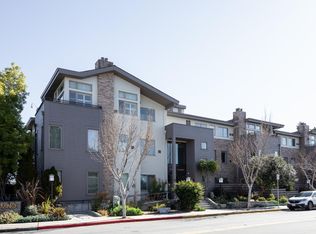
- $1,735,0003 bd2 ba1.4k sqft5100 El Camino Real APT 107, Los Altos, CA 94022Sold
- $442,9001 bd1 ba628 sqft5100 El Camino Real APT 204, Los Altos, CA 94022Off Market
- $1,336,5003 bd2 ba1.3k sqft5100 El Camino Real APT 302, Los Altos, CA 94022Off Market
- $1,275,4003 bd2 ba1.3k sqft5100 El Camino Real #101, Los Altos, CA 94022Off Market
- $1,429,6002 bd2 ba1.4k sqft5100 El Camino Real APT 106, Los Altos, CA 94022Off Market
- $1,352,4003 bd2 ba1.3k sqft5100 El Camino Real APT 206, Los Altos, CA 94022Off Market
A local agent can set up tours, give advice and negotiate with sellers.
Similar homes
- $1,533,4852 bd3 ba1.1k sqft2108 Latham St, Mountain View, CA 94040New Construction
 MLSListings Inc
 - $1,798,0003 bd3 ba1.6k sqft2131 Avy Ave, Menlo Park, CA 94025For Sale
 MLS ID #ML82050377, Suzanne Scott. MLSListings Inc
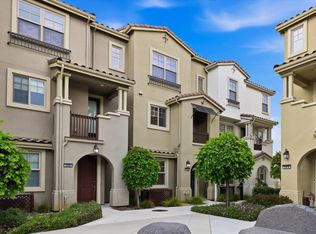
 - $1,658,0004 bd4 ba1.7k sqft270 Ariana Pl, Mountain View, CA 94043For Sale
 MLS ID #ML82043981, Annie Zhou. MLSListings Inc
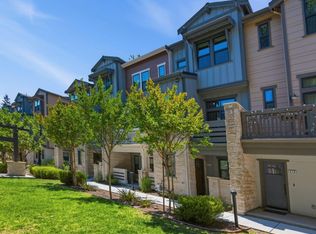
 - $1,498,0002 bd3 ba1.3k sqft316 Scarlett Ter, Mountain View, CA 94043For Sale
 MLS ID #ML82051332, Eva Yao. MLSListings Inc
 - $1,658,0003 bd2 ba1.4k sqft4713 Malero Pl, San Jose, CA 95129For SaleMLS ID #ML82054007, Samantha Zhao. MLSListings Inc
- $1,695,0002 bd3 ba1.6k sqft1525 Tyler Park Way, Mountain View, CA 94040For SaleMLS ID #ML82051110, Tim Anderson. MLSListings Inc
- $1,888,0003 bd3 ba1.4k sqft4245 Rickeys Way Unit D, Palo Alto, CA 94306For SaleMLS ID #ML82050596, Anna Park. MLSListings Inc
- $1,430,0002 bd2 ba1.3k sqft200 Sheridan Ave APT 308, Palo Alto, CA 94306For SaleMLS ID #ML82051560, Holly Noto. MLSListings Inc
- $1,288,8883 bd2 ba1.4k sqft20343 Northcove Sq, Cupertino, CA 95014For SaleMLS ID #ML82055097, Ryan Nickell. MLSListings Inc
- $1,618,0003 bd3 ba1.4k sqft1257 Verano Rd, Mountain View, CA 94043For SaleMLS ID #ML82051093, Leah Liya Ye. MLSListings Inc
- $1,699,0004 bd3 ba1.9k sqft552 Galt Ter Unit 4, Sunnyvale, CA 94085For SaleMLS ID #ML82054553, Angela Tan. MLSListings Inc
- $1,558,0003 bd3 ba1.7k sqft4453 Lick Mill Blvd, Santa Clara, CA 95054For SaleMLS ID #ML82053679, Meesun Kang. MLSListings Inc
- $1,248,0002 bd3 ba1.3k sqft390 Camarillo Ter, Sunnyvale, CA 94085For SaleMLS ID #ML82046497, Esther Zhang. MLSListings Inc
- $950,0002 bd2 ba1.2k sqft1963 Rock St APT 27, Mountain View, CA 94043For SaleMLS ID #ML82052182, Mary Sanbrook. MLSListings Inc
- $889,0002 bd2 ba986 sqft675 Sharon Park Dr APT 140, Menlo Park, CA 94025For SaleMLS ID #ML82053182, Anthony Martinez. MLSListings Inc
- $1,028,0002 bd2 ba1.3k sqft4159 El Camino Way APT B, Palo Alto, CA 94306For SaleMLS ID #ML82038432, Holly Noto. MLSListings Inc
- $1,500,0003 bd3 ba1.4k sqft1309 W Middlefield Rd, Mountain View, CA 94043For SaleMLS ID #ML82044488, Yvonne Dong. MLSListings Inc
- $2,298,0004 bd3 ba1.7k sqft2212 Leland Ave, Mountain View, CA 94040For SaleMLS ID #ML82048577, Jinny Ahn. MLSListings Inc
- $1,100,0003 bd3 ba1.5k sqft418 E Evelyn Ave APT 202, Sunnyvale, CA 94086For SaleMLS ID #ML82044534, Katharine Carroll. MLSListings Inc
- $1,648,0003 bd3 ba1.9k sqft803 Lakeshore Dr, Redwood City, CA 94065For SaleMLS ID #ML82051859, Carol Hall. MLSListings Inc
Local buyer's agents are ready to help
