Under contract-accepting backup offers. Step back in time while enjoying the conveniences of today in this distinctive Neo-Classical Cottage, ideally situated on a spacious ¼-acre corner lot just minutes from Zephyr Park and downtown Zephyrhills. Filled with character, history, and architectural charm, this unique home offers a floor plan and features you simply don’t find in newer construction. A welcoming foyer leads into the cozy living room, with a separate dining room and kitchen nearby. The first floor also includes the primary bedroom with a sitting room/office and a convenient half bath, plus a full bath located down the hall. An addition completed in 1994 provides additional living space with a comfortable sitting area and dedicated laundry space. Upstairs, you'll find a private bedroom and full bath, along with an abundance of storage. The attic space extends around the second floor, offering excellent storage capacity while adding to the home's distinctive charm. Outside, the property continues to impress with a porch wrapping the front and side of the home, creating a welcoming spot to relax and enjoy the neighborhood. The corner lot provides plenty of outdoor space, while the detached two-car garage at the rear offers parking, storage, and additional versatility. Important updates include an HVAC system replaced in 2018 and a new roof installed in 2024, providing peace of mind while preserving the home's historic appeal. If you're looking for something beyond the ordinary, this one-of-a-kind home deserves a closer look. Loaded with character, history, and charm, and conveniently located near Zephyr Park, downtown Zephyrhills, shopping, dining, and local amenities—If you appreciate a historic home and the character that comes with it; and you enjoy timeless details that give a home a presence .... this is a must-see!
Accepting backups
$350,000
5101 5TH STREET, ZEPHYRHILLS, FL 33542
2beds
1,456sqft
Single Family Residence
Built in 1930
0.29 Acres Lot
$336,600 Zestimate®
$240/sqft
$-- HOA
What's special
Detached two-car garageAbundance of storageDedicated laundry spaceComfortable sitting areaSeparate dining roomWelcoming foyer
- 48 days
- 143
- 12
Likely to sell faster than
Zillow last checked:
Listing updated:
Listed by:
Patty Hurlburt 813-997-0864,
BHHS FLORIDA PROPERTIES GROUP 813-907-8200
Source: Stellar MLS,MLS#: TB8548702 Originating MLS: Suncoast Tampa
Facts & features
Interior
Bedrooms & bathrooms
- Bedrooms: 2
- Bathrooms: 3
- Full bathrooms: 2
- 1/2 bathrooms: 1
Rooms
- Room types: Den/Library/Office, Dining Room, Utility Room
Primary bedroom
- Features: Built-in Closet
- Level: First
- Area: 156 Square Feet
- Dimensions: 12x13
Bedroom 2
- Features: Built-in Closet
- Level: Second
- Area: 342 Square Feet
- Dimensions: 18x19
Dining room
- Level: First
- Area: 156 Square Feet
- Dimensions: 12x13
Family room
- Level: First
- Area: 264 Square Feet
- Dimensions: 24x11
Kitchen
- Level: First
- Area: 100 Square Feet
- Dimensions: 10x10
Living room
- Features: No Closet
- Level: First
- Area: 156 Square Feet
- Dimensions: 12x13
Heating
- Central, Electric
Cooling
- Central Air
Appliances
- Included: Dryer, Electric Water Heater, Range, Refrigerator, Washer
- Laundry: Other
Features
- Ceiling Fan(s), Primary Bedroom Main Floor
- Flooring: Hardwood
- Has fireplace: Yes
- Fireplace features: Electric, Insert, Living Room
Interior area
- Total structure area: 1,780
- Total interior livable area: 1,456 sqft
Video & virtual tour
Property
Parking
- Total spaces: 2
- Parking features: Alley Access
- Garage spaces: 2
Features
- Levels: Two
- Stories: 2
- Patio & porch: Front Porch, Side Porch
- Exterior features: Private Mailbox
- Fencing: Board
Lot
- Size: 0.29 Acres
- Dimensions: 90 x 140
- Features: Corner Lot, City Lot
- Residential vegetation: Mature Landscaping, Trees/Landscaped
Details
- Parcel number: 2126110010187000010
- Zoning: R3
- Special conditions: None
Construction
Type & style
- Home type: SingleFamily
- Architectural style: Cottage
- Property subtype: Single Family Residence
Materials
- Wood Siding
- Foundation: Crawlspace
- Roof: Shingle
Condition
- New construction: No
- Year built: 1930
Utilities & green energy
- Sewer: Public Sewer
- Water: Public
- Utilities for property: Cable Connected, Electricity Connected
Community & HOA
Community
- Pet fee: $0 monthly
- Subdivision: CITY ZEPHYRHILLS
HOA
- Has HOA: No
Location
- Region: Zephyrhills
Financial & listing details
- Price per square foot: $240/sqft
- Tax assessed value: $152,481
- Annual tax amount: $740
- Date on market: 9/15/2026
- Cumulative days on market: 48 days
- Listing terms: Cash,Conventional,FHA,VA Loan
- Ownership: Fee Simple
- Total actual rent: 0
- Electric utility on property: Yes
- Road surface type: Paved, Asphalt
Estimated market value
$336,600
$320,000 - $353,000
$1,658/mo
Price history
| Date | Event | Price |
|---|---|---|
| 9/16/2026 | Listed for sale | $350,000+629.2%$240/sqft |
Source:  Stellar MLS #TB8548702 Report a problem | ||
| 9/8/2015 | Sold | $48,000+19.1%$33/sqft |
Source: Stellar MLS #O5380697 Report a problem | ||
| 7/20/2015 | Listed for sale | $40,300+54.4%$28/sqft |
Source: REALHome Services and Solutions #O5380697 Report a problem | ||
| 6/23/2015 | Sold | $26,100-86.2%$18/sqft |
Source: Public Record Report a problem | ||
| 12/30/2005 | Sold | $189,000+190.8%$130/sqft |
Source: Stellar MLS #T2126481 Report a problem | ||
| 8/2/1993 | Sold | $65,000$45/sqft |
Source: Public Record Report a problem | ||
Public tax history
| Year | Property taxes | Tax assessment |
|---|---|---|
| 2025 | $740 +3.5% | $76,230 +2.9% |
| 2024 | $715 +1.6% | $74,090 |
| 2023 | $704 -4.9% | $74,090 +3% |
| 2022 | $740 +0.6% | $71,940 +6.1% |
| 2021 | $736 +1.4% | $67,820 +1.4% |
| 2020 | $726 +7.9% | $66,890 +2.3% |
| 2019 | $672 | $65,390 +1.9% |
| 2018 | $672 +1.6% | $64,177 +2.1% |
| 2017 | $662 -0.5% | $62,857 +1.6% |
| 2016 | $665 -50.7% | $61,855 +1.5% |
| 2015 | $1,348 +12.8% | $60,920 +14.2% |
| 2014 | $1,195 | $53,351 +10.1% |
| 2013 | -- | $48,475 -0.5% |
| 2012 | -- | $48,723 -22.9% |
| 2011 | -- | $63,234 -2.9% |
| 2010 | -- | $65,098 -0.1% |
| 2009 | -- | $65,137 -40.2% |
| 2008 | -- | $108,984 -8.5% |
| 2007 | -- | $119,076 +8% |
| 2006 | -- | $110,299 +63.5% |
| 2005 | -- | $67,457 +7.2% |
| 2004 | -- | $62,910 +2.3% |
| 2003 | -- | $61,477 +4.8% |
| 2002 | -- | $58,686 +18.1% |
| 2000 | -- | $49,700 +5% |
| 1999 | -- | $47,311 |
Find assessor info on the county website
Monthly payment
Est. payment
Payment breakdown
Explore the cost of this home by adjusting the details. Changes won't be saved.Climate risks
Neighborhood: 33542
Nearby schools
Schools provided by the listing agent
- Elementary: West Zephyrhills Elemen-PO
- Middle: Raymond B Stewart Middle-PO
- High: Zephryhills High School-PO
Source: Stellar MLS. This data may not be complete. We recommend contacting the local school district to confirm school assignments for this home.

Similar homes
- $314,9004 bd3 ba1.6k sqft5207 10TH STREET, ZEPHYRHILLS, FL 33542For Sale
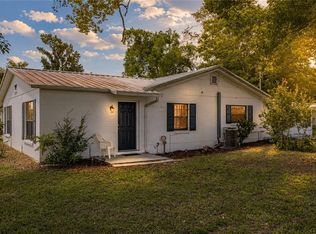
 MLS ID #TB8537249, Amanda Esqueda, KING & ASSOCIATES REAL ESTATE LLC. Stellar MLS
- $399,9004 bd2 ba1.6k sqft5233 HILL DRIVE, ZEPHYRHILLS, FL 33542For Sale
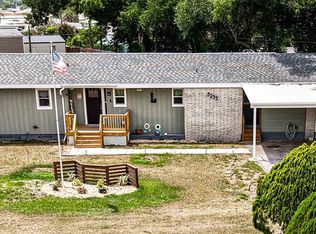 MLS ID #TB8507245, Douglas Baker, LPT REALTY, LLC. Stellar MLS
- $317,9003 bd2 ba1.4k sqft6444 ASHVILLE DRIVE, ZEPHYRHILLS, FL 33542For Sale
 MLS ID #W7888903, Zachary Gerlack, RE/MAX SUNSET REALTY. Stellar MLS
- $319,9003 bd3 ba1.8k sqft6130 17TH STREET, ZEPHYRHILLS, FL 33542For Sale
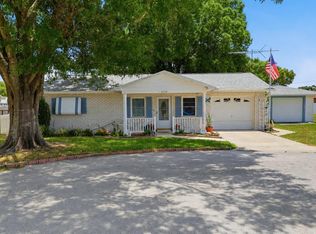 MLS ID #TB8530384, Johanna Theel, CENTURY 21 BILL NYE REALTY. Stellar MLS
- $278,5002 bd2 ba1k sqft5914 WILSON DRIVE, ZEPHYRHILLS, FL 33542For SaleMLS ID #TB8549021, Irvin Beacham, Jr., BEACHAM REALTY GROUP LLC. Stellar MLS
- $439,9003 bd2 ba1.5k sqft39800 COUNTY ROAD 54, ZEPHYRHILLS, FL 33542For SaleMLS ID #TB8555314, Juan Rodriguez, EXP REALTY LLC. Stellar MLS
- $389,7773 bd3 ba1.8k sqft4741 SEABERG ROAD, ZEPHYRHILLS, FL 33541For SaleMLS ID #TB8536500, Natosha Jones, CENTURY 21 BILL NYE REALTY. Stellar MLS
- $270,0003 bd2 ba1.3k sqft4920 17TH STREET, ZEPHYRHILLS, FL 33542For SaleMLS ID #TB8545113, Keegan Siegfried, LPT REALTY, LLC. Stellar MLS
- $350,0003 bd2 ba1.5k sqft5340 BRADDOCK DRIVE, ZEPHYRHILLS, FL 33541For SaleMLS ID #TB8490941, Erica Shireman, KELLER WILLIAMS TAMPA CENTRAL. Stellar MLS
- $374,9004 bd3 ba1.9k sqft37237 NICOLE AVENUE, ZEPHYRHILLS, FL 33541For SaleMLS ID #L4963416, Daniel Campbell, KELLER WILLIAMS REALTY SMART 1. Stellar MLS
- $279,9002 bd2 ba1.4k sqft5906 GREENBRIAR COURT, ZEPHYRHILLS, FL 33542For SaleMLS ID #TB8374957, Kathy Mc Leod, CENTURY 21 BILL NYE REALTY. Stellar MLS
- $379,9003 bd2 ba1.5k sqft3621 OAKWOOD DRIVE, WESLEY CHAPEL, FL 33543For SaleMLS ID #TB8547421, Veronica Wages, KELLER WILLIAMS TAMPA CENTRAL. Stellar MLS
- $359,0004 bd3 ba1.6k sqft13750 13TH STREET, DADE CITY, FL 33525For SaleMLS ID #TB8562200, Maria Onoro, SHARKS REALTY GROUP LLC. Stellar MLS
- $310,0003 bd2 ba1.3k sqft38648 FERM CIRCLE, ZEPHYRHILLS, FL 33540For SaleMLS ID #TB8534899, Samuel Rudolph, COLDWELL BANKER REALTY. Stellar MLS
- $385,0003 bd2 ba1.8k sqft8512 HAMSTER DRIVE, ZEPHYRHILLS, FL 33540For SaleMLS ID #W7888028, Zachary Gerlack, RE/MAX SUNSET REALTY. Stellar MLS
- $230,0002 bd1 ba860 sqft5829 12TH STREET, ZEPHYRHILLS, FL 33542For SaleMLS ID #TB8537198, Yury Sanchez, PARADISE REALTY AND INVESTMENT. Stellar MLS
- $299,9003 bd2 ba1.2k sqft39607 LOUISE DRIVE, ZEPHYRHILLS, FL 33540For SaleMLS ID #TB8555389, Erica Shireman, KELLER WILLIAMS TAMPA CENTRAL. Stellar MLS
- $285,0002 bd2 ba1.2k sqft8429 JACQUELINE COURT, ZEPHYRHILLS, FL 33541For SaleMLS ID #TB8509377, Erica Shireman, KELLER WILLIAMS TAMPA CENTRAL. Stellar MLS
- $290,0003 bd3 ba1.5k sqft38732 TALL DRIVE, ZEPHYRHILLS, FL 33540For SaleMLS ID #TB8487204, Jill Thomas, SUNSHINE REALTY COMPANY LLC. Stellar MLS
- $329,9003 bd2 ba1.5k sqft35088 JOMAR AVENUE, ZEPHYRHILLS, FL 33541For SaleMLS ID #TB8528481, Marlene Cambronero, SUNCOAST REALTY SOLUTIONS, LLC. Stellar MLS
