Welcome to 5101 Ackerman Blvd, a beautifully updated 4-bedroom, 3.5-bath tri-level in Kettering’s sought-after Marinole Park subdivision. This stunning home shines with new LVP flooring flowing throughout an inviting layout. The centerpiece is the 2025 renovated kitchen, complete with elegant new quartz countertops and a massive pantry addition built for effortless organization. Enjoy the perfect layout for entertaining or relaxing, featuring a large, finished lower-level walkout with an additional kitchen area that leads directly to your private, fully fenced backyard oasis. Complete with a spacious 2.5-car garage and excellent peace of mind from a new roof installed in 2024, this home offers a prime location just minutes from Kettering City Schools, Dorothy Lane Market, and Far Hills Avenue shopping and dining. No HOA.
Pending
$499,000
5101 Ackerman Blvd, Kettering, OH 45429
4beds
3,013sqft
Single Family Residence
Built in 1970
0.35 Acres Lot
$-- Zestimate®
$166/sqft
$-- HOA
What's special
Elegant new quartz countertopsLarge finished lower-level walkoutAdditional kitchen area
- 24 days
- 906
- 59
Zillow last checked:
Listing updated:
Listed by:
Brandon McCloud (937)949-0006,
Glasshouse Realty Group
Source: DABR MLS,MLS#: 970897 Originating MLS: Dayton Area Board of REALTORS
Facts & features
Interior
Bedrooms & bathrooms
- Bedrooms: 4
- Bathrooms: 4
- Full bathrooms: 3
- 1/2 bathrooms: 1
- Main level bathrooms: 1
Primary bedroom
- Level: Second
- Dimensions: 17 x 12
Bedroom
- Level: Second
- Dimensions: 12 x 11
Bedroom
- Level: Second
- Dimensions: 17 x 12
Bedroom
- Level: Second
- Dimensions: 11 x 11
Breakfast room nook
- Level: Main
- Dimensions: 12 x 8
Dining room
- Level: Main
- Dimensions: 14 x 12
Entry foyer
- Level: Main
- Dimensions: 15 x 5
Family room
- Level: Main
- Dimensions: 19 x 13
Kitchen
- Level: Main
- Dimensions: 12 x 9
Living room
- Level: Main
- Dimensions: 16 x 14
Recreation
- Level: Lower
- Dimensions: 34 x 16
Utility room
- Level: Main
- Dimensions: 10 x 6
Heating
- Forced Air, Natural Gas
Cooling
- Central Air
Appliances
- Included: Dishwasher, Disposal, Microwave, Range, Refrigerator, Gas Water Heater, Humidifier
Features
- Quartz Counters, Remodeled, Solid Surface Counters
- Windows: Double Pane Windows, Vinyl
- Basement: Full,Walk-Out Access
- Has fireplace: Yes
- Fireplace features: Wood Burning
Interior area
- Total structure area: 3,013
- Total interior livable area: 3,013 sqft
Video & virtual tour
Property
Parking
- Total spaces: 2
- Parking features: Garage, Two Car Garage
- Garage spaces: 2
Features
- Levels: Three Or More,Multi/Split
- Patio & porch: Patio
- Exterior features: Fence, Patio
Lot
- Size: 0.35 Acres
- Dimensions: 100ft x 150ft
Details
- Parcel number: N64038080011
- Zoning: Residential
- Zoning description: Residential
Construction
Type & style
- Home type: SingleFamily
- Property subtype: Single Family Residence
Materials
- Brick, Vinyl Siding
Condition
- Year built: 1970
Utilities & green energy
- Sewer: Storm Sewer
- Water: Public
- Utilities for property: Natural Gas Available, Sewer Available, Water Available
Community & HOA
Community
- Subdivision: Marinole Park
HOA
- Has HOA: No
Location
- Region: Kettering
Financial & listing details
- Price per square foot: $166/sqft
- Tax assessed value: $314,950
- Annual tax amount: $7,009
- Date on market: 10/15/2026
- Listing terms: Conventional,FHA,VA Loan
Estimated market value
Not available
Estimated sales range
Not available
Not available
Price history
| Date | Event | Price |
|---|---|---|
| 10/17/2026 | Pending sale | $499,000$166/sqft |
Source:  DABR MLS #970897 Report a problem | ||
| 10/15/2026 | Listed for sale | $499,000+112.3%$166/sqft |
Source: DABR MLS #970897 Report a problem | ||
| 5/12/2010 | Sold | $235,000-11.3%$78/sqft |
Source: Public Record Report a problem | ||
| 10/4/2009 | Listing removed | $264,900$88/sqft |
Source: Irongate Realtors #440294 Report a problem | ||
| 9/4/2009 | Price change | $264,900-1.9%$88/sqft |
Source: Irongate Realtors #440294 Report a problem | ||
| 8/8/2009 | Listed for sale | $269,900+23.8%$90/sqft |
Source: Irongate Realtors #440294 Report a problem | ||
| 10/23/2007 | Sold | $218,000+17.2%$72/sqft |
Source: Public Record Report a problem | ||
| 7/31/1997 | Sold | $186,000$62/sqft |
Source: Public Record Report a problem | ||
Public tax history
| Year | Property taxes | Tax assessment |
|---|---|---|
| 2025 | $7,009 -0.2% | $110,230 |
| 2024 | $7,022 +2.9% | $110,230 |
| 2023 | $6,822 +2.3% | $110,230 +29.4% |
| 2022 | $6,667 +8.2% | $85,200 |
| 2021 | $6,164 -0.3% | $85,200 |
| 2020 | $6,185 -16.3% | $85,200 -5.4% |
| 2019 | $7,390 -0.5% | $90,090 |
| 2018 | $7,429 +8.6% | $90,090 |
| 2017 | $6,840 +7.5% | $90,090 +14.4% |
| 2016 | $6,364 +3.3% | $78,740 |
| 2015 | $6,159 +1.3% | $78,740 |
| 2014 | $6,079 | $78,740 |
Find assessor info on the county website
Monthly payment
Est. payment
Payment breakdown
Explore the cost of this home by adjusting the details. Changes won't be saved.Climate risks
Neighborhood: 45429
Nearby schools
Schools provided by the listing agent
- District: Kettering
Source: DABR MLS. This data may not be complete. We recommend contacting the local school district to confirm school assignments for this home.

Similar homes
- $498,9694 bd3 ba3.6k sqft695 W Stroop Rd, Dayton, OH 45429For Sale
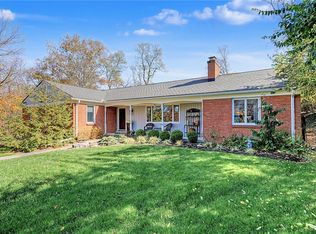
 MLS ID #972639, Lisa A Goris-May, Glasshouse Realty Group. DABR MLS
- $457,0004 bd3 ba2.9k sqft200 Blue Gate Cir, Dayton, OH 45429For Sale
 MLS ID #971687, Gordon A Caudill, Howard Hanna Real Estate Serv. DABR MLS
- $534,9004 bd4 ba3.7k sqft1228 Peachcreek Rd, Centerville, OH 45458For Sale
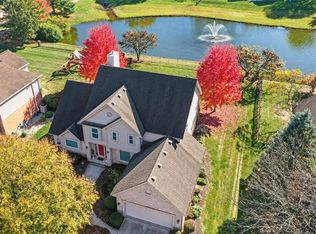 MLS ID #972321, Teresa A Hennen, NavX Realty, LLC. DABR MLS
- $358,0004 bd3 ba2.8k sqft5613 Red Coach Rd, Dayton, OH 45429For Sale
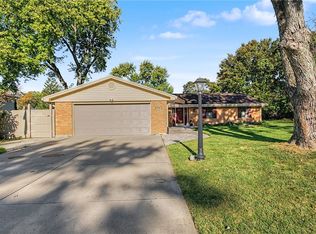 MLS ID #971694, Scott Geisel, Agora Realty Group. DABR MLS
- $499,0003 bd2 ba1.9k sqft7701 Normandy Ln, Dayton, OH 45459For SaleMLS ID #971148, Luke Walker, Coldwell Banker Heritage. DABR MLS
- $387,0004 bd4 ba3.1k sqft6140 Edna Oaks Ct, Dayton, OH 45459For SaleMLS ID #972407, Karen Gump, RE/MAX Alliance Realty. DABR MLS
- $489,9004 bd2 ba1.9k sqft4169 Powell Rd, Dayton, OH 45424For SaleMLS ID #972195, Chanhl Etienne, Key Realty. DABR MLS
- $519,5004 bd4 ba3.3k sqft333 Twelve Oaks Trl, Dayton, OH 45434For SaleMLS ID #972266, Rhonda Chambal, Irongate Inc.. DABR MLS
- $445,9003 bd4 ba3.1k sqft303 E Whipp Rd, Dayton, OH 45459For SaleMLS ID #965898, Mark G Rosko, Keller Williams Community Part. DABR MLS
- $499,0004 bd3 ba2.7k sqft10913 Providence Pike, Brookville, OH 45309For SaleMLS ID #972462, Todd Broomhall, Keller Williams Home Town Rlty. DABR MLS
- $489,9003 bd4 ba3k sqft6749 Penridge Dr, Centerville, OH 45459For SaleMLS ID #968080, Carlyn McCarthy, Irongate Inc.. DABR MLS
- $525,0004 bd3 ba2k sqft4319 Weber Dr, Dayton, OH 45430For SaleMLS ID #972283, Bryan Smith, eXp Realty. DABR MLS
- $535,0004 bd4 ba3.7k sqft3930 Elizabeth Cir, Bellbrook, OH 45305For SaleMLS ID #971039, David E Roth, Keller Williams Advisors Rlty. DABR MLS
- $395,0003 bd3 ba2k sqft5577 Hugh Dr, Dayton, OH 45459For SaleMLS ID #972222, Brett L Williford, Irongate Inc.. DABR MLS
- $399,9004 bd4 ba3.2k sqft1475 Taitwood Rd, Dayton, OH 45459For SaleMLS ID #968453, Bettina Scharrer, Coldwell Banker Heritage. DABR MLS
- $425,0003 bd3 ba2.8k sqft1056 Woods View Ct, Miamisburg, OH 45342For SaleMLS ID #972479, Nathan Back, Keller Williams Pinnacle Group. DABR MLS
- $419,0003 bd3 ba3k sqft5598 Folkestone Dr, Dayton, OH 45459For SaleMLS ID #970114, Lindsey Boyer, Keller Williams Community Part. DABR MLS
- $489,9004 bd4 ba3.3k sqft7735 Winding Way N, Tipp City, OH 45371For SaleMLS ID #971970, Steve Ryan, Coldwell Banker Heritage. DABR MLS
- $374,9003 bd2 ba2.9k sqft7097 W Von Dette Cir, Dayton, OH 45459For SaleMLS ID #971977, Glen Whitten, Ohio Property Group, LLC. DABR MLS
- $469,9004 bd3 ba3.4k sqft135 Cold Springs Ct, Springboro, OH 45066For SaleMLS ID #966350, Lilibeth Simon, Glasshouse Realty Group. DABR MLS
