Tucked privately off Stroop Road in desirable West Kettering, this much-loved classic brick ranch offers the ease of single-level living in a setting that feels worlds away - yet is just blocks from Kettering Health Main Campus and the Moraine Country Club. Set on two wooded parcels totaling approximately 0.74 acres, the home is screened by mature trees and not visible from the road, creating a peaceful retreat reminiscent of a secluded European country residence. Larger than it appears, the home offers more than 4,000 square feet of finished and unfinished space, including the lower level. The updated kitchen shines with granite countertops, hardwood floors, a pantry, and a full suite of appliances. Gather beside the wood-burning fireplace, or enjoy the beautiful four-season sunroom - a light-filled escape with the relaxed ambiance of a favorite destination abroad. The finished lower level provides two generous recreation areas, built-in shelving, wood flooring, and an oversized utility and laundry area with abundant flexibility and storage. Outdoor spaces invite you to linger. Dine or unwind on the rear wooden deck, relax beneath the custom pergola, or enjoy the stone-paved front patio surrounded by the serenity of the wooded grounds. A detached additional two-car garage with an attached storage area provides exceptional space for vehicles, hobbies, and travel gear. Sellers have made extensive investments and improvements, pristine move-in condition, and a rare combination of privacy, convenience, and character, this distinctive Dayton home is ready for its next chapter. Schedule your private tour and discover a property that feels like a getaway while keeping the best of Kettering close at hand. Call today for your private tour.
Pending
$498,969
695 W Stroop Rd, Dayton, OH 45429
4beds
3,623sqft
Single Family Residence
Built in 1960
9,583 Square Feet Lot
$497,100 Zestimate®
$138/sqft
$-- HOA
What's special
Classic brick ranchTwo generous recreation areasFinished lower levelRear wooden deckCustom pergolaGranite countertopsSingle-level living
- 16 days
- 721
- 60
Zillow last checked:
Listing updated:
Listed by:
Lisa A Goris-May (937)723-6974,
Glasshouse Realty Group
Source: DABR MLS,MLS#: 972639 Originating MLS: Dayton Area Board of REALTORS
Facts & features
Interior
Bedrooms & bathrooms
- Bedrooms: 4
- Bathrooms: 3
- Full bathrooms: 3
- Main level bathrooms: 2
Primary bedroom
- Level: Main
- Dimensions: 23 x 16
Bedroom
- Level: Main
- Dimensions: 15 x 14
Bedroom
- Level: Main
- Dimensions: 16 x 11
Bedroom
- Level: Main
- Dimensions: 13 x 11
Dining room
- Level: Main
- Dimensions: 15 x 10
Family room
- Level: Lower
- Dimensions: 33 x 15
Florida room
- Level: Main
- Dimensions: 16 x 13
Kitchen
- Level: Main
- Dimensions: 21 x 16
Laundry
- Level: Lower
- Dimensions: 10 x 8
Living room
- Level: Main
- Dimensions: 19 x 15
Recreation
- Level: Lower
- Dimensions: 23 x 16
Utility room
- Level: Lower
- Dimensions: 11 x 11
Heating
- Forced Air, Propane
Cooling
- Central Air
Appliances
- Included: Electric Water Heater
Features
- Ceiling Fan(s), Granite Counters, High Speed Internet, Kitchen/Family Room Combo, Pantry, Remodeled, Walk-In Closet(s)
- Windows: Casement Window(s), Insulated Windows, Vinyl
- Basement: Full,Finished,Walk-Out Access
- Has fireplace: Yes
- Fireplace features: Glass Doors, Multiple, Stove, Wood Burning
Interior area
- Total structure area: 3,623
- Total interior livable area: 3,623 sqft
Property
Parking
- Total spaces: 4
- Parking features: Attached, Detached, Four or more Spaces, Garage, Garage Door Opener, Heated Garage, Storage
- Attached garage spaces: 4
Features
- Levels: One
- Stories: 1
- Patio & porch: Deck, Patio, Porch
- Exterior features: Deck, Fence, Porch, Patio, Storage
- Fencing: Partial
Lot
- Size: 9,583 Square Feet
- Dimensions: .74 acres
Details
- Additional structures: Shed(s)
- Parcel number: N64033040225 & N64033040186
- Zoning: Residential
- Zoning description: Residential
Construction
Type & style
- Home type: SingleFamily
- Property subtype: Single Family Residence
Materials
- Brick
Condition
- Year built: 1960
Utilities & green energy
- Water: Public, Well
- Utilities for property: Propane, Sewer Available, Water Available
Community & HOA
Community
- Security: Smoke Detector(s)
HOA
- Has HOA: No
Location
- Region: Dayton
Financial & listing details
- Price per square foot: $138/sqft
- Tax assessed value: $358,750
- Annual tax amount: $7,981
- Date on market: 11/5/2026
Estimated market value
$497,100
$472,000 - $522,000
$3,165/mo
Price history
| Date | Event | Price |
|---|---|---|
| 11/10/2026 | Pending sale | $498,969$138/sqft |
Source:  DABR MLS #972639 Report a problem | ||
| 11/5/2026 | Listed for sale | $498,969+66.4%$138/sqft |
Source: DABR MLS #972639 Report a problem | ||
| 8/20/2013 | Listing removed | $299,900$83/sqft |
Source: Coldwell Banker Heritage Realtors #549753 Report a problem | ||
| 8/2/2013 | Price change | $299,900-9.1%$83/sqft |
Source: Coldwell Banker Heritage Realtors #549753 Report a problem | ||
| 7/11/2013 | Price change | $329,900-5.7%$91/sqft |
Source: Coldwell Banker Heritage Realtors #549753 Report a problem | ||
| 5/30/2013 | Price change | $349,900-2.8%$97/sqft |
Source: Coldwell Banker Heritage Realtors #549753 Report a problem | ||
| 5/11/2013 | Price change | $359,900-2.7%$99/sqft |
Source: Coldwell Banker Heritage Realtors #549753 Report a problem | ||
| 3/21/2013 | Listed for sale | $369,900$102/sqft |
Source: Coldwell Banker Heritage Realtors #549753 Report a problem | ||
Public tax history
| Year | Property taxes | Tax assessment |
|---|---|---|
| 2025 | $7,981 -0.2% | $125,560 |
| 2024 | $7,996 +2.9% | $125,560 |
| 2023 | $7,768 +1.2% | $125,560 +28% |
| 2022 | $7,673 +8.2% | $98,100 |
| 2021 | $7,094 -0.3% | $98,100 |
| 2020 | $7,116 +17.8% | $98,100 +33.3% |
| 2019 | $6,039 -0.5% | $73,580 |
| 2018 | $6,072 +8.6% | $73,580 |
| 2017 | $5,591 +8.6% | $73,580 +15.6% |
| 2016 | $5,150 +3.3% | $63,670 |
| 2015 | $4,985 +1.3% | $63,670 |
| 2014 | $4,919 | $63,670 |
Find assessor info on the county website
Monthly payment
Est. payment
Payment breakdown
Explore the cost of this home by adjusting the details. Changes won't be saved.Climate risks
Neighborhood: 45429
Nearby schools
Schools provided by the listing agent
- District: Kettering
Source: DABR MLS. This data may not be complete. We recommend contacting the local school district to confirm school assignments for this home.
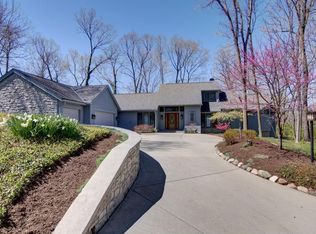
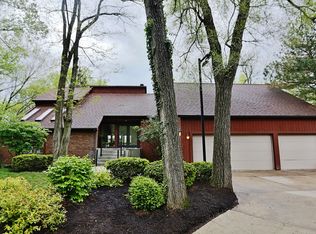
Similar homes
- $456,5004 bd3 ba2.9k sqft200 Blue Gate Cir, Dayton, OH 45429For Sale

 MLS ID #971687, Gordon A Caudill, Howard Hanna Real Estate Serv. DABR MLS
- $474,9003 bd2 ba2.7k sqft4955 Mad River Rd, Dayton, OH 45429For Sale
 MLS ID #972575, Angela R Flory, eXp Realty. DABR MLS
- $649,0004 bd5 ba4.4k sqft525 Pauley Woods Cir, Dayton, OH 45429For Sale
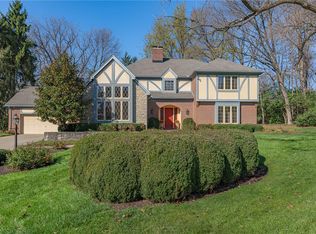 MLS ID #973241, Julee Terilli, BHHS Professional Realty. DABR MLS
- $435,0004 bd3 ba2.4k sqft5625 Brampton Rd, Dayton, OH 45429For Sale
 MLS ID #971426, Gregory Taylor, Garden Gate Realty Inc.. DABR MLS
- $385,0003 bd3 ba4k sqft861 Timberlake Ct, Dayton, OH 45429For SaleMLS ID #973019, Joanne Cronin, Irongate Inc.. DABR MLS
- $349,9005 bd4 ba4.2k sqft3712 Shroyer Rd, Dayton, OH 45429For SaleMLS ID #968286, Vickie Chi, Keller Williams Advisors Rlty. DABR MLS
- $449,0003 bd3 ba2.8k sqft888 Timberlake Ct, Dayton, OH 45429For SaleMLS ID #972826, Peter Davies, Irongate Inc.. DABR MLS
- $439,9004 bd3 ba2.4k sqft6800 Cranford Dr, Dayton, OH 45459For SaleMLS ID #971993, Thomas E Bechtel CRB, Bechtel Realty. DABR MLS
- $499,0003 bd2 ba1.9k sqft7701 Normandy Ln, Dayton, OH 45459For SaleMLS ID #971148, Luke Walker, Coldwell Banker Heritage. DABR MLS
- $519,9004 bd4 ba3.7k sqft1228 Peachcreek Rd, Centerville, OH 45458For SaleMLS ID #972321, Teresa A Hennen, NavX Realty, LLC. DABR MLS
- $525,0004 bd3 ba2.8k sqft3844 Shagbark Ln, Dayton, OH 45440For SaleMLS ID #972677, Alicia Sanders, Coldwell Banker Heritage. DABR MLS
- $575,0004 bd5 ba4.9k sqft5338 Split Rail, Dayton, OH 45429For SaleMLS ID #958915, Cynthia A Buckreus, Coldwell Banker Heritage. DABR MLS
- $489,9004 bd2 ba1.9k sqft4169 Powell Rd, Dayton, OH 45424For SaleMLS ID #972195, Chanhl Etienne, Key Realty. DABR MLS
- $385,9995 bd3 ba2.2k sqft263 Pleasant Hill Dr, Dayton, OH 45459For SaleMLS ID #973379, Jennifer J Durbin, Irongate Inc.. DABR MLS
- $358,0004 bd3 ba2.8k sqft5613 Red Coach Rd, Dayton, OH 45429For SaleMLS ID #971694, Scott Geisel, Agora Realty Group. DABR MLS
- $425,0004 bd4 ba3.1k sqft1520 Heritage Rd, Dayton, OH 45459For SaleMLS ID #971005, Sean Goodyear, Keller Williams Community Part. DABR MLS
- $448,8003 bd3 ba2.4k sqft480 Saddle Park Ct, Dayton, OH 45458For SaleMLS ID #973461, Jamie Gabbard, Glasshouse Realty Group. DABR MLS
- $529,9004 bd4 ba2.9k sqft215 Beverly Pl, Dayton, OH 45419For SaleMLS ID #959194, Joanne Cronin, Irongate Inc.. DABR MLS
- $499,0004 bd3 ba3.7k sqft1828 W Tamarron Ct, Springboro, OH 45066For SaleMLS ID #971835, Nathan Back, Keller Williams Pinnacle Group. DABR MLS
- $525,0004 bd3 ba2k sqft4319 Weber Dr, Dayton, OH 45430For SaleMLS ID #972283, Bryan Smith, eXp Realty. DABR MLS
