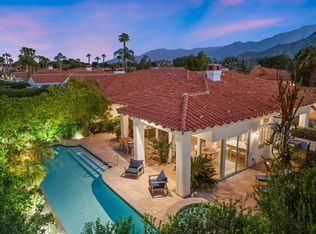
A striking expression of modern architecture and effortless luxury, this custom-designed desert retreat showcases intentional design, and exceptional craftsmanship, and breathtaking natural beauty converge. Ideally located just moments from Old Town La Quinta, steps from the scenic Bear Creek Trail, and overlooking the 15th hole of the PGA West Golf Course, the home offers one of the desert’s most coveted lifestyles. Designed to embrace its spectacular surroundings, the residence features up to 20-foot ceilings and expansive walls of glass that flood the interiors with natural light while showcasing panoramic mountain vistas from nearly every room. Three oversized Marvin California bi-fold doors create a seamless transition between the interior and the resort-inspired outdoor living spaces, allowing the home to live as one continuous indoor-outdoor sanctuary. Every detail reflects thoughtful design and uncompromising quality. Polished concrete floors flow throughout, complemented by insulated walls and ceilings with spray-foam insulation for superior energy efficiency and year-round comfort. A dual-zone HVAC system, premium construction, and carefully selected materials create a home that is as high-performing as it is beautiful. The chef’s kitchen is appointed with Huntwood semi-custom cabinetry, elegant quartz countertops, custom tile accents, under-cabinet lighting, premium Bosch and Dacor appliances, an oversized designer refrigerator, soft-close cabinetry, and generous built-in storage. Every finish has been selected with both luxury and functionality in mind.
Three spa-inspired bathrooms feature floor-to-ceiling designer tile, Kohler plumbing fixtures, illuminated mirrors, and high-end comfort-height toilets, creating a tranquil retreat worthy of a five-star resort.
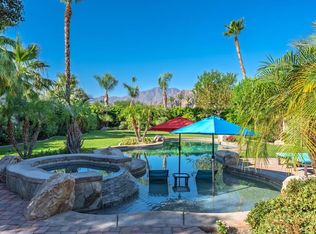
Outside, the private backyard is an oasis designed for entertaining and relaxation. Enjoy the sparkling soaking pool and spa, outdoor shower, professionally designed drought-tolerant landscaping, extensive landscape lighting, and stunning mountain backdrop that transforms every sunset into a work of art. The home is equally impressive behind the walls, offering owned solar, two EV charging stations, CAT6 wiring, integrated smart-home technology with Lutron lighting controls, keyless entry, tankless water heater, Aquor flush hose connection, and energy-efficient systems throughout—bringing together luxury, sustainability, and modern convenience.
New construction
Listed by: zRE Group • Kristen Grinnell • 949-232-8211
$1,195,000
51015 Avenida Velasco, La Quinta, CA 92253
4beds
2,179sqft
Single Family Residence
Built in 2026
7,841 Square Feet Lot
$-- Zestimate®
$548/sqft
$-- HOA
What's special
- 2 days |
- 655 |
- 44 |
Zillow last checked:
Listing updated:
Listed by:
Kristen Grinnell DRE #02045642 949-232-8211,
zRE Group
Source: CRMLS,MLS#: PW26176571 Originating MLS: California Regional MLS
Originating MLS: California Regional MLSFacts & features
Interior
Bedrooms & bathrooms
- Bedrooms: 4
- Bathrooms: 3
- Full bathrooms: 3
- Main level bathrooms: 1
- Main level bedrooms: 1
Rooms
- Room types: Bedroom
Bedroom
- Features: All Bedrooms Down
Bathroom
- Features: Dual Sinks, Full Bath on Main Level, Separate Shower, Walk-In Shower
Kitchen
- Features: Built-in Trash/Recycling, Pots & Pan Drawers, Self-closing Cabinet Doors, Self-closing Drawers
Cooling
- Central Air
Appliances
- Included: Exhaust Fan, High Efficiency Water Heater, Microwave, Refrigerator, Range Hood, Tankless Water Heater, Dryer, Washer
- Laundry: Washer Hookup, Electric Dryer Hookup
Features
- Wet Bar, Ceiling Fan(s), High Ceilings, Open Floorplan, Recessed Lighting, Smart Home, Wired for Data, All Bedrooms Down
- Windows: ENERGY STAR Qualified Windows, Insulated Windows, Skylight(s), Tinted Windows
- Has fireplace: Yes
- Fireplace features: Family Room
- Common walls with other units/homes: 1 Common Wall
Interior area
- Total interior livable area: 2,179 sqft
Video & virtual tour
Property
Parking
- Total spaces: 2
- Parking features: Door-Multi, Direct Access, Driveway, Garage Faces Front, Garage, Garage Door Opener, Paved
- Attached garage spaces: 2
Accessibility
- Accessibility features: No Stairs
Features
- Levels: One
- Stories: 1
- Entry location: East
- Patio & porch: Front Porch, Open, Patio, Stone, Wrap Around
- Has private pool: Yes
- Pool features: Private
- Has spa: Yes
- Spa features: Private
- Fencing: Block
- Has view: Yes
- View description: Golf Course, Mountain(s)
Lot
- Size: 7,841 Square Feet
- Features: 0-1 Unit/Acre
Details
- Parcel number: 773064033
- Special conditions: Standard
Construction
Type & style
- Home type: SingleFamily
- Architectural style: Mid-Century Modern
- Property subtype: Single Family Residence
- Attached to another structure: Yes
Condition
- Turnkey
- New construction: Yes
- Year built: 2026
Utilities & green energy
- Sewer: Public Sewer
- Water: Public
Green energy
- Energy efficient items: Appliances, Doors, Insulation, Thermostat, Water Heater, Windows
- Energy generation: Solar
- Water conservation: Low-Flow Fixtures
Community & HOA
Community
- Features: Biking, Dog Park, Golf, Hiking, Lake, Mountainous, Near National Forest, Park, Storm Drain(s), Street Lights
- Security: Prewired, Closed Circuit Camera(s), Carbon Monoxide Detector(s), Fire Detection System, Smoke Detector(s), Security Lights
- Subdivision: La Quinta Cove*
Location
- Region: La Quinta
Financial & listing details
- Price per square foot: $548/sqft
- Tax assessed value: $472,776
- Date on market: 8/14/2026
- Cumulative days on market: 2 days
- Listing terms: Cash,Cash to Existing Loan,Cash to New Loan,Conventional,Cal Vet Loan,FHA
- Inclusions: Fridge, washer/dryer.
- Road surface type: Paved
Estimated market value
Not available
Estimated sales range
Not available
Not available
Price history
| Date | Event | Price |
|---|---|---|
| 8/14/2026 | Listed for sale | $1,195,000+528.9%$548/sqft |
Source:  CRMLS #PW26176571 Report a problem CRMLS #PW26176571 Report a problem | ||
| 3/1/2024 | Sold | $190,000+26.7%$87/sqft |
Source: Public Record Report a problem | ||
| 2/11/2021 | Sold | $150,000+17.6%$69/sqft |
Source: Public Record Report a problem | ||
| 3/13/2020 | Sold | $127,500+15.9%$59/sqft |
Source: Public Record Report a problem | ||
| 2/7/2018 | Sold | $110,000$50/sqft |
Source: Public Record Report a problem | ||
Public tax history
| Year | Property taxes | Tax assessment |
|---|---|---|
| 2026 | -- | $472,776 +144% |
| 2025 | $2,397 +21.5% | $193,800 +21.7% |
| 2024 | $1,973 +1.5% | $159,181 +2% |
| 2023 | $1,944 +2.5% | $156,060 +2% |
| 2022 | $1,897 +18.5% | $153,000 +18.8% |
| 2021 | $1,601 +13.4% | $128,820 +12.6% |
| 2020 | $1,412 | $114,444 +2% |
| 2019 | -- | $112,200 +67.2% |
| 2018 | $838 +2.1% | $67,096 +2% |
| 2017 | $821 | $65,781 +2% |
| 2016 | $821 +2.1% | $64,492 +1.5% |
| 2015 | $804 | $63,524 |
Find assessor info on the county website
Monthly payment
Est. payment
Payment breakdown
Explore the cost of this home by adjusting the details. Changes won't be saved.Climate risks
Neighborhood: 92253
Nearby schools
GreatSchools rating
- 6/10Benjamin Franklin Elementary SchoolGrades: K-5Distance: 0.2 mi
- 4/10La Quinta Middle SchoolGrades: 6-8Distance: 1.5 mi
- 7/10La Quinta High SchoolGrades: 9-12Distance: 3 mi
- $190,0007,840 sqft0 Avenida Velasco, La Quinta, CA 92253Sold
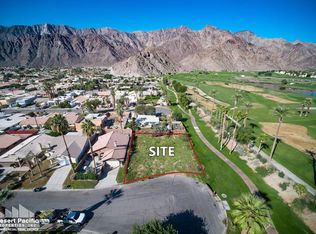
- $--7,840 sqft0 Avenue Velasco, La Quinta, CA 92253Off Market

- $584,0003 bd2 ba1.3k sqft51045 Avenida Velasco, La Quinta, CA 92253Off Market
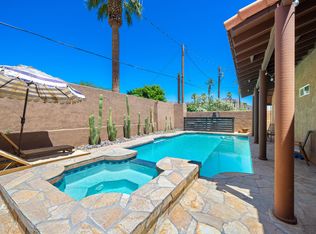
- $328,1002 bd1 ba1.1k sqft51030 Avenida Herrera, La Quinta, CA 92253Off Market
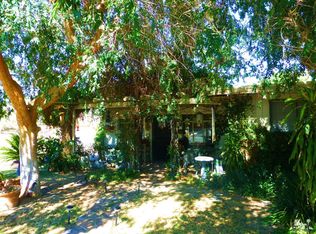
- $499,5003 bd2 ba1.8k sqft51065 Avenida Velasco, La Quinta, CA 92253Off Market
- $525,3003 bd2 ba1.4k sqft51060 Avenida Herrera, La Quinta, CA 92253Off Market
- $433,9003 bd2 ba1.2k sqft51095 Avenida Velasco, La Quinta, CA 92253Off Market
- $811,6003 bd2 ba1.8k sqft51040 Avenida Velasco, La Quinta, CA 92253Off Market
A local agent can set up tours, give advice and negotiate with sellers.
Similar homes
- $1,188,0003 bd3 ba2.9k sqft48825 Avenida Anselmo, La Quinta, CA 92253For Sale
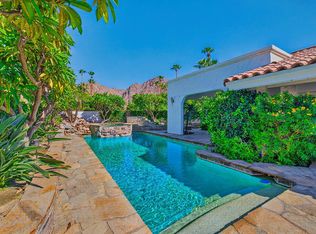 MLS ID #219150951DA, Laurina DePrima, California Lifestyle Realty. CRMLS
 - $1,200,0003 bd3 ba2.4k sqft79800 Sandia, La Quinta, CA 92253For Sale
 MLS ID #219151064PS, James Bianco, Coldwell Banker Realty. CRMLS
 - $1,425,0003 bd3 ba2.8k sqft47570 Via Montessa, La Quinta, CA 92253For Sale
 MLS ID #CV26176422, Cheryll Malesh, Equity Union. CRMLS
 - $1,199,0003 bd4 ba2.9k sqft80099 Via Tesoro, La Quinta, CA 92253For Sale
 MLS ID #219150363DA, Jon Caruana, Compass. CRMLS
 - $700,0003 bd2 ba2k sqft53405 Avenida Madero, La Quinta, CA 92253For SaleMLS ID #219151426PS, Alejandro Perez-Munoz, I Heart Real Estate, Inc.. CRMLS
- $1,249,0003 bd4 ba2.6k sqft80570 Via Terracina, La Quinta, CA 92253For SaleMLS ID #219151061DA, Anne Claydon, Mountain View Premier Realty. CRMLS
- $1,220,0004 bd4 ba3k sqft47760 Via Montana, La Quinta, CA 92253For SaleMLS ID #219146630DA, Stephanie Gambrel, HomeSmart. CRMLS
- $1,200,0004 bd4 ba2.8k sqft51603 Marquis Lane, La Quinta, CA 92253For SaleMLS ID #219149637DA, Thomas Jordan. eXp Realty
- $1,149,0003 bd4 ba2.9k sqft51350 Via Sorrento, La Quinta, CA 92253For SaleMLS ID #219150474DA, Anne Claydon, Mountain View Premier Realty. CRMLS
- $1,499,0004 bd4 ba2.6k sqft78625 Avenida Ultimo, La Quinta, CA 92253For SaleMLS ID #219149858DA, Raymond Radas, Equity Union. CRMLS
- $1,075,0004 bd4 ba2.4k sqft54048 Riviera Way, La Quinta, CA 92253For SaleMLS ID #219146963DA, Nicole Montanez-Fountain, Compass. CRMLS
- $1,299,0003 bd4 ba2.5k sqft79260 Toronja, La Quinta, CA 92253For SaleMLS ID #219149571DA, Anne Stark, Berkshire Hathaway HomeServices California Properties. CRMLS
- $1,001,9903 bd4 ba2.6k sqft59-930 Cenoceras Ct, La Quinta, CA 92253New ConstructionMLS ID #219151462, Lee Gary Krebs. Greater Palm Springs Realtors
- $1,045,0004 bd4 ba2.3k sqft50300 Spyglass Hill Dr, La Quinta, CA 92253For SaleBHHS broker feed
- $635,0003 bd3 ba2.3k sqft78950 Del Monte Ct, La Quinta, CA 92253For SaleMLS ID #219151235DA, Lisa Blodgett, Keller Williams Luxury Homes. CRMLS
- $1,150,0003 bd4 ba3.2k sqft46297 Bradshaw Trl, La Quinta, CA 92253For SaleMLS ID #DW26165563, Jacqueline Soto, ehomes. CRMLS
- $719,9003 bd3 ba1.9k sqft51540 Eisenhower Dr, La Quinta, CA 92253For SaleMLS ID #IG26056806, Shellye Milazzo Wilson, Century 21 Masters. CRMLS
- $895,0005 bd4 ba3k sqft52883 Eisenhower Dr, La Quinta, CA 92253For SaleMLS ID #219149193DA, Jacqulyn Stanton, Compass. CRMLS
- $1,297,0003 bd4 ba2.8k sqft50305 Via Amante, La Quinta, CA 92253For SaleMLS ID #219145633DA, Rick Eisenhart, California Lifestyle Realty. CRMLS
- $1,575,0004 bd4 ba3k sqft77869 Desert Dr, La Quinta, CA 92253For SaleMLS ID #219148399DA, Marie Sontz, Coldwell Banker Realty. CRMLS
Local buyer's agents are ready to help
