La Quinta Country Club Golf Estates is a coveted, guard gated community, with spectacular mountain views, large lots and unique homes. This 3 bedroom, 2 1/2 bath home is no exception. It sits on a large corner lot, has picturesque mountain views, a motorized gate for the driveway, extra room for parking, and is completely private. The interior has a large, open great room, beautiful fireplace, dining room, great kitchen, and spacious quest bedrooms. The master wing is huge and has a private area and entrance that can be utilized as an office, nursery or whatever. There is a putting green, salt water pool and spa, koi pond, waterfall, beautiful loggia with barbecue center, dining bar, wine chiller, and more. All of this is under a flagstone covered terrace, and there are several citrus trees on the property. There is room to add a casita for multigenerational living, possibilities are endless. The property is close to La Quinta Resort and Spa, Old Town, shopping, restaurants and championship golf. This is resort style living in a highly desirable location with privacy.
For sale
Listed by: California Lifestyle Realty • Laurina DePrima • 949-278-2980
$1,188,000
48825 Avenida Anselmo, La Quinta, CA 92253
3beds
2,903sqft
Single Family Residence
Built in 1979
0.28 Acres Lot
$1,138,300 Zestimate®
$409/sqft
$300/mo HOA
What's special
Beautiful fireplaceLarge lotsKoi pondPutting greenCompletely privateWine chillerDining room
- 84 days
- 513
- 23
Zillow last checked:
Listing updated:
Listed by:
Laurina DePrima DRE #01312884 949-278-2980,
California Lifestyle Realty
Source: CRMLS,MLS#: 219150951DA Originating MLS: California Desert AOR & Palm Springs AOR
Originating MLS: California Desert AOR & Palm Springs AORFacts & features
Interior
Bedrooms & bathrooms
- Bedrooms: 3
- Bathrooms: 3
- Full bathrooms: 2
- 1/2 bathrooms: 1
Rooms
- Room types: Entry/Foyer, Great Room, Primary Bedroom, Other, Pantry, Dining Room
Primary bedroom
- Features: Main Level Primary
Bathroom
- Features: Jetted Tub, Separate Shower, Vanity
Kitchen
- Features: Granite Counters, Kitchen Island
Other
- Features: Walk-In Closet(s)
Pantry
- Features: Walk-In Pantry
Heating
- Central, Forced Air, Natural Gas
Cooling
- Electric
Appliances
- Included: Electric Cooktop, Electric Oven, Gas Water Heater, Microwave, Refrigerator, Range Hood, Vented Exhaust Fan, Water To Refrigerator
- Laundry: Laundry Room
Features
- Breakfast Bar, Crown Molding, Separate/Formal Dining Room, High Ceilings, Main Level Primary, Walk-In Pantry, Walk-In Closet(s)
- Flooring: Carpet, Tile
- Windows: Bay Window(s), Shutters
- Has fireplace: Yes
- Fireplace features: Gas, Living Room, Masonry
Interior area
- Total interior livable area: 2,903 sqft
Property
Parking
- Total spaces: 4
- Parking features: Driveway, Garage, Garage Door Opener
- Attached garage spaces: 2
Features
- Levels: One
- Stories: 1
- Patio & porch: Concrete, Covered, Wrap Around
- Exterior features: Koi Pond
- Has private pool: Yes
- Pool features: Electric Heat, In Ground, Private, Salt Water, Waterfall
- Spa features: Heated, In Ground, Private
- Fencing: Stucco Wall
- Has view: Yes
- View description: Mountain(s), Panoramic
Lot
- Size: 0.28 Acres
- Features: Back Yard, Corner Lot, Front Yard, Landscaped, Sprinkler System
Details
- Parcel number: 658300012
- Special conditions: Standard
Construction
Type & style
- Home type: SingleFamily
- Architectural style: Mediterranean
- Property subtype: Single Family Residence
Materials
- Stucco
- Foundation: Slab
- Roof: Tile
Condition
- New construction: No
- Year built: 1979
Utilities & green energy
- Sewer: Septic Tank
Community & HOA
Community
- Features: Golf, Gated
- Security: Gated Community, 24 Hour Security
- Subdivision: Lqcc Golf Estates
HOA
- Has HOA: Yes
- Amenities included: Controlled Access, Golf Course, Security
- HOA fee: $300 monthly
- HOA name: LQCC Golf Estates
Location
- Region: La Quinta
Financial & listing details
- Price per square foot: $409/sqft
- Tax assessed value: $592,180
- Date on market: 8/1/2026
- Listing terms: Cash,Cash to New Loan,Conventional
Estimated market value
$1,138,300
$1.08M - $1.20M
$5,230/mo
Price history
| Date | Event | Price |
|---|---|---|
| 8/1/2026 | Listed for sale | $1,188,000+32.3%$409/sqft |
Source:  CDAR/ Desert Area MLS #219150951 Report a problem CDAR/ Desert Area MLS #219150951 Report a problem | ||
| 2/1/2015 | Listing removed | $898,000$309/sqft |
Source: Tarbell REALTORS #13722593PS Report a problem | ||
| 12/19/2013 | Listed for sale | $898,000+172.1%$309/sqft |
Source: Tarbell REALTORS #13722593PS Report a problem | ||
| 12/31/2002 | Sold | $330,000$114/sqft |
Source: Public Record Report a problem | ||
Public tax history
| Year | Property taxes | Tax assessment |
|---|---|---|
| 2026 | -- | $592,180 +2% |
| 2025 | $7,422 +2.2% | $580,570 +2% |
| 2024 | $7,264 +2.4% | $569,187 +2% |
| 2023 | $7,096 +2.7% | $558,027 +2% |
| 2022 | $6,909 +2.1% | $547,087 +2% |
| 2021 | $6,765 +2% | $536,361 +1% |
| 2020 | $6,635 +2.1% | $530,862 +2% |
| 2019 | $6,497 +2.2% | $520,454 +2% |
| 2018 | $6,355 +2.3% | $510,250 +2% |
| 2017 | $6,214 | $500,246 +2% |
| 2016 | $6,214 +2.4% | $490,438 +1.5% |
| 2015 | $6,072 +1.8% | $483,073 +2% |
| 2014 | $5,966 | $473,613 +4.1% |
| 2013 | -- | $455,000 +5.3% |
| 2012 | -- | $432,000 -4.7% |
| 2011 | -- | $453,168 +0.8% |
| 2010 | -- | $449,783 -0.2% |
| 2009 | -- | $450,854 +2% |
| 2008 | -- | $442,015 +2% |
| 2007 | -- | $433,349 +23.9% |
| 2006 | -- | $349,739 +2% |
| 2005 | -- | $342,882 +3.9% |
| 2003 | -- | $330,000 -1.7% |
| 2002 | -- | $335,756 +2% |
| 2001 | $3,778 +25.3% | $329,173 +26.1% |
| 2000 | $3,016 | $261,000 |
Find assessor info on the county website
Monthly payment
Est. payment
Payment breakdown
Explore the cost of this home by adjusting the details. Changes won't be saved.Climate risks
Neighborhood: 92253
- $1,144,7003 bd2 ba2.1k sqft48890 Avenida El Nido, La Quinta, CA 92253Off Market

- $719,1003 bd3 ba2.7k sqft48855 Avenida Anselmo, La Quinta, CA 92253Off Market
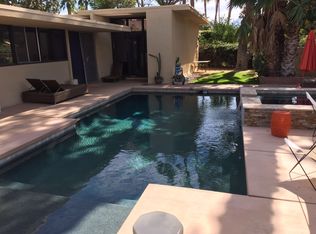
- $870,0003 bd3 ba2.3k sqft48800 Avenida Anselmo, La Quinta, CA 92253Sold
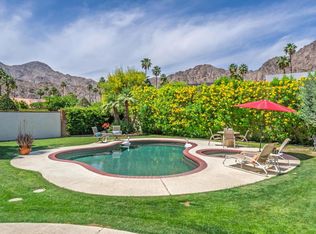
- $3,395,0005 bd5 ba3.9k sqft48750 Avenida El Nido, La Quinta, CA 92253For Sale

Similar homes
- $1,227,9003 bd4 ba2.7k sqft50280 Valencia Ct, La Quinta, CA 92253For Sale
 MLS ID #219147428DA, Galina Tucker, Compass. CRMLS
 - $1,175,0004 bd4 ba3k sqft47760 Via Montana, La Quinta, CA 92253For Sale
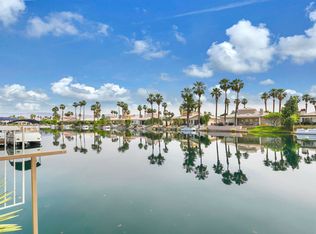 MLS ID #219146630DA, Stephanie Gambrel, HomeSmart. CRMLS
 - $1,300,0003 bd4 ba3.1k sqft46248 Point Happy Way, La Quinta, CA 92253For Sale
 MLS ID #219152650DA, Lucas Coronel, Hacienda Agency, Inc.. CRMLS
 - $1,350,0004 bd4 ba2.8k sqft51295 Calle Quito, La Quinta, CA 92253For Sale
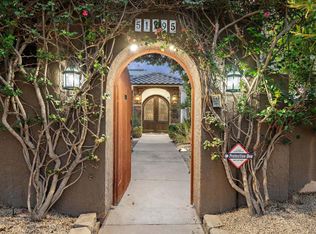 MLS ID #219153689DA, Bergsma and Triscari Group, Equity Union. CRMLS
