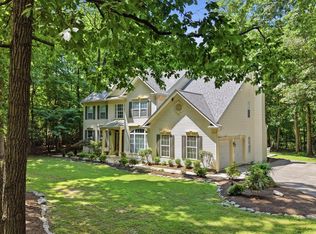
This home has brand new installed solar panels which will be owned, not leased. These solar panels will help to significantly reduce the home electric bills. A TESLA EV Car Charger inside the garage! SPACIOUS, SPACIOUS beauty in a pretty neighborhood with quiet, tree lined streets. Gorgeous hardwoods throughout first floor 2012. Eat in kitchen with granite counters & island 2008, Jenn Air double oven & gas range, vent, and attractive cabinets. Lovely living room with 2 story ceiling and gas fireplace with mantle. Plantation shutters 2016. Generous master suite, two walk in closets, ample sitting room space. Master bath has dual sinks, large garden tub, and separate shower. There are 3 full bathrooms upstairs! Fantastic front wraparound porch, side entry garage, east facing front door, west facing back door to Deck with excellent Gazebo overlooking peaceful backyard. Hobbit's Glen is nestled in a golf course and part of Columbia Association so pool, gym, golf, and tennis memberships are available & discounted. Also optional: discounted membership for all 23 pools & splash pad. The neighborhood is near several playgrounds, tot lots, Clark Elioak Farm, and so much more. PERFECT LOCATION for many commuter routes!....**Larger room measurements than posted above because there was no where to write inches: Bed #2: 12'8" x 12'10", Bed #3: 13'6" x 11'8", FAMILY rm 14'9" x 9'6", LIVING rm 18'4" x 12'10
Coming soon 09/30
$995,000
5103 Northern Fences Ln, Columbia, MD 21044
4beds
3,930sqft
Single Family Residence
Built in 1988
0.39 Acres Lot
$-- Zestimate®
$253/sqft
$-- HOA
What's special
- 76 days
- 778
- 20
Zillow last checked:
Listing updated:
Listed by:
JoAnn Alexander 443-878-3905,
Long & Foster Real Estate, Inc. 4107303456
Source: Bright MLS,MLS#: MDHW2069036
Facts & features
Interior
Bedrooms & bathrooms
- Bedrooms: 4
- Bathrooms: 4
- Full bathrooms: 3
- 1/2 bathrooms: 1
- Main level bathrooms: 1
Rooms
- Room types: Living Room, Dining Room, Kitchen, Family Room, Laundry, Office
Dining room
- Level: Main
Family room
- Level: Main
Kitchen
- Level: Main
Laundry
- Level: Main
Living room
- Level: Main
Office
- Level: Main
Heating
- Forced Air, Electric, Natural Gas
Cooling
- Ceiling Fan(s), Central Air, Electric
Appliances
- Included: Cooktop, Exhaust Fan, Oven/Range - Gas, Refrigerator, Dishwasher, Disposal, Microwave, Gas Water Heater
- Laundry: Hookup, Main Level, Laundry Room
Features
- Butlers Pantry, Ceiling Fan(s), Chair Railings, Crown Molding, Double/Dual Staircase, Family Room Off Kitchen, Open Floorplan, Formal/Separate Dining Room, Eat-in Kitchen, Kitchen - Gourmet, Kitchen Island, Kitchen - Table Space, Pantry, Primary Bath(s), Recessed Lighting, Walk-In Closet(s), 2 Story Ceilings, Cathedral Ceiling(s)
- Flooring: Hardwood, Carpet, Wood
- Windows: Double Pane Windows, Screens
- Basement: Partial,Full,Rough Bath Plumb,Windows
- Number of fireplaces: 1
- Fireplace features: Gas/Propane, Mantel(s)
Interior area
- Total structure area: 5,825
- Total interior livable area: 3,930 sqft
- Finished area above ground: 3,930
- Finished area below ground: 0
Property
Parking
- Total spaces: 2
- Parking features: Garage Faces Side, Garage Door Opener, Inside Entrance, Concrete, Attached, Driveway
- Attached garage spaces: 2
- Has uncovered spaces: Yes
Accessibility
- Accessibility features: None
Features
- Levels: Three
- Stories: 3
- Patio & porch: Deck, Porch, Wrap Around
- Exterior features: Lighting, Sidewalks, Other
- Pool features: Community
Lot
- Size: 0.39 Acres
- Features: Corner Lot, Corner Lot/Unit
Details
- Additional structures: Above Grade, Below Grade
- Parcel number: 1415094648
- Zoning: NT
- Special conditions: Standard
Construction
Type & style
- Home type: SingleFamily
- Architectural style: Colonial
- Property subtype: Single Family Residence
Materials
- Vinyl Siding
- Foundation: Concrete Perimeter
- Roof: Shingle
Condition
- Very Good
- New construction: No
- Year built: 1988
Details
- Builder model: The Dorchester II
- Builder name: Williamsburg Group
Utilities & green energy
- Electric: Circuit Breakers
- Sewer: Public Sewer
- Water: Public
- Utilities for property: Cable Connected
Community & HOA
Community
- Security: Carbon Monoxide Detector(s)
- Subdivision: Hobbits Glen
HOA
- Has HOA: No
- Amenities included: Pool Mem Avail, Golf Course
- HOA name: CPRA
Location
- Region: Columbia
Financial & listing details
- Price per square foot: $253/sqft
- Tax assessed value: $687,600
- Annual tax amount: $10,495
- Date on market: 9/30/2026
- Listing agreement: Exclusive Right To Sell
- Listing terms: Cash,Conventional,FHA,VA Loan
- Inclusions: Solar Panels, Refrigerator, Microwave, Dishwasher
- Exclusions: Washer; Dryer
- Ownership: Fee Simple
Estimated market value
Not available
Estimated sales range
Not available
Not available
Price history
| Date | Event | Price |
|---|---|---|
| 8/22/2019 | Sold | $728,000$185/sqft |
Source: Public Record Report a problem | ||
| 6/7/2019 | Price change | $728,000-2.7%$185/sqft |
Source: Le Reve Real Estate #MDHW263910 Report a problem | ||
| 5/23/2019 | Listed for sale | $748,000+111.4%$190/sqft |
Source: Le Reve Real Estate #MDHW263910 Report a problem | ||
| 12/14/1998 | Sold | $353,824$90/sqft |
Source: Public Record Report a problem | ||
Public tax history
| Year | Property taxes | Tax assessment |
|---|---|---|
| 2025 | $11,926 +46.8% | $772,867 +7.1% |
| 2024 | $8,125 +0.2% | $721,600 +0.2% |
| 2023 | $8,112 +0.2% | $720,400 -0.2% |
| 2022 | $8,098 +0.2% | $721,600 +0.5% |
| 2021 | $8,085 +2.2% | $718,000 +2.2% |
| 2020 | $7,914 +2.2% | $702,800 -2.1% |
| 2019 | $7,742 -5.3% | $718,000 +6.8% |
| 2018 | $8,176 -14.9% | $672,400 |
| 2017 | $9,608 +386.7% | $672,400 +1.5% |
| 2016 | $1,974 | $662,333 +0.8% |
| 2015 | $1,974 +2.5% | $657,300 +6.4% |
| 2014 | $1,926 | $617,900 +6.8% |
| 2013 | -- | $578,500 +7.3% |
| 2012 | -- | $539,100 |
| 2011 | -- | $539,100 |
| 2010 | -- | $539,100 -35.5% |
| 2009 | -- | $835,840 +10.6% |
| 2008 | -- | $756,026 +11.8% |
| 2007 | -- | $676,213 +13.4% |
| 2006 | -- | $596,400 +10.5% |
| 2005 | -- | $539,960 +11.7% |
| 2004 | -- | $483,520 +13.2% |
| 2003 | -- | $427,080 +4.5% |
| 2002 | -- | $408,792 +4.7% |
| 2001 | -- | $390,506 +162.3% |
| 2000 | -- | $148,880 |
Find assessor info on the county website
Monthly payment
Est. payment
Payment breakdown
Explore the cost of this home by adjusting the details. Changes won't be saved.Climate risks
Neighborhood: 21044
Nearby schools
Schools provided by the listing agent
- District: Howard County Public School System
Source: Bright MLS. This data may not be complete. We recommend contacting the local school district to confirm school assignments for this home.
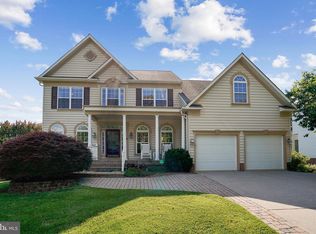
- $966,1004 bd5 ba4.1k sqft5112 Wellinghall Way, Columbia, MD 21044Off Market
- $1,016,700-- bd4 ba3.4k sqft5107 Northern Fences Ln, Columbia, MD 21044Off Market
- $948,2005 bd4 ba3.8k sqft5105 Watchwood Path, Columbia, MD 21044Off Market
- $1,098,0005 bd3 ba2.9k sqft5106 Northern Fences Ln, Columbia, MD 21044Off Market
Similar homes
- $899,9004 bd3 ba2.5k sqft6176 Wooded Run Dr, Columbia, MD 21044For Sale
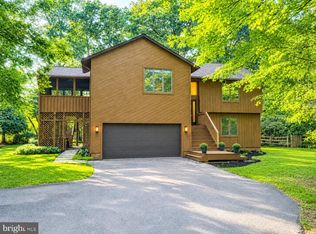
 MLS ID #MDHW2073300, Matthew Lancelotta, Cummings & Co. Realtors. Bright MLS
 - $900,0003 bd5 ba3.6k sqft11210 Shadowmere Mews, Columbia, MD 21044For Sale
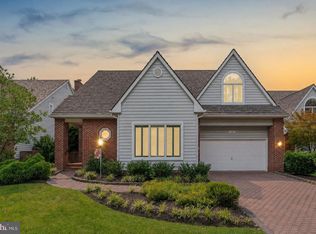 MLS ID #MDHW2072702, Lynn Ikle, Redfin Corp. Bright MLS
 - $760,0004 bd4 ba2.7k sqft12135 Little Patuxent Pkwy, Columbia, MD 21044For Sale
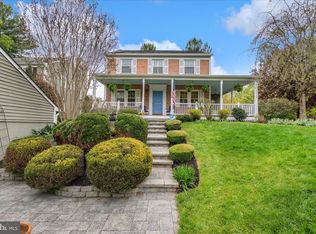 MLS ID #MDHW2067006, Jessica Hood, Berkshire Hathaway HomeServices PenFed Realty. Bright MLS
 - $968,5004 bd4 ba4.1k sqft24204 Muscari Ct, Gaithersburg, MD 20882For Sale
 MLS ID #MDMC2248790, Mr. William Brian Jamison, Route 28 Real Estate. Bright MLS
 - $1,080,0005 bd4 ba3.7k sqft3048 Patuxent Overlook Ct, Ellicott City, MD 21042For SaleMLS ID #MDHW2072220, Hae-Jeong Kim, Kimstone Realty Inc.. Bright MLS
- $865,0005 bd5 ba4.2k sqft10035 Reed Ln, Ellicott City, MD 21042For SaleMLS ID #MDHW2072984, Charlotte Savoy, The KW Collective. Bright MLS
- $765,0004 bd4 ba2.1k sqft8300 Honey Hill Rd, Laurel, MD 20723For SaleMLS ID #MDHW2069504, Chris Russ, The KW Collective. Bright MLS
- $995,0004 bd5 ba4.6k sqft10809 Avonlea Ridge Pl, Damascus, MD 20872For SaleMLS ID #MDMC2252356, Marco Novillo, Spring Hill Real Estate, LLC.. Bright MLS
- $985,0004 bd3 ba3.2k sqft600 Turf Farm Dr, Sykesville, MD 21784For SaleMLS ID #MDCR2036924, Stanley Groves, RE/MAX Advantage Realty. Bright MLS
- $1,099,0004 bd4 ba2.5k sqft22524 Griffith Dr, Gaithersburg, MD 20882For SaleMLS ID #MDMC2249726, Janice Valois, Compass. Bright MLS
- $998,0004 bd3 ba4k sqft8 Winding Oak Ct, Olney, MD 20832For SaleMLS ID #MDMC2246144, Nicole Payton, RLAH @properties. Bright MLS
- $985,0004 bd4 ba5k sqft727 Weller Dr, Mount Airy, MD 21771For SaleMLS ID #MDHW2068426, Karen Hecht, Heritage Realty Services. Bright MLS
- $829,9005 bd4 ba3.8k sqft2903 Chestnut Hill Dr, Ellicott City, MD 21043For SaleMLS ID #MDHW2071774, Mike Gary, Mohler and Gary Realtors LLC. Bright MLS
- $895,0005 bd4 ba4.1k sqft16904 Continental Ct, Olney, MD 20832For SaleMLS ID #MDMC2251758, John Burgess, Samson Properties. Bright MLS
- $645,0004 bd3 ba2k sqft7026 Deepage Dr, Columbia, MD 21045For SaleMLS ID #MDHW2071746, Barbara Seely, Long & Foster Real Estate, Inc.. Bright MLS
- $1,250,0005 bd6 ba5k sqft9724 Centennial Meadows Ln, Ellicott City, MD 21042For SaleMLS ID #MDHW2072298, Bob Lucido, Keller Williams Lucido Agency. Bright MLS
- $1,175,0004 bd5 ba5k sqft18306 Paradise Cove Ter, Olney, MD 20832For SaleMLS ID #MDMC2252854, Nicole Moreno, Northrop Realty. Bright MLS
- $1,049,0004 bd4 ba3.4k sqft7009 Cashell Manor Ct, Rockville, MD 20855For SaleMLS ID #MDMC2248170, Christopher Georgatsos, Compass. Bright MLS
- $890,0004 bd4 ba4k sqft18317 Chelsea Knolls Dr, Mount Airy, MD 21771For SaleMLS ID #MDHW2072346, Bob Lucido, Keller Williams Lucido Agency. Bright MLS
- $679,9004 bd3 ba1.9k sqft3549 Lakeway Dr, Ellicott City, MD 21042For SaleMLS ID #MDHW2071130, Timothy Dorsey, Long & Foster Real Estate, Inc.. Bright MLS
