Completely renovated and move-in ready, this beautiful 3-bedroom, 3 full-bath home has it all — quartz countertops, a brand-new roof, updated bathrooms, and a spacious three-car garage. The large kitchen features abundant storage, expansive countertops, and a large island perfect for gathering and entertaining. The third-car garage includes an additional half bathroom and a 50-amp welder/EV charging plug, making it an ideal workshop, home gym, hobby space, or future electric vehicle setup. Located in the desirable Whitehouse ISD, this home sits on a quiet street in the heart of Tyler with beautiful mature trees that add charm and help keep the home cool during the Texas summer heat. Additional features include a sprinkler system in both the front and backyard, plus a decked attic offering excellent storage space. Updated, spacious, and in an unbeatable location — this home is a rare find.
Pending
Price cut: $99 (6/22)
$399,900
5104 Kingspark Dr, Tyler, TX 75703
3beds
2,436sqft
Single Family Residence
Built in 1984
-- sqft lot
$391,600 Zestimate®
$164/sqft
$-- HOA
What's special
Updated bathroomsQuartz countertopsExpansive countertopsQuiet streetSpacious three-car garageLarge kitchenAbundant storage
- 59 days |
- 328 |
- 21 |
Zillow last checked:
Listing updated:
Listed by:
Michael Ogg 903-780-8507,
Prestige Realty
Source: GTARMLS,MLS#: 26007332
Facts & features
Interior
Bedrooms & bathrooms
- Bedrooms: 3
- Bathrooms: 4
- Full bathrooms: 3
- 1/2 bathrooms: 1
Rooms
- Room types: Separate Formal Living
Primary bedroom
- Features: Master Bedroom Split
Bathroom
- Features: Shower Only, Shower and Tub, Separate Dressing Areas, Separate Lavatories
Dining room
- Features: Separate Formal Dining
Heating
- Central/Gas
Cooling
- Central Electric
Appliances
- Included: Electric Oven, Electric Cooktop
Features
- Central Vacuum, Ceiling Fan(s)
- Attic: Attic Stairs
- Number of fireplaces: 1
- Fireplace features: One Wood Burning
Interior area
- Total structure area: 2,436
- Total interior livable area: 2,436 sqft
Property
Parking
- Total spaces: 3
- Parking features: Garage
- Garage spaces: 3
Features
- Levels: One
- Stories: 1
- Patio & porch: Patio Covered
- Pool features: None
- Fencing: Wood
Details
- Additional structures: None
- Special conditions: None
- Other equipment: Intercom
Construction
Type & style
- Home type: SingleFamily
- Architectural style: Traditional
- Property subtype: Single Family Residence
Materials
- Brick Veneer
- Foundation: Slab
- Roof: Composition
Condition
- Year built: 1984
Utilities & green energy
- Utilities for property: Cable Available
Community & HOA
Community
- Subdivision: Timber Creek
HOA
- Has HOA: No
Location
- Region: Tyler
Financial & listing details
- Price per square foot: $164/sqft
- Annual tax amount: $4,744
- Date on market: 5/24/2026
Estimated market value
$391,600
$372,000 - $411,000
$2,423/mo
Price history
| Date | Event | Price |
|---|---|---|
| 7/15/2026 | Pending sale | $399,900$164/sqft |
Source:  GTARMLS #26007332 Report a problem GTARMLS #26007332 Report a problem | ||
| 6/22/2026 | Price change | $399,9000%$164/sqft |
Source: GTARMLS #26007332 Report a problem | ||
| 6/18/2026 | Price change | $399,999-2.4%$164/sqft |
Source: GTARMLS #26007332 Report a problem | ||
| 6/11/2026 | Price change | $410,000-2.4%$168/sqft |
Source: GTARMLS #26007332 Report a problem | ||
| 5/24/2026 | Listed for sale | $420,000$172/sqft |
Source: GTARMLS #26007332 Report a problem | ||
Public tax history
Tax history is unavailable.
Monthly payment
Est. payment
Payment breakdown
Explore the cost of this home by adjusting the details. Changes won't be saved.Climate risks
Neighborhood: 75703
Nearby schools
GreatSchools rating
- 9/10Mozelle Brown Elementary SchoolGrades: PK-5Distance: 2.2 mi
- 9/10Whitehouse Junior High SchoolGrades: 6-8Distance: 5.5 mi
- 7/10Whitehouse High SchoolGrades: 9-12Distance: 5.9 mi
Schools provided by the listing agent
- Elementary: Whitehouse - Brown
- Middle: Whitehouse
- High: Whitehouse
Source: GTARMLS. This data may not be complete. We recommend contacting the local school district to confirm school assignments for this home.
- $--3 bd2 ba2.4k sqft5104 Kingspark Cir, Tyler, TX 75703Sold
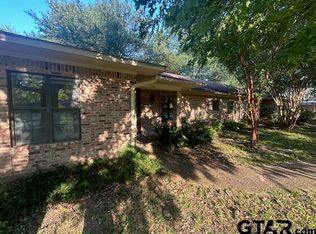
- $360,6003 bd3 ba2.6k sqft5101 Timber Creek Dr, Tyler, TX 75703Off Market
- $296,6004 bd2 ba2.1k sqft5105 Timber Creek Dr, Tyler, TX 75703Off Market
- $385,6003 bd2 ba2.6k sqft6012 Kingspark Cir, Tyler, TX 75703Off Market

- $316,500-- bd2 ba2k sqft5025 Timber Creek Dr, Tyler, TX 75703Off Market
- $396,6004 bd3 ba2.1k sqft5113 Kingspark Dr, Tyler, TX 75703Off Market
- $347,500-- bd2 ba2.1k sqft5024 Kingspark Cir, Tyler, TX 75703Off Market
- $277,600-- bd2 ba1.9k sqft5012 Kingspark Cir, Tyler, TX 75703Off Market
A local agent can set up tours, give advice and negotiate with sellers.
A local lender can help you make sure your offer is ready when you are.
Similar homes
- $370,0004 bd3 ba2.4k sqft415 Hampton Hill Dr, Tyler, TX 75703For Sale
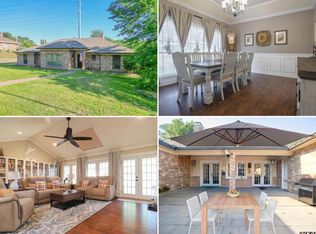 MLS ID #26006885, Tammy Pollard, Coldwell Banker Apex, REALTORS. GTARMLS
 - $434,0003 bd2 ba2.3k sqft607 Hampton Hill Dr, Tyler, TX 75703For Sale
 MLS ID #26007326, Ashleigh Weaver, Weaver Real Estate Partners. GTARMLS
 - $325,0003 bd3 ba2.4k sqft1116 Kingspark Dr, Tyler, TX 75703For Sale
 MLS ID #26000423, Kody Evans, National Agent Network. GTARMLS
 - $325,0003 bd2 ba1.9k sqft2225 Heather Ln, Tyler, TX 75703For Sale
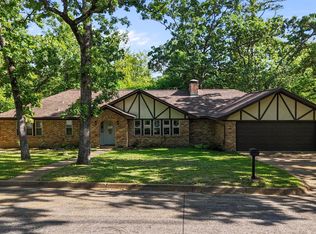 MLS ID #26006030, Dominique Ceja, Platinum Realty Group Tyler LLC. GTARMLS
 - $320,0002 bd2 ba1.6k sqft913 Wicket Ct, Tyler, TX 75703For SaleMLS ID #21286271, Chris Ryan. NTREIS
- $419,9003 bd2 ba1.9k sqft3855 Broadmoore Ct, Tyler, TX 75707For SaleMLS ID #26008449, Brittney Ceasar, NextHome Neighbors. GTARMLS
- $400,0003 bd2 ba1.9k sqft11042 Oak Springs Cv, Tyler, TX 75703For SaleMLS ID #26004290, John Smith, Miller Homes Group. GTARMLS
- $449,0004 bd3 ba2.2k sqft6642 Lacebark Cir, Tyler, TX 75703For SaleMLS ID #26005867, Bob Patel, Dalton Wade, Inc.. GTARMLS
- $299,0003 bd2 ba1.8k sqft4524 Leisure Ln, Tyler, TX 75703For SaleMLS ID #26009360, Ben Clark, Newberry Real Estate. GTARMLS
- $450,0003 bd3 ba2.9k sqft9465 Peninsula Dr, Tyler, TX 75707For SaleMLS ID #26005537, Charlotte Williams, Keller Williams Realty-Tyler. GTARMLS
- $376,5003 bd3 ba2k sqftDeer Run, Tyler, TX 75707For SaleMLS ID #11597567, Judie Lawley, Journey Property Company, LLC. My State MLS
- $284,5003 bd2 ba1.5k sqft700 David Dr, Tyler, TX 75703For SaleMLS ID #26006896, Michael Balfay, Smith & Crisp Realty Group, LLC. GTARMLS
- from $387,9004 bd3 ba1.9k sqftThe Donnybrook Plan, Cumberland Place West, Tyler, TX 75703New ConstructionSidar Builders, LLC
- $395,0003 bd2 ba1.9k sqft11978 Gillian Ct, Tyler, TX 75703For SaleMLS ID #26001906, Norma Fraire, Keller Williams Realty-Tyler. GTARMLS
- $289,9003 bd2 ba1.6k sqft2819 Juniper Ln, Tyler, TX 75701For SaleMLS ID #26006884, Rebecca Burks, RE/MAX Professionals. GTARMLS
- $494,9994 bd2 ba2.2k sqft9173 Cave Branch Cv, Tyler, TX 75703For SaleMLS ID #25004867, Angela Moore, Southern Charm Real Estate. GTARMLS
- $429,9903 bd3 ba1.9k sqft207 County Road 3608, Bullard, TX 75757For Sale By Owner
- $488,0004 bd2 ba2.3k sqft7253 Medio Crk, Tyler, TX 75703For SaleMLS ID #26008374, Lisa Soltesz, Opendoor Brokerage LLC. GTARMLS
- $265,0003 bd2 ba1.6k sqft1433 Westfield St, Tyler, TX 75701For SaleMLS ID #26006526, Bert Powell, Powell Properties. GTARMLS
- from $358,9003 bd2 ba1.6k sqftThe Charnwood Plan, Cumberland Place West, Tyler, TX 75703New ConstructionSidar Builders, LLC
