Welcome to Garfield Ridge! This all-brick, single-level bungalow features three bedrooms and one full bath. Upon entering, you'll find a spacious, light-filled living room with a coat closet, featuring hardwood flooring beneath the newer carpeting installed in 2021. The expansive eat-in kitchen includes a gas range, refrigerator, and counter microwave, offering ample space for dining and gathering. All three well-proportioned bedrooms feature original hardwood floors and share a full hallway bathroom. Additional living space can be found in the partially finished basement, complete with a dedicated bar area, laundry room, storage room, and workroom. This home features a large backyard providing space for gardening, relaxation, plus an attached natural gas grill, ideal for year-round BBQ's. You can stop searching for parking. This home has a 2-car detached garage with convenient alley access. Close to schools, shopping, restaurants, Midway Airport, public transportation, and expressway. APPROXIMATE AGES: HOME WINDOWS REPLACED IN 2002, BASEMENT WINDOWS 2013, ROOF 2009, TUCKPOINTING 2010, KITCHEN REFRIGERATOR 2020, LR CARPET 2021, FURNACE 2022 & A/C 2024. This home is being sold AS-IS.
Contingent
$309,000
5104 S Menard Ave, Chicago, IL 60638
3beds
1,040sqft
Single Family Residence
Built in 1971
3,000 Square Feet Lot
$-- Zestimate®
$297/sqft
$-- HOA
What's special
Partially finished basementAll-brick single-level bungalowWell-proportioned bedroomsFull hallway bathroomExpansive eat-in kitchenGas rangeDedicated bar area
- 17 days
- 606
- 30
Likely to sell faster than
Zillow last checked:
Listing updated:
Listed by:
Cindy Rizzo 630-774-6641,
Charles Rutenberg Realty of IL,
Gregory Rizzo 630-774-0206,
Charles Rutenberg Realty of IL
Source: MRED as distributed by MLS GRID,MLS#: 12770906
Facts & features
Interior
Bedrooms & bathrooms
- Bedrooms: 3
- Bathrooms: 1
- Full bathrooms: 1
Rooms
- Room types: Workshop, Storage
Primary bedroom
- Features: Flooring (Hardwood), Window Treatments (Blinds, Insulated Windows)
- Level: Main
- Area: 150 Square Feet
- Dimensions: 15X10
Bedroom 2
- Features: Flooring (Hardwood), Window Treatments (Blinds, Insulated Windows)
- Level: Main
- Area: 99 Square Feet
- Dimensions: 9X11
Bedroom 3
- Features: Flooring (Hardwood), Window Treatments (Blinds, Insulated Windows)
- Level: Main
- Area: 99 Square Feet
- Dimensions: 9X11
Dining room
- Features: Flooring (Carpet), Window Treatments (Insulated Windows, Screens, Storm Window(s), Window Treatments)
Kitchen
- Features: Kitchen (Eating Area-Table Space), Flooring (Vinyl), Window Treatments (Blinds, Insulated Windows)
- Level: Main
- Area: 180 Square Feet
- Dimensions: 9X20
Laundry
- Features: Flooring (Vinyl)
- Level: Basement
- Area: 65 Square Feet
- Dimensions: 5X13
Living room
- Level: Main
- Area: 216 Square Feet
- Dimensions: 12X18
Storage
- Level: Basement
- Area: 126 Square Feet
- Dimensions: 7X18
Other
- Level: Basement
- Area: 100 Square Feet
- Dimensions: 5X20
Heating
- Natural Gas
Cooling
- Central Air
Appliances
- Included: Range, Refrigerator, Washer, Dryer, Microwave
- Laundry: Gas Dryer Hookup
Features
- 1st Floor Full Bath, Replacement Windows
- Flooring: Hardwood, Carpet
- Doors: Panel Door(s)
- Windows: Replacement Windows, Window Treatments, Drapes, Blinds, Insulated Windows, Screens, Vinyl Frames
- Basement: Partially Finished,Full
Interior area
- Total structure area: 0
- Total interior livable area: 1,040 sqft
Video & virtual tour
Property
Parking
- Total spaces: 2
- Parking features: Garage Door Opener, Yes, Detached, Garage
- Garage spaces: 2
- Has uncovered spaces: Yes
Accessibility
- Accessibility features: No Disability Access
Lot
- Size: 3,000 Square Feet
- Dimensions: 24x125
Details
- Parcel number: 19084030270000
- Special conditions: None
- Other equipment: Ceiling Fan(s)
Construction
Type & style
- Home type: SingleFamily
- Architectural style: Bungalow,Ranch
- Property subtype: Single Family Residence
Materials
- Brick
- Foundation: Concrete Perimeter
- Roof: Asphalt
Condition
- New construction: No
- Year built: 1971
Utilities & green energy
- Sewer: Public Sewer
- Water: Lake Michigan
Community & HOA
Community
- Features: Sidewalks, Street Lights, Street Paved
HOA
- Services included: None
Location
- Region: Chicago
Financial & listing details
- Price per square foot: $297/sqft
- Tax assessed value: $250,000
- Annual tax amount: $5,213
- Date on market: 10/7/2026
- Ownership: Fee Simple
Estimated market value
Not available
Estimated sales range
Not available
Not available
Price history
Price history is unavailable.
Public tax history
| Year | Property taxes | Tax assessment |
|---|---|---|
| 2024 | $5,045 +8.1% | $25,000 +13.6% |
| 2023 | $4,667 +2.6% | $21,999 |
| 2022 | $4,551 +2.9% | $21,999 |
| 2021 | $4,424 -0.3% | $21,999 +11.2% |
| 2020 | $4,438 +423.7% | $19,791 -10% |
| 2019 | $847 +1.5% | $21,991 |
| 2018 | $835 -6.6% | $21,991 +42.5% |
| 2017 | $894 -31.8% | $15,433 |
| 2016 | $1,310 +4% | $15,433 |
| 2015 | $1,260 +0.8% | $15,433 +5.1% |
| 2014 | $1,250 -0.4% | $14,690 |
| 2013 | $1,255 +6.8% | $14,690 |
| 2012 | $1,175 +5.8% | $14,690 -34.1% |
| 2011 | $1,110 +10.6% | $22,277 |
| 2010 | $1,004 +6.5% | $22,277 |
| 2009 | $943 -6.2% | $22,277 -8.3% |
| 2008 | $1,005 -8.1% | $24,288 |
| 2007 | $1,094 -5.8% | $24,288 |
| 2006 | $1,161 -12.6% | $24,288 +42% |
| 2005 | $1,329 -5.6% | $17,103 |
| 2004 | $1,408 -20.4% | $17,103 |
| 2003 | $1,770 +3.7% | $17,103 +30.7% |
| 2002 | $1,706 -11.8% | $13,083 |
| 2001 | $1,935 -9% | $13,083 |
| 2000 | $2,126 -0.1% | $13,083 +1% |
| 1999 | $2,127 | $12,949 |
Find assessor info on the county website
Monthly payment
Est. payment
Payment breakdown
Explore the cost of this home by adjusting the details. Changes won't be saved.Climate risks
Neighborhood: Garfield Ridge
Nearby schools
Schools provided by the listing agent
- Elementary: Twain Elementary School
- Middle: Twain Elementary School
- High: Kennedy High School
- District: 299
Source: MRED as distributed by MLS GRID. This data may not be complete. We recommend contacting the local school district to confirm school assignments for this home.
Similar homes
- $349,0003 bd2 ba1k sqft5110 S Monitor Ave, Chicago, IL 60638Price Change
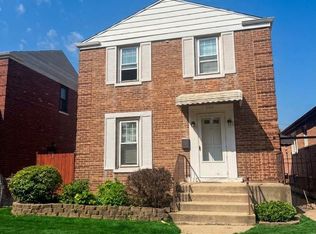 MLS ID #12760269, Gaby Melgoza, Realty of America. MRED as distributed by MLS GRID
- $349,9004 bd2 ba1.1k sqft5303 S Parkside Ave, Chicago, IL 60638Active
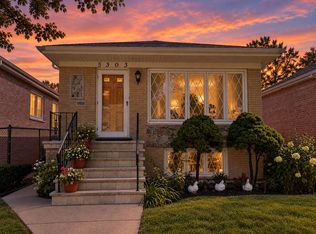 MLS ID #12757587, Amanda Albrecht, Michele Morris Realty. MRED as distributed by MLS GRID
- $289,5003 bd2 ba1k sqft3839 Harvey Ave, Berwyn, IL 60402New
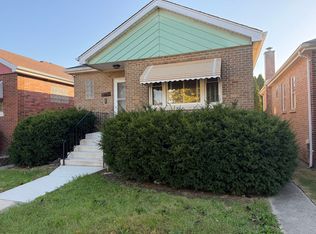 MLS ID #12790894, Juan Del Real, GRI, Solutions Realty & Assoc LLC. MRED as distributed by MLS GRID
- $334,9004 bd1 ba1.4k sqft5628 S Sacramento Ave, Chicago, IL 60629New
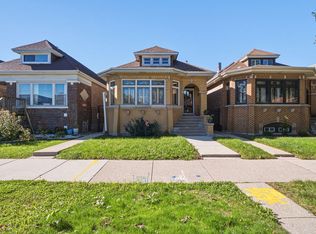 MLS ID #12790102, Gaspar Flores, Su Familia Real Estate Inc. MRED as distributed by MLS GRID
