Nestled in a private, wooded setting, this stunning walkout ranch condo offers the perfect combination of comfort, style, and convenience. The open-concept floor plan features a desirable split-bedroom design, vaulted ceilings, wide commercial-grade laminate flooring, and custom Bali blinds throughout.
The chef-inspired kitchen showcases custom Amish-built cabinetry with wood pullout drawers, granite countertops, a custom sandstone backsplash, stainless steel Whirlpool appliances, a gas range, a walk-in pantry, and an oversized island ideal for entertaining.
The spacious primary suite is a true retreat, featuring a luxurious en-suite bath with a granite dual-sink vanity and an oversized tiled shower complete with dual shower heads. The laundry room continues the home's high-end finishes with matching custom cabinetry and an upgraded custom-built coat and shelving system.
The finished lower level offers exceptional living space, including a large family room and a custom Amish-built wet bar with sandstone backsplash. Two additional bedrooms provide plenty of room for guests, family, or a home office. A generous storage area offers space for a workshop or workbench.
Additional quality details include elegant 5-inch wood trim throughout the main living areas and thoughtful craftsmanship at every turn.
Conveniently located in Columbia's southwest area, this beautifully maintained home delivers privacy, luxury, and low-maintenance living in a serene natural setting.
Pending
$374,900
5105 Fabian Ln, Columbia, MO 65203
4beds
2,396sqft
Condominium
Built in 2016
-- sqft lot
$368,500 Zestimate®
$156/sqft
$75/mo HOA
What's special
Serene natural settingGranite countertopsGenerous storage areaTwo additional bedroomsLuxurious en-suite bathOpen-concept floor planCustom bali blinds throughout
- 27 days
- 667
- 32
Likely to sell faster than
Zillow last checked:
Listing updated:
Listed by:
Stacey Swalla 573-999-5583,
Weichert, Realtors - House of Brokers 573-446-6767,
Scott Jones 573-446-6767,
Weichert, Realtors - House of Brokers
Source: MMBOR,MLS#: 438041
Facts & features
Interior
Bedrooms & bathrooms
- Bedrooms: 4
- Bathrooms: 3
- Full bathrooms: 3
Primary bedroom
- Level: Main
Bedroom 2
- Level: Main
Bedroom 3
- Level: Lower
Bedroom 4
- Level: Lower
Full bathroom
- Level: Main
Full bathroom
- Level: Main
Full bathroom
- Level: Main
Dining room
- Level: Main
Family room
- Description: Wet Bar
- Level: Lower
Kitchen
- Level: Main
Living room
- Level: Main
Heating
- Forced Air, Natural Gas
Cooling
- Central Electric
Appliances
- Included: Refrigerator, Microwave, Disposal, Dishwasher
- Laundry: Washer/Dryer Hookup
Features
- High Speed Internet, Stand AloneShwr/MBR, Split Bedroom Design, Walk-In Closet(s), Bar, Wet Bar, Smart Thermostat, Kit/Din Combo, Granite Counters, Wood Cabinets, Pantry
- Flooring: Carpet, Vinyl
- Basement: Walk-Out Access
- Has fireplace: No
Interior area
- Total structure area: 2,396
- Total interior livable area: 2,396 sqft
- Finished area below ground: 1,000
Property
Parking
- Total spaces: 2
- Parking features: Attached, Paved
- Attached garage spaces: 2
Features
- Patio & porch: Covered, Concrete, Back, Deck, Front Porch
Lot
- Size: 5,192 Square Feet
- Dimensions: 44 x 118
- Features: Cleared, Rolling Slope
- Residential vegetation: Heavily Wooded
Details
- Parcel number: 1640200051360001
Construction
Type & style
- Home type: Condo
- Property subtype: Condominium
Materials
- Foundation: Concrete Perimeter
Condition
- Year built: 2016
Details
- Builder name: Kummerfield
Utilities & green energy
- Utilities for property: Trash-City
Community & HOA
Community
- Subdivision: Quail Creek
HOA
- Has HOA: Yes
- HOA fee: $75 monthly
Location
- Region: Columbia
Financial & listing details
- Price per square foot: $156/sqft
- Tax assessed value: $346,000
- Annual tax amount: $4,305
- Date on market: 10/16/2026
- Road surface type: Paved
Estimated market value
$368,500
$350,000 - $387,000
$2,640/mo
Price history
| Date | Event | Price |
|---|---|---|
| 11/5/2026 | Pending sale | $374,900$156/sqft |
Source:  MMBOR #438041 Report a problem | ||
| 10/16/2026 | Listed for sale | $374,900+33.9%$156/sqft |
Source: MMBOR #438041 Report a problem | ||
| 2/26/2020 | Sold | -- |
Source: MMBOR #389218 Report a problem | ||
| 12/5/2019 | Listing removed | $2,100$1/sqft |
Source: RE/MAX Boone Realty #389223 Report a problem | ||
| 11/18/2019 | Listed for rent | $2,100$1/sqft |
Source: RE/MAX Boone Realty #389223 Report a problem | ||
| 11/18/2019 | Listing removed | $279,900$117/sqft |
Source: RE/MAX Boone Realty #389218 Report a problem | ||
| 11/11/2019 | Listed for sale | $279,900$117/sqft |
Source: RE/MAX Boone Realty #389218 Report a problem | ||
Public tax history
| Year | Property taxes | Tax assessment |
|---|---|---|
| 2025 | $4,305 +11.1% | $65,740 +14.5% |
| 2024 | $3,874 +0.8% | $57,418 |
| 2023 | $3,842 +8.1% | $57,418 +8% |
| 2022 | $3,553 -0.2% | $53,162 |
| 2021 | $3,560 -2.3% | $53,162 +4% |
| 2020 | $3,643 0% | $51,119 |
| 2019 | $3,643 +3.3% | $51,119 +4% |
| 2018 | $3,527 +11.6% | $49,153 +10.2% |
| 2017 | $3,161 +1457.1% | $44,593 +1454.3% |
| 2016 | $203 | $2,869 |
| 2015 | $203 +8.9% | $2,869 |
| 2014 | $186 | $2,869 |
| 2013 | -- | $2,869 |
| 2012 | -- | $2,869 |
| 2011 | -- | $2,869 -46.8% |
| 2010 | -- | $5,396 |
| 2009 | -- | $5,396 |
| 2008 | -- | $5,396 |
| 2007 | -- | -- |
Find assessor info on the county website
Monthly payment
Est. payment
Payment breakdown
Explore the cost of this home by adjusting the details. Changes won't be saved.Climate risks
Neighborhood: 65203
Nearby schools
Schools provided by the listing agent
- Elementary: Mary Paxton Keeley
- Middle: Smithton
- High: Hickman
Source: MMBOR. This data may not be complete. We recommend contacting the local school district to confirm school assignments for this home.


Similar homes
- $365,0004 bd3 ba2.7k sqft901 Westport Dr, Columbia, MO 65203For Sale
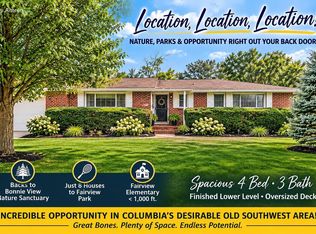 MLS ID #438453, Tony Deakins, Weichert, Realtors - House of Brokers. MMBOR
- $399,9004 bd3 ba2.1k sqft500 Brewer Dr, Columbia, MO 65203For Sale
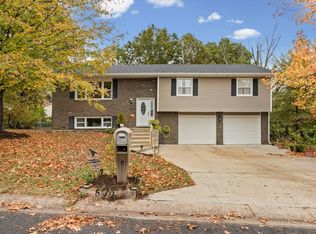 MLS ID #438414, Cheri Perry, SilverTree Realty Corp.. MMBOR
- $345,0003 bd3 ba2k sqft3005 Lake Town Dr, Columbia, MO 65203For Sale
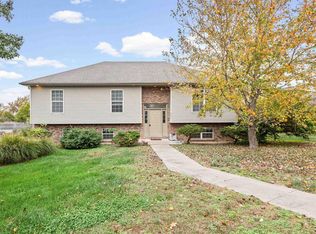 MLS ID #438430, Abhilasha Sharma, Iron Gate Real Estate. MMBOR
- $330,0004 bd3 ba2.3k sqft1514 S Waterford Dr, Columbia, MO 65203For Sale
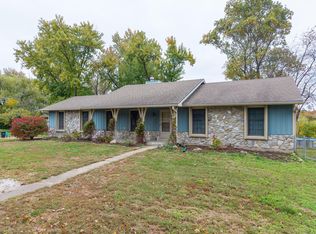 MLS ID #438440, Sara Harper, Weichert, Realtors - House of Brokers. MMBOR
