Opportunity, space, and major updates come together at 5106 Tall Oak Court in Temple Hills. This spacious 5-bedroom, 3-bathroom home offers the room buyers are looking for, with the added bonus of recently updated mechanical equipment and a roof that is less than 10 years old. Inside, the home features generous living areas, hardwood flooring, great natural light, and a functional layout with plenty of flexibility for bedrooms, office space, guest space, hobbies, or additional living needs. The home does need cosmetic updates, but the size, layout, and major system improvements create a strong foundation for the next owner to make it their own. The finished walkout basement adds valuable living space and features a wood-burning fireplace, additional bedrooms, a full bathroom, and direct access to the exterior. Whether used for entertaining, extended living space, work-from-home needs, or recreation, the lower level gives this home options that are hard to find. Outside, the property offers a driveway, carport, and a court location with convenient access to shopping, commuter routes, Washington, DC, National Harbor, Joint Base Andrews, and surrounding areas. This is a great opportunity for a buyer who wants space and is willing to bring vision, updates, and personal style. Property is being sold strictly as-is.
Under contract
$330,000
5106 Tall Oak Ct, Temple Hills, MD 20748
5beds
1,252sqft
:
Get pre-qualified$2,255/mo
Single Family Residence
Built in 1965
0.25 Acres Lot
$332,100 Zestimate®
$264/sqft
$-- HOA
What's special
Great natural lightHardwood flooring
- 12 days |
- 964 |
- 75 |
Likely to sell faster than
Zillow last checked:
Listing updated:
Listed by:
Tekiyah Ward 240-513-7996,
Keller Williams Preferred Properties 240-737-5000
Source: Bright MLS,MLS#: MDPG2207460
Facts & features
Interior
Bedrooms & bathrooms
- Bedrooms: 5
- Bathrooms: 3
- Full bathrooms: 3
- Main level bathrooms: 3
- Main level bedrooms: 5
Basement
- Area: 1208
Heating
- Forced Air, Natural Gas
Cooling
- Central Air, Electric
Appliances
- Included: Gas Water Heater
Features
- Doors: Sliding Glass
- Windows: Double Pane Windows, Screens
- Basement: Connecting Stairway,Full,Finished,Improved,Exterior Entry,Rear Entrance,Walk-Out Access
- Number of fireplaces: 1
- Fireplace features: Equipment
Interior area
- Total structure area: 2,460
- Total interior livable area: 1,252 sqft
- Finished area above ground: 1,252
- Finished area below ground: 0
Property
Parking
- Total spaces: 1
- Parking features: Attached Carport, Off Street
- Carport spaces: 1
Accessibility
- Accessibility features: Other, Vehicle Transfer Area
Features
- Levels: Multi/Split,Two
- Stories: 2
- Exterior features: Storage
- Pool features: None
- Fencing: Back Yard
Lot
- Size: 0.25 Acres
- Features: Cul-De-Sac
Details
- Additional structures: Above Grade, Below Grade
- Parcel number: 17060501361
- Zoning: R80
- Special conditions: Standard
Construction
Type & style
- Home type: SingleFamily
- Property subtype: Single Family Residence
Materials
- Brick
- Foundation: Slab
Condition
- New construction: No
- Year built: 1965
Details
- Builder model: RAMBLER
Utilities & green energy
- Sewer: Public Sewer
- Water: Public
- Utilities for property: Cable Available
Community & HOA
Community
- Subdivision: Camp Springs
HOA
- Has HOA: No
Location
- Region: Temple Hills
Financial & listing details
- Price per square foot: $264/sqft
- Tax assessed value: $364,500
- Annual tax amount: $5,064
- Date on market: 7/15/2026
- Listing agreement: Exclusive Right To Sell
- Listing terms: Conventional,FHA,VA Loan
- Ownership: Fee Simple
Estimated market value
$332,100
$315,000 - $349,000
$3,268/mo
Price history
| Date | Event | Price |
|---|---|---|
| 7/23/2026 | Contingent | $330,000$264/sqft |
Source:  Bright MLS #MDPG2207460 Report a problem Bright MLS #MDPG2207460 Report a problem | ||
| 7/15/2026 | Listed for sale | $330,000+149.1%$264/sqft |
Source: Bright MLS #MDPG2207460 Report a problem | ||
| 4/9/1998 | Sold | $132,500$106/sqft |
Source: Public Record Report a problem | ||
Public tax history
| Year | Property taxes | Tax assessment |
|---|---|---|
| 2025 | $5,465 +54.9% | $340,867 +7.5% |
| 2024 | $3,528 +8% | $317,233 +8% |
| 2023 | $3,265 | $293,600 |
| 2022 | $3,265 +12.7% | $293,600 +12.7% |
| 2021 | $2,897 +6.8% | $260,533 +6.8% |
| 2020 | $2,713 -24.6% | $244,000 +0.7% |
| 2019 | $3,600 | $242,267 |
| 2018 | $3,600 +0.4% | $242,267 +0.4% |
| 2017 | $3,587 +15.1% | $241,400 +10.3% |
| 2016 | $3,116 | $218,933 +11.4% |
| 2015 | $3,116 | $196,467 +12.9% |
| 2014 | $3,116 | $174,000 |
| 2013 | -- | $174,000 |
| 2012 | -- | $174,000 -42.2% |
| 2011 | -- | $300,940 |
| 2010 | -- | $300,940 |
| 2009 | -- | $300,940 -11.2% |
| 2008 | -- | $339,050 +23.5% |
| 2007 | -- | $274,632 +30.6% |
| 2006 | -- | $210,216 +44.2% |
| 2005 | -- | $145,800 +4.2% |
| 2004 | -- | $139,970 |
| 2003 | -- | $139,970 +9.1% |
| 2002 | -- | $128,310 |
| 2001 | -- | $128,310 |
Find assessor info on the county website
Monthly payment
Est. payment
Payment breakdown
Explore the cost of this home by adjusting the details. Changes won't be saved.Climate risks
Neighborhood: 20748
Nearby schools
GreatSchools rating
- 2/10Allenwood Elementary SchoolGrades: PK-5Distance: 0.7 mi
- 2/10Thurgood Marshall Middle SchoolGrades: 6-8Distance: 0.3 mi
- 2/10Surrattsville High SchoolGrades: 9-12Distance: 2.8 mi
Schools provided by the listing agent
- District: Prince George's County Public Schools
Source: Bright MLS. This data may not be complete. We recommend contacting the local school district to confirm school assignments for this home.
- $390,900-- bd2 ba1.7k sqft6605 Edgemere Dr, Temple Hills, MD 20748Off Market
- $450,8004 bd3 ba1.2k sqft5104 Tall Oak Ct, Temple Hills, MD 20748Off Market
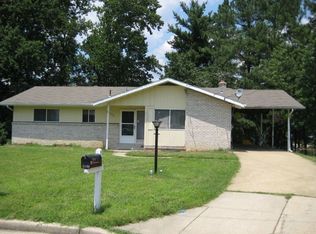
- $395,900-- bd3 ba1.4k sqft5105 Tall Oak Ct, Temple Hills, MD 20748Off Market
- $390,400-- bd3 ba1.2k sqft6607 Edgemere Dr, Temple Hills, MD 20748Off Market
- $396,400-- bd2 ba1.7k sqft6603 Edgemere Dr, Temple Hills, MD 20748Off Market
- $414,300-- bd3 ba1.4k sqft6609 Edgemere Dr, Temple Hills, MD 20748Off Market
- $413,700-- bd3 ba1.5k sqft5102 Tall Oak Ct, Temple Hills, MD 20748Off Market
- $403,100-- bd3 ba1.4k sqft5103 Tall Oak Ct, Temple Hills, MD 20748Off Market
A local agent can set up tours, give advice and negotiate with sellers.
Similar homes
- $372,6004 bd3 ba1.5k sqft4700 Megan Dr, Clinton, MD 20735Auction

 MLS ID #MDPG2211412, Sherry Price, RealHome Services and Solutions, Inc.. Bright MLS
 - $355,0004 bd2 ba1.1k sqft2305 Afton St, Temple Hills, MD 20748For Sale
 MLS ID #MDPG2206396, Arkeatha Reid, Byi Faith Investment Group, LLC. Bright MLS
 - $--3 bd3 ba1.3k sqft7007 Migliori Ct, District Heights, MD 20747Auction
 Auction.com 2
 - $360,0005 bd3 ba1.3k sqft917 Larchmont Ave, Capitol Heights, MD 20743For Sale
 MLS ID #MDPG2208448, Phillip Martin, Redfin Corp. Bright MLS
 - $--4 bd3 ba1.3k sqft7314 Lois Ln, Lanham, MD 20706AuctionAuction.com 2
- $--3 bd2 ba1k sqft6113 Hil Mar Dr, District Heights, MD 20747AuctionXome
- $--3 bd2 ba1.2k sqft109 Cabin Branch Rd, Capitol Heights, MD 20743AuctionAuction.com 2
- $--3 bd2 ba1.4k sqft14220 Duckett Rd, Brandywine, MD 20613AuctionXome
- $470,0005 bd3 ba1.5k sqft7516 Burgess Ln, Fort Washington, MD 20744For SaleMLS ID #MDPG2211370, Fabio Prieto Rincon, Spring Hill Real Estate, LLC.. Bright MLS
- $--3 bd2 ba1.1k sqft4527 Alabama Ave SE, Washington, DC 20019AuctionAuction.com 2
- $--4 bd2 ba1.5k sqft1023 Stone Ave, Waldorf, MD 20602AuctionAuction.com 2
- $399,9994 bd3 ba1.5k sqft1104 Clovis Ave, Capitol Heights, MD 20743For SaleMLS ID #MDPG2210048, Carlos Morales-Benitez, LPT Realty, LLC. Bright MLS
- $419,9004 bd3 ba1.2k sqft4227 23rd Pkwy, Temple Hills, MD 20748For SaleMLS ID #MDPG2208506, Christina Hedgepeth, Spring Hill Real Estate, LLC.. Bright MLS
- $--3 bd1 ba1.8k sqft40 Bayou Ave, Capitol Heights, MD 20743AuctionAuction.com 2
- $399,9003 bd2 ba1.2k sqft2308 Brinkley Rd, Fort Washington, MD 20744For SaleMLS ID #MDPG2209900, Mike Patrick, RE/MAX United Real Estate. Bright MLS
- $349,0003 bd4 ba1.3k sqft2214 Dawn Ln, Temple Hills, MD 20748For SaleMLS ID #MDPG2206654, Mr. K Oyedele, Cornerstone Properties and Financial Services LLC. Bright MLS
- $325,0003 bd1 ba1k sqft411 Carmody Hills Dr, Capitol Heights, MD 20743For SaleMLS ID #MDPG2205402, Stephanie Anderson-Smoot, Berkshire Hathaway HomeServices PenFed Realty. Bright MLS
- $--3 bd1 ba1k sqft10806 Winston Churchill Ct, Upper Marlboro, MD 20772AuctionServiceLink Auction
- $--4 bd2 ba1.4k sqft5821 63rd Ave, Riverdale, MD 20737AuctionAuction.com 1
- $330,0003 bd4 ba1.2k sqft4053 Silver Park Ter, Suitland, MD 20746For SaleMLS ID #MDPG2210238, Fredrick McGee, Keller Williams Preferred Properties. Bright MLS
