Welcome to this beautifully updated 3-bedroom, 2-bathroom home located in the desirable, all-age, pet-friendly community of Arbor Glen, situated within an A+ rated school district. Move-in ready, this home features beautiful, consistent flooring throughout and a stylish updated kitchen with white shaker cabinets, quartz countertops, and stainless steel appliances. Bathrooms have been tastefully renovated, while complete hurricane-impact windows and doors provide added safety and peace of mind. Enjoy energy-efficient living with solar panels that help keep electric bills low, along with a tankless water heater and oversized washer and dryer for everyday convenience. The spacious 2-car garage offers plenty of storage. Arbor Glen is a welcoming, family-friendly community featuring a community pool, playground, and basketball court, all with a very low HOA. Conveniently located near top-rated schools, shopping, dining, parks, and major highways, this home offers the perfect combination of comfort, style, and value.
Accepting backups
$460,000
5108 Arbor Glen Circle, Lake Worth, FL 33463
3beds
1,232sqft
Single Family Residence
Built in 1988
4,791 Square Feet Lot
$458,600 Zestimate®
$373/sqft
$71/mo HOA
What's special
Quartz countertopsOversized washer and dryerBeautiful consistent flooring throughoutSolar panelsStylish updated kitchenTankless water heaterStainless steel appliances
- 20 days |
- 563 |
- 48 |
Likely to sell faster than
Zillow last checked:
Listing updated:
Listed by:
Charlotte Ann Belanger 561-703-1072,
Coldwell Banker Realty
Source: BeachesMLS,MLS#: B26058599 Originating MLS: BeachesMLS
Originating MLS: BeachesMLSFacts & features
Interior
Bedrooms & bathrooms
- Bedrooms: 3
- Bathrooms: 2
- Full bathrooms: 2
- Main level bathrooms: 1
- Main level bedrooms: 1
Primary bedroom
- Level: Main
- Area: 182
- Dimensions: 13 X 14
Kitchen
- Level: Main
- Area: 64
- Dimensions: 8 X 8
Living room
- Level: Main
- Area: 120
- Dimensions: 12 X 10
Living room
- Level: Main
- Area: 336
- Dimensions: 21 X 16
Heating
- Central
Cooling
- Central Air, Ceiling Fan(s)
Appliances
- Included: Dryer, Dishwasher, Electric Range, Ice Maker, Microwave, Range, Refrigerator, Tankless Water Heater, Water Heater, Washer
- Laundry: Inside, In Garage, Laundry Room
Features
- Cathedral Ceiling(s), High Ceilings, Living/Dining Room, None, Split Bedrooms, Vaulted Ceiling(s), Walk-In Closet(s)
- Flooring: Concrete, Ceramic Tile, Laminate, Wood
- Windows: Blinds
- Has fireplace: No
Interior area
- Total structure area: 1,756
- Total interior livable area: 1,232 sqft
Video & virtual tour
Property
Parking
- Total spaces: 4
- Parking features: Attached, Driveway, Garage
- Attached garage spaces: 2
- Uncovered spaces: 2
Accessibility
- Accessibility features: None
Features
- Levels: Multi/Split,One
- Stories: 1
- Patio & porch: Patio, Screened
- Exterior features: Outdoor Living Area
- Pool features: Association
- Fencing: Back Yard,Fenced
- Waterfront features: None
Lot
- Size: 4,791 Square Feet
- Features: < 1/4 Acre
Details
- Parcel number: 00424511030000260
- Zoning: RS
- Special conditions: Standard
Construction
Type & style
- Home type: SingleFamily
- Architectural style: Ranch
- Property subtype: Single Family Residence
Materials
- Block, Stucco
- Roof: Composition,Shingle
Condition
- Resale
- New construction: No
- Year built: 1988
Utilities & green energy
- Electric: 3 Phase
- Sewer: Public Sewer
- Water: Public
- Utilities for property: Cable Available, Electricity Connected, Natural Gas Available, Sewer Connected, Water Connected
Green energy
- Energy generation: Solar
Community & HOA
Community
- Features: Home Owners Association
- Security: Security System
- Subdivision: ARBOR GLEN 1
HOA
- Has HOA: Yes
- Amenities included: Basketball Court, Pool, Tennis Court(s)
- Services included: Common Areas
- HOA fee: $71 monthly
- HOA name: Arbor Glen Homeowners Ass.
- HOA phone: 561-642-5080
Location
- Region: Lake Worth
Financial & listing details
- Price per square foot: $373/sqft
- Tax assessed value: $345,674
- Annual tax amount: $4,025
- Date on market: 7/31/2026
- Cumulative days on market: 12 days
- Listing terms: Cash,Conventional,FHA,VA Loan
- Electric utility on property: Yes
Estimated market value
$458,600
$436,000 - $482,000
$2,773/mo
Price history
| Date | Event | Price |
|---|---|---|
| 7/31/2026 | Listed for sale | $460,000+17.9%$373/sqft |
Source:  BeachesMLS #B26058599 Report a problem BeachesMLS #B26058599 Report a problem | ||
| 8/25/2022 | Listing removed | -- |
Source: BeachesMLS #RX-10795655 Report a problem | ||
| 6/21/2022 | Contingent | $390,000$317/sqft |
Source: BeachesMLS #RX-10795655 Report a problem | ||
| 6/15/2022 | Listed for sale | $390,000+1.2%$317/sqft |
Source: BeachesMLS #RX-10795655 Report a problem | ||
| 5/2/2022 | Contingent | $385,500$313/sqft |
Source: BeachesMLS #RX-10795655 Report a problem | ||
| 4/28/2022 | Listed for sale | $385,500+99.7%$313/sqft |
Source: BeachesMLS #RX-10795655 Report a problem | ||
| 8/19/2004 | Sold | $193,000+48.5%$157/sqft |
Source: Public Record Report a problem | ||
| 10/5/2001 | Sold | $130,000+430.6%$106/sqft |
Source: Public Record Report a problem | ||
| 12/27/1994 | Sold | $24,500$20/sqft |
Source: Public Record Report a problem | ||
Public tax history
| Year | Property taxes | Tax assessment |
|---|---|---|
| 2025 | $4,025 +3.2% | $259,856 +2.9% |
| 2024 | $3,900 -29.6% | $252,533 -18.8% |
| 2023 | $5,537 +10.6% | $310,966 +53.3% |
| 2022 | $5,008 +61.6% | $202,786 +98% |
| 2021 | $3,099 +111.9% | $102,437 +1.4% |
| 2020 | $1,463 +1.6% | $101,023 +2.3% |
| 2019 | $1,439 | $98,752 +1.9% |
| 2018 | $1,439 +5.4% | $96,911 +2.2% |
| 2017 | $1,365 +3.5% | $94,870 +2.1% |
| 2016 | $1,318 +0.7% | $92,919 +0.7% |
| 2015 | $1,309 -1.6% | $92,273 +0.8% |
| 2014 | $1,331 +2.2% | $91,541 +1.5% |
| 2013 | $1,303 +1.3% | $90,188 +1.7% |
| 2012 | $1,286 -20% | $88,680 -14.5% |
| 2011 | $1,607 -3.4% | $103,680 -2.8% |
| 2010 | $1,663 -28.8% | $106,680 -26.8% |
| 2009 | $2,336 -7.2% | $145,653 -14.5% |
| 2008 | $2,518 -3.8% | $170,377 +3% |
| 2007 | $2,617 -6.3% | $165,415 +2.5% |
| 2006 | $2,793 | $161,380 +3% |
| 2005 | -- | $156,680 +53.7% |
| 2004 | $798 +254.7% | $101,924 +1.9% |
| 2003 | $225 -86.3% | $100,024 +2.4% |
| 2002 | $1,647 +50% | $97,680 +40.9% |
| 2001 | $1,098 +5.2% | $69,326 +3% |
| 2000 | $1,044 +32.1% | $67,307 -15.4% |
| 1999 | $791 | $79,580 |
Find assessor info on the county website
Monthly payment
Est. payment
Payment breakdown
Explore the cost of this home by adjusting the details. Changes won't be saved.Climate risks
Neighborhood: 33463
Nearby schools
GreatSchools rating
- 9/10Hidden Oaks Elementary SchoolGrades: PK-8Distance: 0.7 mi
- 6/10Park Vista Community High SchoolGrades: 9-12Distance: 1.1 mi
- 9/10Christa Mcauliffe Middle SchoolGrades: 6-8Distance: 1.3 mi
Schools provided by the listing agent
- Elementary: Hidden Oaks K-8
- Middle: Christa McAuliffe
- High: Park Vista
Source: BeachesMLS. This data may not be complete. We recommend contacting the local school district to confirm school assignments for this home.
- $426,4003 bd2 ba1.5k sqft5112 Arbor Glen Cir, Lake Worth, FL 33463Off Market
- $395,7003 bd2 ba1.1k sqft5104 Arbor Glen Cir, Lake Worth, FL 33463Off Market
- $390,9003 bd2 ba1.6k sqft5116 Arbor Glen Cir, Lake Worth, FL 33463Off Market
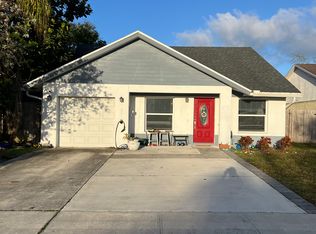
- $439,9003 bd2 ba1.7k sqft5100 Arbor Glen Cir, Lake Worth, FL 33463Off Market
- $404,2003 bd2 ba1.3k sqft5120 Arbor Glen Cir, Lake Worth, FL 33463Off Market
- $411,8003 bd2 ba1.1k sqft5109 Arbor Glen Cir, Lake Worth, FL 33463Off Market
- $398,0003 bd2 ba1.1k sqft5113 Arbor Glen Cir, Lake Worth, FL 33463Off Market
- $403,6003 bd2 ba2k sqft5096 Arbor Glen Cir, Lake Worth, FL 33463Off Market
A local agent can set up tours, give advice and negotiate with sellers.
Similar homes
- $475,0003 bd2 ba1.3k sqft28 Paxford Lane, Boynton Beach, FL 33426For Sale

 MLS ID #B26057666, Rita Driscoll, EXP Realty LLC. BeachesMLS
 - $462,5003 bd2 ba1.7k sqft9640 Cherry Blossom Court, Boynton Beach, FL 33437For Sale
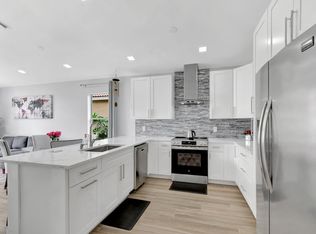 MLS ID #R11096181, Charles Izmirlian, Bankers Realty Corp.. BeachesMLS
 - $459,9003 bd2 ba1.4k sqft1314 N J Street, Lake Worth Beach, FL 33460For Sale
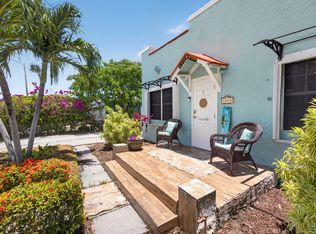 MLS ID #B26046080, Erin Allen, Illustrated Properties LLC. BeachesMLS
 - $425,0002 bd2 ba1.3k sqft4200 Grove Park Lane, Boynton Beach, FL 33436For Sale
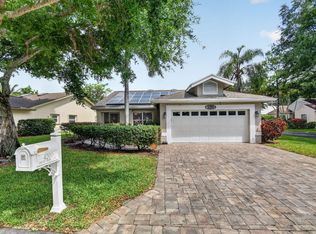 MLS ID #B26024700, Laura E Trebatch, Compass Florida LLC. BeachesMLS
 - $365,0003 bd2 ba1.3k sqft5750 Parkwalk Circle E, Boynton Beach, FL 33472For SaleMLS ID #R11165966, Sabrina Amirian, Keller Williams Realty Services. BeachesMLS
- $425,0003 bd2 ba1.4k sqft9636 Crescent View Drive N, Boynton Beach, FL 33437For SaleMLS ID #B26055210, Debbie L Smith, Reliant Realty ERA Powered. BeachesMLS
- $449,9003 bd2 ba1.5k sqft120 Paddock Lane, Greenacres, FL 33413For SaleMLS ID #B26055007, Betty Jean Wilson, Coldwell Banker Realty. BeachesMLS
- $479,0003 bd2 ba1.4k sqft5483 Club Circle, Haverhill, FL 33415For SaleMLS ID #B26063755, Michelle K Munker, Reliant Realty ERA Powered. BeachesMLS
- $450,0003 bd3 ba1.7k sqft4779 Navali Drive, Lake Worth, FL 33467For SaleMLS ID #B26049447, Jill Laurie Miller, LPT Realty, LLC. BeachesMLS
- $459,9002 bd2 ba1.5k sqft7906 LAKE SANDS Drive, Delray Beach, FL 33446For SaleMLS ID #B26057029, Marco Terminesi, RE/MAX Properties. BeachesMLS
- $398,0003 bd2 ba1.6k sqft10984 Stafford Circle S, Boynton Beach, FL 33436For SaleMLS ID #B26051300, Lynda Molina, EXP Realty LLC. BeachesMLS
- $465,0003 bd2 ba1.4k sqft6171 Floral Lakes Drive, Delray Beach, FL 33484For SaleMLS ID #B26012461, Valerie Santory, Compass Florida LLC. BeachesMLS
- $460,0003 bd3 ba1.8k sqft5316 Stonybrook Lane, Boynton Beach, FL 33437For SaleMLS ID #B26029964, Mark Bradshaw, The Keyes Company (PBG). BeachesMLS
- $429,9003 bd1 ba907 sqft620 N B Street, Lake Worth Beach, FL 33460For SaleMLS ID #B26030409, Zakary A Klinedinst, EXP Realty LLC. BeachesMLS
- $374,9002 bd2 ba992 sqft5258 Canal Circle W, Lake Worth, FL 33467For SaleMLS ID #B26048737, Richard Matthew Gelling, The Keyes Company. BeachesMLS
- $354,5003 bd3 ba1.4k sqft102 1st Lane, Greenacres, FL 33463For SaleMLS ID #B26053365, Yadira Muro, United Realty Group, Inc. BeachesMLS
- $405,0003 bd2 ba1.2k sqft208 Caribe Court, Greenacres, FL 33413For SaleMLS ID #B26048569, Nicole Dimattina, Prime Time Realty LLC. BeachesMLS
- $465,0003 bd2 ba1k sqft202 Elaine Circle W, West Palm Beach, FL 33409For SaleMLS ID #B26043365, Surizaday De Leon, Partnership Realty Inc.. BeachesMLS
- $424,5003 bd3 ba1.6k sqft3085 N EVERGREEN Circle, Boynton Beach, FL 33426For SaleMLS ID #B26056009, Susan J Frost, Coldwell Banker. BeachesMLS
- $423,0003 bd2 ba1k sqft2694 Nokomis Avenue, West Palm Beach, FL 33409For SaleMLS ID #B26057784, Benjamin Otero-Salvatella, One Team Realty. BeachesMLS
