Welcome home to this spacious and beautifully maintained hard-to-find ranch in the desirable Ascot swim community of Suwanee, right off Moore Road! Offering 2,352 square feet of thoughtfully arranged single-level living space, this inviting three-bedroom, two-bath home combines comfortable everyday living with generous spaces for entertaining. Impressive cathedral ceilings in the foyer and dining room open to a living room, and new hardwood floors run through the foyer, dining room, kitchen and breakfast area. The remodeled kitchen flows into a cozy keeping room with a fireplace and a door to a private patio and level backyard. The generously sized primary suite has a renovated bath with a frameless glass shower, custom tile and a bright double sink vanity. Meticulously maintained, pet-free home with professional landscaping, level parking and a private backyard. Ascot offers a clubhouse, pool, tennis courts, and a walking trail. Minutes to downtown Sugar Hill, Sims Lake Park and Suwanee Town Center. Zoned for Level Creek Elementary and North Gwinnett High School, which is within walking distance.
Active
$539,000
5109 Millwall Ct, Suwanee, GA 30024
3beds
2,352sqft
Single Family Residence
Built in 2000
0.28 Acres Lot
$522,800 Zestimate®
$229/sqft
$75/mo HOA
What's special
Inviting three-bedroom two-bath homeRemodeled kitchenPrivate backyardLevel parkingProfessional landscapingGenerously sized primary suite
- 26 days
- 1,909
- 155
Zillow last checked:
Listing updated:
Listed by:
Eileen Hill 678-582-8068,
Keller Williams Realty Atl. Partners
Source: GAMLS,MLS#: 10872985
Facts & features
Interior
Bedrooms & bathrooms
- Bedrooms: 3
- Bathrooms: 2
- Full bathrooms: 2
- Main level bathrooms: 2
- Main level bedrooms: 3
Rooms
- Room types: Foyer, Keeping Room
Dining room
- Features: Seats 12+
Kitchen
- Features: Breakfast Bar, Pantry
Heating
- Central, Natural Gas
Cooling
- Ceiling Fan(s), Central Air
Appliances
- Included: Dishwasher, Disposal, Microwave, Refrigerator
- Laundry: In Hall
Features
- Master On Main Level
- Flooring: Carpet, Hardwood
- Windows: Double Pane Windows
- Basement: None
- Number of fireplaces: 1
- Fireplace features: Gas Log
- Common walls with other units/homes: No Common Walls
Interior area
- Total structure area: 2,352
- Total interior livable area: 2,352 sqft
- Finished area above ground: 2,352
- Finished area below ground: 0
Video & virtual tour
Property
Parking
- Parking features: Garage, Garage Door Opener
- Has garage: Yes
Features
- Levels: One
- Stories: 1
- Patio & porch: Patio
- Waterfront features: No Dock Or Boathouse
- Body of water: None
Lot
- Size: 0.28 Acres
- Features: Level
Details
- Parcel number: R7287 281
Construction
Type & style
- Home type: SingleFamily
- Architectural style: Brick Front,Ranch
- Property subtype: Single Family Residence
Materials
- Brick
- Foundation: Slab
- Roof: Composition
Condition
- Resale
- New construction: No
- Year built: 2000
Utilities & green energy
- Electric: 220 Volts
- Sewer: Public Sewer
- Water: Public
- Utilities for property: Cable Available, Electricity Available, Natural Gas Available, Phone Available, Sewer Available
Community & HOA
Community
- Features: Clubhouse, Playground, Pool, Tennis Court(s), Walk To Schools
- Subdivision: Ascot
HOA
- Has HOA: Yes
- Services included: Swimming, Tennis
- HOA fee: $900 annually
Location
- Region: Suwanee
Financial & listing details
- Price per square foot: $229/sqft
- Tax assessed value: $526,800
- Annual tax amount: $5,114
- Date on market: 10/13/2026
- Cumulative days on market: 25 days
- Listing agreement: Exclusive Right To Sell
- Listing terms: Cash,Conventional,FHA,VA Loan
- Electric utility on property: Yes
Estimated market value
$522,800
$497,000 - $549,000
$2,781/mo
Price history
| Date | Event | Price |
|---|---|---|
| 10/14/2026 | Listed for sale | $539,000+145%$229/sqft |
Source:  FMLS GA #7853686 Report a problem | ||
| 7/27/2007 | Sold | $220,000$94/sqft |
Source: Public Record Report a problem | ||
Public tax history
| Year | Property taxes | Tax assessment |
|---|---|---|
| 2026 | -- | $210,720 -0.3% |
| 2025 | $5,593 +9% | $211,360 +16.6% |
| 2024 | $5,129 +10.5% | $181,240 |
| 2023 | $4,641 +7.2% | $181,240 +25.9% |
| 2022 | $4,328 +3.3% | $144,000 +7.4% |
| 2021 | $4,191 +10.5% | $134,080 +17.4% |
| 2020 | $3,791 +2.9% | $114,160 |
| 2019 | $3,685 | $114,160 +4.4% |
| 2018 | $3,685 +8.7% | $109,400 +10.2% |
| 2016 | $3,389 +12% | $99,240 +22% |
| 2015 | $3,026 | $81,320 +6.5% |
| 2014 | $3,026 +8.3% | $76,360 +3.2% |
| 2013 | $2,794 | $74,000 |
| 2012 | -- | $74,000 |
| 2011 | -- | $74,000 -7.9% |
| 2010 | -- | $80,360 |
| 2009 | -- | $80,360 |
| 2007 | -- | $80,360 |
| 2006 | -- | $80,360 +11.4% |
| 2005 | -- | $72,160 |
| 2004 | -- | $72,160 |
| 2003 | -- | $72,160 |
| 2002 | $2,345 -0.9% | $72,160 |
| 2001 | $2,366 | $72,160 |
Find assessor info on the county website
Monthly payment
Est. payment
Payment breakdown
Explore the cost of this home by adjusting the details. Changes won't be saved.Climate risks
Neighborhood: 30024
Nearby schools
Schools provided by the listing agent
- Elementary: Level Creek
- Middle: North Gwinnett
- High: North Gwinnett
Source: GAMLS. This data may not be complete. We recommend contacting the local school district to confirm school assignments for this home.


Similar homes
- $579,9004 bd3 ba2.9k sqft169 Eastham Ct, Suwanee, GA 30024Active
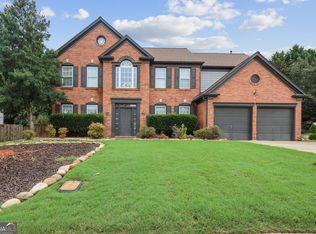
 MLS ID #10882421, O.Christy Akinropo, Leaders Realty, Inc.. GAMLS
- $625,0004 bd3 ba2.6k sqft765 Riverside Dr, Suwanee, GA 30024Active
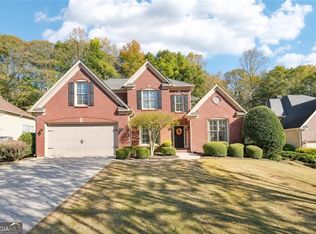 MLS ID #10885796, Lauree Watkins, Century 21 Results. GAMLS
- $510,0003 bd2 ba2.1k sqft510 Running Fawn Dr, Suwanee, GA 30024Active
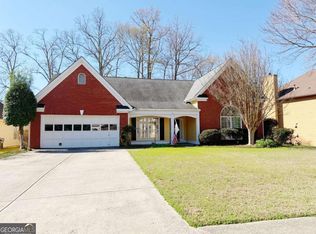 MLS ID #10711626, Min Gao, Virtual Properties Realty.Net. GAMLS
- $652,0005 bd3 ba2.5k sqft243 Wedmore Ct, Suwanee, GA 30024Active
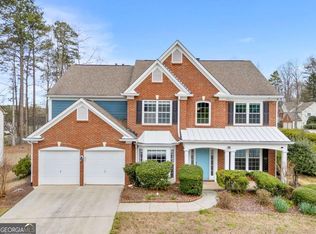 MLS ID #10838139, Min Gao, Virtual Properties Realty.Net. GAMLS
- $569,0004 bd3 ba2.1k sqft165 Roberts Rd, Suwanee, GA 30024For Sale
 MLS ID #7824866, Elizabeth Shurdhani, HomeSmart. FMLS GA
- $615,0004 bd3 ba2.7k sqft147 Crystal Downs Way, Suwanee, GA 30024ActiveMLS ID #10869040, Sammy Hadid, Atlanta Communities. GAMLS
- $475,0003 bd2 ba2.1k sqft4073 Rosewood View Dr, Suwanee, GA 30024ActiveMLS ID #10871703, Beverly Dickey, Keller Williams Realty Atl. Partners. GAMLS
- $600,0003 bd3 ba2.6k sqft4460 Suwanee Dam Rd, Suwanee, GA 30024ActiveMLS ID #10802431, Christine Boldt, Keller Williams Realty Atl. Partners. GAMLS
- $675,0004 bd3 ba3.1k sqft5061 Tottenham Ct, Suwanee, GA 30024ActiveMLS ID #10877229, Sara Archambeau, Keller Williams Realty Atl. Partners. GAMLS
- $549,0003 bd3 ba2.2k sqft589 Jackson St, Suwanee, GA 30024ActiveMLS ID #10794188, Pam Stanford, Atlanta Communities. GAMLS
- $680,0004 bd4 ba3k sqft164 Rugby Dr, Suwanee, GA 30024For SaleMLS ID #7810693, Jin Namgung, Point Honors and Associates, Realtors. FMLS GA
- $599,9004 bd3 ba2.5k sqft4539 Heathfield Trce, Suwanee, GA 30024ActiveMLS ID #10835031, Anna Letkeman, Keller Williams Realty PeachtreeRoad. GAMLS
- $600,0004 bd3 ba2.5k sqft529 Morning Place Way, Suwanee, GA 30024ActiveMLS ID #10873451, Alondra Guadarrama-Ochoa, Sanders Real Estate. GAMLS
- $449,9003 bd2 ba1.2k sqft4084 Dollar Cir, Suwanee, GA 30024ActiveMLS ID #10877911, Adelina Paloji, BHHS Georgia Properties. GAMLS
- $559,0003 bd2 ba1.9k sqft240 Wildcat Ridge Dr, Suwanee, GA 30024For SaleMLS ID #7840106, Sarah Oh, Millenia Realty Group, LLC.. FMLS GA
- $620,0004 bd4 ba2.7k sqft4258 Wyndam Hill Dr, Suwanee, GA 30024ActiveMLS ID #10875983, Mark Spain, Mark Spain Real Estate. GAMLS
- $600,0005 bd3 ba3k sqft4171 Morning Rise Dr, Suwanee, GA 30024ActiveMLS ID #10843538, Stuart Farmer, Atlanta Communities. GAMLS
- $559,0003 bd2 ba2.1k sqft5494 White Cedar Ter, Sugar Hill, GA 30518ActiveMLS ID #10844865, Woodtke Group, Atlanta Communities. GAMLS
- $650,0003 bd3 ba2.7k sqft2435 Southers Cir, Suwanee, GA 30024ActiveMLS ID #10854937, Ryan Assad, Keller Williams Realty Atl. Partners. GAMLS
