Great Opportunity! Great Floorplan and Great Location! Ranch home featuring a 3/2 split bedroom plan with bonus room upstairs. PRICED COMPETIVELY for QUICK SALE. MOTIVATED SELLER! SEE THE POTENTIAL-THEN MAKE IT YOUR OWN! With your vision and a contractor's help, transform this home into the home you really want. Renovation financing programs available through Preferred Lender allow qualified owner-occupant buyers to finance the purchase AND renovations together in one loan and complete the improvements after closing. Ask your agent for details. Items recently replaced include: 2019 - New Garage Door & Opener, 2021 - Full Replacement of HVAC system, 2025 - New Water Heater and 2 new toilets installed.
Active
$475,000
4073 Rosewood View Dr, Suwanee, GA 30024
3beds
2,156sqft
Single Family Residence
Built in 1995
0.34 Acres Lot
$461,600 Zestimate®
$220/sqft
$42/mo HOA
What's special
Bonus room upstairs
- 10 days
- 694
- 39
Likely to sell faster than
Zillow last checked:
Listing updated:
Listed by:
Beverly Dickey 770-601-6811,
Keller Williams Realty Atl. Partners
Source: GAMLS,MLS#: 10871703
Facts & features
Interior
Bedrooms & bathrooms
- Bedrooms: 3
- Bathrooms: 2
- Full bathrooms: 2
- Main level bathrooms: 2
- Main level bedrooms: 3
Rooms
- Room types: Bonus Room, Foyer, Great Room, Office
Dining room
- Features: Separate Room
Kitchen
- Features: Breakfast Area, Breakfast Bar, Walk-in Pantry
Heating
- Central, Forced Air, Natural Gas
Cooling
- Ceiling Fan(s), Central Air
Appliances
- Included: Dishwasher, Gas Water Heater, Oven/Range (Combo), Stainless Steel Appliance(s)
- Laundry: In Hall
Features
- Double Vanity, High Ceilings, Master On Main Level, Separate Shower, Soaking Tub, Split Bedroom Plan, Tile Bath, Tray Ceiling(s), Vaulted Ceiling(s), Walk-In Closet(s)
- Flooring: Carpet, Hardwood, Tile
- Basement: None
- Attic: Pull Down Stairs
- Number of fireplaces: 1
Interior area
- Total structure area: 2,156
- Total interior livable area: 2,156 sqft
- Finished area above ground: 2,156
- Finished area below ground: 0
Property
Parking
- Parking features: Garage, Garage Door Opener, Kitchen Level, Side/Rear Entrance
- Has garage: Yes
Features
- Levels: One and One Half
- Stories: 1
- Patio & porch: Patio
- Has spa: Yes
- Spa features: Bath
Lot
- Size: 0.34 Acres
- Features: Private
Details
- Parcel number: R7234 168
Construction
Type & style
- Home type: SingleFamily
- Architectural style: Ranch
- Property subtype: Single Family Residence
Materials
- Other
- Foundation: Slab
- Roof: Composition
Condition
- Fixer
- New construction: No
- Year built: 1995
Utilities & green energy
- Sewer: Public Sewer
- Water: Public
- Utilities for property: Cable Available, High Speed Internet, Natural Gas Available, Phone Available, Sewer Connected, Underground Utilities
Community & HOA
Community
- Features: Clubhouse, Playground, Pool, Sidewalks, Street Lights, Tennis Court(s), Walk To Schools
- Subdivision: Ruby Forest
HOA
- Has HOA: Yes
- Services included: Swimming, Tennis
- HOA fee: $500 annually
Location
- Region: Suwanee
Financial & listing details
- Price per square foot: $220/sqft
- Tax assessed value: $435,800
- Annual tax amount: $6,378
- Date on market: 10/12/2026
- Cumulative days on market: 9 days
- Listing agreement: Exclusive Right To Sell
Estimated market value
$461,600
$439,000 - $485,000
$2,529/mo
Price history
| Date | Event | Price |
|---|---|---|
| 10/13/2026 | Listed for sale | $475,000+196.9%$220/sqft |
Source:  GAMLS #10871703 Report a problem | ||
| 8/9/2014 | Listing removed | $1,500$1/sqft |
Source: KELLER WILLIAMS RLTY ATL. PAR #07300844 Report a problem | ||
| 7/11/2014 | Listed for rent | $1,500$1/sqft |
Source: KELLER WILLIAMS RLTY ATL. PAR #07300844 Report a problem | ||
| 8/4/1999 | Sold | $160,000+2.3%$74/sqft |
Source: Public Record Report a problem | ||
| 1/4/1995 | Sold | $156,400$73/sqft |
Source: Public Record Report a problem | ||
Public tax history
| Year | Property taxes | Tax assessment |
|---|---|---|
| 2026 | -- | $174,320 +1.3% |
| 2025 | $5,440 -6.1% | $172,160 -4.9% |
| 2024 | $5,796 +6.9% | $181,120 +7.2% |
| 2023 | $5,422 +15.4% | $168,920 +15.4% |
| 2022 | $4,701 +37.1% | $146,440 +40.1% |
| 2021 | $3,430 -0.8% | $104,560 |
| 2020 | $3,456 +0.3% | $104,560 |
| 2019 | $3,446 | $104,560 |
| 2018 | $3,446 +16.9% | $104,560 +17.3% |
| 2016 | $2,947 +3% | $89,120 +4.4% |
| 2015 | $2,861 | $85,360 +5.3% |
| 2014 | $2,861 +20.1% | $81,080 +15% |
| 2013 | $2,382 | $70,480 |
| 2012 | -- | $70,480 |
| 2011 | -- | $70,480 -16.8% |
| 2010 | -- | $84,720 |
| 2009 | -- | $84,720 |
| 2007 | -- | $84,720 +12.5% |
| 2006 | -- | $75,320 |
| 2005 | -- | $75,320 |
| 2004 | $903 +5.7% | $75,320 +6.8% |
| 2003 | $855 -49.8% | $70,520 |
| 2002 | $1,702 -4.1% | $70,520 |
| 2001 | $1,774 | $70,520 |
Find assessor info on the county website
Monthly payment
Est. payment
Payment breakdown
Explore the cost of this home by adjusting the details. Changes won't be saved.Climate risks
Neighborhood: 30024
Nearby schools
Schools provided by the listing agent
- Elementary: Roberts
- Middle: North Gwinnett
- High: North Gwinnett
Source: GAMLS. This data may not be complete. We recommend contacting the local school district to confirm school assignments for this home.

Similar homes
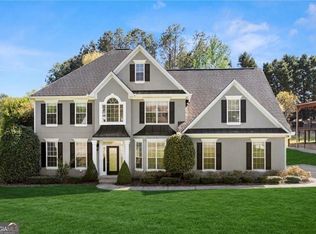
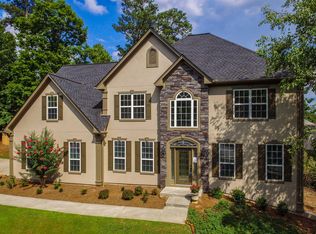
- $569,0004 bd3 ba2.1k sqft165 Roberts Rd, Suwanee, GA 30024For Sale
 MLS ID #7824866, Elizabeth Shurdhani, HomeSmart. FMLS GA
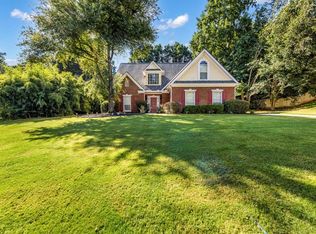
- $539,0003 bd2 ba2.3k sqft5109 Millwall Ct, Suwanee, GA 30024Active
 MLS ID #10872985, Eileen Hill, Keller Williams Realty Atl. Partners. GAMLS
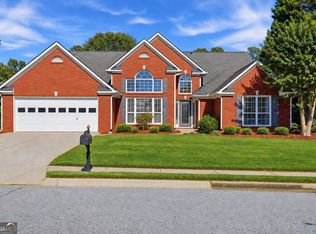
- $569,0004 bd3 ba2.2k sqft162 Saint Martin Dr, Suwanee, GA 30024Active
 MLS ID #10871819, MAKS HERNANDEZ, Harry Norman Realtors. GAMLS
- $635,0004 bd4 ba2.7k sqft4258 Wyndam Hill Dr, Suwanee, GA 30024Active
 MLS ID #10875983, Mark Spain, Mark Spain Real Estate. GAMLS
- $475,0003 bd3 ba1.9k sqft2339 Village Grove Dr, Suwanee, GA 30024ActiveMLS ID #10819176, Eunice Hong, Chapman Hall Realtors Professionals. GAMLS
- $459,9993 bd3 ba1.9k sqft4110 Baxter Trl, Suwanee, GA 30024ActiveMLS ID #10841880, Nicole Jennings, The Wealth Agency. GAMLS
- $510,0004 bd3 ba2.9k sqft4041 Oak Crossing Dr, Suwanee, GA 30024ActiveMLS ID #10765271, Dumisani Nantambu, Virtual Properties Realty.Net. GAMLS
- $645,0003 bd2 ba1.4k sqft541 Mary Lou St, Suwanee, GA 30024ActiveMLS ID #10875873, Austin Sexton, Southern Realty Group of GA, Inc.. GAMLS
- $620,0004 bd3 ba2.5k sqft529 Morning Place Way, Suwanee, GA 30024ActiveMLS ID #10873451, Alondra Guadarrama-Ochoa, Sanders Real Estate. GAMLS
- $536,0004 bd2 ba3k sqft3493 Dunbar Ln, Suwanee, GA 30024ActiveMLS ID #10854094, Tanya Pickens, Opendoor Brokerage. GAMLS
- $559,0003 bd2 ba1.9k sqft240 Wildcat Ridge Dr, Suwanee, GA 30024For SaleMLS ID #7840106, Sarah Oh, Millenia Realty Group, LLC.. FMLS GA
- $550,0004 bd3 ba3.1k sqft3612 Brookefall Ct, Suwanee, GA 30024ActiveMLS ID #10812978, Tanya Pickens, Opendoor Brokerage. GAMLS
- $479,9003 bd3 ba1.8k sqft3777 Baverton Dr, Suwanee, GA 30024ActiveMLS ID #10836213, Kelly S Kim, Kelly Kim Real Estate. GAMLS
- $440,0005 bd2 ba2.1k sqft1055 Chatham Rd, Buford, GA 30518For SaleMLS ID #7853299, Fang I Lin, Trustus Realty, Inc.. FMLS GA
- $559,9004 bd3 ba3.2k sqft4634 Camber Well Ln, Suwanee, GA 30024ActiveMLS ID #10834552, Ryan Assad, Keller Williams Realty Atl. Partners. GAMLS
- $469,0003 bd4 ba1.9k sqft4244 Tacoma Trce, Suwanee, GA 30024For SaleMLS ID #7842068, Mi Yi, Wealthpoint Realty, LLC.. FMLS GA
- $649,0005 bd3 ba2.9k sqft3919 Grand Park Dr, Suwanee, GA 30024ActiveMLS ID #10849121, Amanda Cuccia-Ortiz, Keller Williams Realty Atl. Partners. GAMLS
- $619,9005 bd3 ba2.5k sqft4017 Wyndam Hill Dr, Suwanee, GA 30024ActiveMLS ID #10810505, Tina Zhang, Virtual Properties Realty.com. GAMLS
