Set against a beautiful wooded backdrop, this distinctive custom-built 4 bedroom, 4 full-bath home sits on nearly an acre of lush, private property in a desirable Denville location conveniently close to Denville's vibrant shops, restaurants, train station & everyday amenities. Step inside to a dramatic two-story foyer leading to a formal LR w/ cathedral ceilings & fireplace & a sun-filled family room. The updated eat-in kitchen features Sub-Zero appliances (2022), granite countertops & breakfast bar, opening to the formal DR w/ fireplace & double doors to an expansive deck w/ pergola overlooking the large private & serene backyard surrounded by mature trees. Completing the first floor is a versatile fourth bedroom/home office, full bath & convenient laundry room. Upstairs, the impressive primary suite features high ceilings, a fireplace, sitting area, large walk-in California Closet plus an additional closet & a renovated spa-like bath (2020) with a jetted tub, steam shower, double-sink vanity & linen closet. Two additional bedrooms & a renovated full bath (2021) complete the second level. The expansive renovated finished walk-out lower level offers incredible flexibility with a recreation/game & gym area, additional workspace ideal for a home office or hobby room, extensive built-in cabinetry for storage, full bath & direct access to the backyard patio. Energy efficient hydronic radiant heated flooring throughout. A truly special home with space to entertain, work & unwind.
Under contract
$899,000
510-A Openaki Rd, Denville Twp., NJ 07834
4beds
--sqft
Single Family Residence
Built in 2001
0.96 Acres Lot
$941,300 Zestimate®
$--/sqft
$-- HOA
What's special
Beautiful wooded backdropConvenient laundry roomTwo additional bedroomsDramatic two-story foyerSun-filled family room
- 20 days
- 2,999
- 350
Likely to sell faster than
Zillow last checked:
Listing updated:
Listed by:
Debbie A Rybka 908-591-4886,
Coldwell Banker Realty
Source: GSMLS,MLS#: 4053744
Facts & features
Interior
Bedrooms & bathrooms
- Bedrooms: 4
- Bathrooms: 4
- Full bathrooms: 4
Primary bedroom
- Description: Fireplace, Full Bath, Walk-In Closet
Bedroom 1
- Level: Second
- Area: 400
- Dimensions: 16 x 25
Bedroom 2
- Level: Second
- Area: 144
- Dimensions: 12 x 12
Bedroom 3
- Level: Second
- Area: 180
- Dimensions: 15 x 12
Bedroom 4
- Level: First
- Area: 132
- Dimensions: 12 x 11
Primary bathroom
- Features: Sauna, Stall Shower
Dining room
- Features: Formal Dining Room
- Level: First
- Area: 270
- Dimensions: 15 x 18
Family room
- Level: Ground
- Area: 336
- Dimensions: 24 x 14
Kitchen
- Features: Breakfast Bar, Kitchen Island
- Level: First
- Area: 210
- Dimensions: 15 x 14
Living room
- Level: First
- Area: 350
- Dimensions: 14 x 25
Heating
- 2 Units, Zoned, Natural Gas
Cooling
- 1 Unit, Central Air
Appliances
- Included: Carbon Monoxide Detector, Dishwasher, Dryer, Kitchen Exhaust Fan, Microwave, Range/Oven-Gas, Refrigerator, Washer, Water Heater From Furnace
Features
- Office, Rec Room, In-Law Floorplan, Bath(s) Other, Family Room, Outside Entrance, Storage Room, Utility Room, Walkout
- Flooring: Tile, Wood
- Basement: Yes,Finished,Walk-Out Access
- Number of fireplaces: 3
- Fireplace features: Bedroom 1, Dining Room, Living Room, Master Bedroom
Property
Parking
- Total spaces: 10
- Parking features: Asphalt, Paver Block, Attached Garage
- Attached garage spaces: 2
- Uncovered spaces: 10
Features
- Patio & porch: Deck, Patio
- Has spa: Yes
- Spa features: Bath
Lot
- Size: 0.96 Acres
- Dimensions: .960 AC
Details
- Parcel number: 2308206020000000050001
- Zoning description: residential
Construction
Type & style
- Home type: SingleFamily
- Architectural style: Colonial
- Property subtype: Single Family Residence
Materials
- Stucco
- Roof: Asphalt Shingle
Condition
- Year built: 2001
Utilities & green energy
- Gas: Gas-Natural
- Sewer: Public Sewer, Sewer Charge Extra
- Water: Public, Water Charge Extra
- Utilities for property: Electricity Connected, Natural Gas Connected, Cable Available
Community & HOA
Community
- Security: Carbon Monoxide Detector
- Subdivision: Shongum
Location
- Region: Denville
Financial & listing details
- Tax assessed value: $522,700
- Annual tax amount: $14,578
- Date on market: 9/18/2026
- Exclusions: None
- Ownership type: Fee Simple
- Electric utility on property: Yes
Estimated market value
$941,300
$894,000 - $988,000
$5,869/mo
Price history
| Date | Event | Price |
|---|---|---|
| 10/2/2026 | Pending sale | $899,000 |
Source:  GSMLS #4053744 Report a problem GSMLS #4053744 Report a problem | ||
| 9/18/2026 | Listed for sale | $899,000+49.8% |
Source: GSMLS #4053744 Report a problem | ||
| 12/29/2011 | Sold | $600,100+1.7% |
Source: Public Record Report a problem | ||
| 6/29/2011 | Listing removed | $589,900 |
Source: ERA Gallo & DeCroce #2810502 Report a problem | ||
| 5/14/2011 | Price change | $589,900-6.4% |
Source: ERA Gallo & DeCroce #2810502 Report a problem | ||
| 5/2/2011 | Price change | $629,900-3.1% |
Source: ERA Gallo & DeCroce #2810502 Report a problem | ||
| 2/5/2011 | Price change | $649,900-3.7% |
Source: ERA Gallo & DeCroce, Inc. #2810502 Report a problem | ||
| 10/31/2010 | Listed for sale | $674,900-19.2% |
Source: ERA Gallo & DeCroce, Inc. #2810502 Report a problem | ||
| 4/7/2006 | Sold | $835,000+827.8% |
Source: Public Record Report a problem | ||
| 5/20/1996 | Sold | $90,000 |
Source: Public Record Report a problem | ||
Public tax history
| Year | Property taxes | Tax assessment |
|---|---|---|
| 2026 | $14,578 +1.2% | $522,700 |
| 2025 | $14,406 | $522,700 |
| 2024 | $14,406 +4.2% | $522,700 |
| 2023 | $13,825 +2.8% | $522,700 |
| 2022 | $13,444 +1.5% | $522,700 |
| 2021 | $13,240 +9.9% | $522,700 +7.9% |
| 2020 | $12,045 +0.9% | $484,500 |
| 2019 | $11,933 +0.8% | $484,500 |
| 2018 | $11,836 +2.4% | $484,500 |
| 2017 | $11,560 -8.3% | $484,500 |
| 2016 | $12,613 +2% | $484,500 +19.8% |
| 2015 | $12,363 +2.8% | $404,400 |
| 2014 | $12,023 +3.2% | $404,400 |
| 2013 | $11,647 | $404,400 |
Find assessor info on the county website
Monthly payment
Est. payment
Payment breakdown
Explore the cost of this home by adjusting the details. Changes won't be saved.Climate risks
Neighborhood: 07834
Similar homes
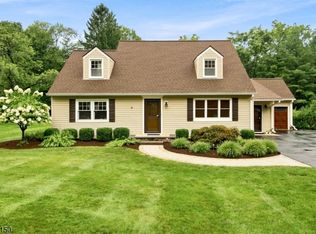
- $700,0004 bd3 ba-- sqft199 Casterline Rd, Denville Twp., NJ 07834For Sale
 MLS ID #4055694, Nicolas Zarro, Compass New Jersey, Llc. GSMLS
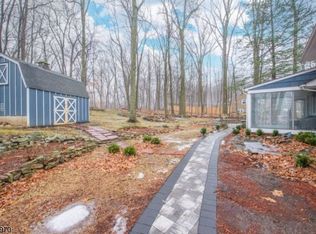
 - $825,0004 bd3 ba2.3k sqft169 Shongum Rd, Denville Twp., NJ 07834For Sale
 MLS ID #4050017, Ingrid Witty, Weichert Realtors. GSMLS
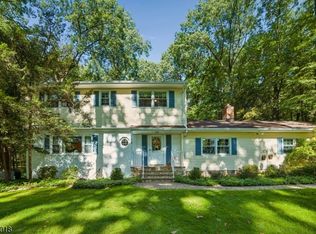
 - $899,0004 bd3 ba2.3k sqft21 Long Ridge Rd, Parsippany-Troy Hills Twp., NJ 07869For Sale
 MLS ID #4055802, Doreen Hall, Coldwell Banker Realty. GSMLS
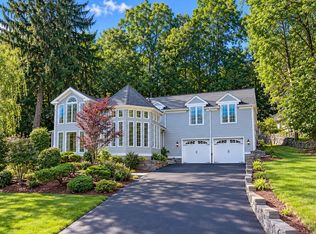
 - $895,0003 bd3 ba-- sqft35 Sunny Hill Rd, Rockaway, NJ 07866For Sale
 MLS ID #260020124, CARLOS A JESUS. HCMLS
