Spacious 5–6 bedroom, 2.5-bath, two-story home currently used as a duplex, with the flexibility to convert back into a single-family residence—you pick! Features include a primary bedroom with a private full bath, high ceilings, hardwood floors, some newer first-floor windows, and a large, fenced yard.
Active-no offer
$169,900
511 5th Ave, Menominee, MI 49858
5beds
3,188sqft
Single Family Residence
Built in 1880
0.37 Acres Lot
$168,700 Zestimate®
$53/sqft
$-- HOA
What's special
Large fenced yardHigh ceilingsHardwood floorsNewer first-floor windows
- 39 days
- 382
- 47
Zillow last checked:
Listing updated:
Listed by:
Karen E Kloida 906-863-4484,
Broadway Real Estate 906-863-4484
Source: RANW as distributed by MLS GRID,MLS#: 50332560
Facts & features
Interior
Bedrooms & bathrooms
- Bedrooms: 5
- Bathrooms: 3
- Full bathrooms: 2
- 1/2 bathrooms: 1
Bedroom 1
- Level: Main
- Dimensions: 14x15
Bedroom 2
- Level: Upper
- Dimensions: 14x16
Bedroom 3
- Level: Upper
- Dimensions: 14x14
Bedroom 4
- Level: Upper
- Dimensions: 9x14
Bedroom 5
- Level: Upper
- Dimensions: 14x14
Formal dining room
- Level: Main
- Dimensions: 12x16
Kitchen
- Level: Main
- Dimensions: 8x13
Living room
- Level: Main
- Dimensions: 16x25
Other
- Description: Den/Office
- Level: Main
- Dimensions: 8x14
Heating
- Radiant
Features
- Basement: Full
- Has fireplace: No
- Fireplace features: None
Interior area
- Total interior livable area: 3,188 sqft
- Finished area above ground: 3,188
- Finished area below ground: 0
Property
Parking
- Total spaces: 2
- Parking features: Detached
- Garage spaces: 2
Accessibility
- Accessibility features: 1st Floor Bedroom, 1st Floor Full Bath
Lot
- Size: 0.37 Acres
Details
- Parcel number: 05100323000
- Zoning: Residential
Construction
Type & style
- Home type: SingleFamily
- Property subtype: Single Family Residence
Materials
- Vinyl Siding
- Foundation: Stone
Condition
- New construction: No
- Year built: 1880
Utilities & green energy
- Sewer: Public Sewer
- Water: Public
Community & HOA
Location
- Region: Menominee
Financial & listing details
- Price per square foot: $53/sqft
- Tax assessed value: $167,400
- Annual tax amount: $2,346
- Date on market: 9/11/2026
- Inclusions: Stove, Refrigerator, Washer in lower unit.
- Exclusions: Firepit patio, seller's personal property
Estimated market value
$168,700
$160,000 - $177,000
$2,936/mo
Price history
| Date | Event | Price |
|---|---|---|
| 9/11/2026 | Listed for sale | $169,900+89%$53/sqft |
Source: RANW as distributed by MLS GRID #50332560 Report a problem | ||
| 8/24/2019 | Listing removed | $89,900$28/sqft |
Source: Broadway Real Estate #1646875 Report a problem | ||
| 7/8/2019 | Listed for sale | $89,900+12.4%$28/sqft |
Source: Broadway Real Estate #1646875 Report a problem | ||
| 5/14/2007 | Sold | $80,000$25/sqft |
Source: Agent Provided Report a problem | ||
Public tax history
| Year | Property taxes | Tax assessment |
|---|---|---|
| 2026 | $2,347 +4% | $83,700 +8.7% |
| 2025 | $2,257 +5.3% | $77,000 +2.3% |
| 2024 | $2,143 | $75,300 +7.1% |
| 2023 | -- | $70,300 +4.9% |
| 2022 | -- | $67,000 +48.9% |
| 2021 | -- | $45,000 +4.9% |
| 2020 | -- | $42,900 +26.9% |
| 2018 | -- | $33,800 +4.3% |
| 2017 | -- | $32,400 +29.2% |
| 2016 | -- | $25,071 -5% |
| 2015 | -- | $26,400 |
Find assessor info on the county website
Monthly payment
Est. payment
Payment breakdown
Explore the cost of this home by adjusting the details. Changes won't be saved.Climate risks
Neighborhood: 49858
Similar homes
- $189,9004 bd2 ba2.2k sqft714 14th Ave, Menominee, MI 49858For Sale
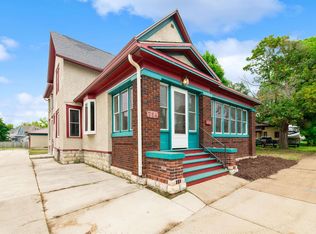 MLS ID #50333018, Megan A Sullivan. RANW as distributed by MLS GRID
- $172,0004 bd2 ba1.8k sqft817 Terrace Ave, Marinette, WI 54143For Sale
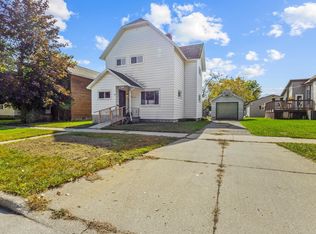 MLS ID #50333531, Kim M Gruszynski. RANW as distributed by MLS GRID
- $139,9002 bd1 ba1.6k sqft1813 14th St, Menominee, MI 49858For Sale
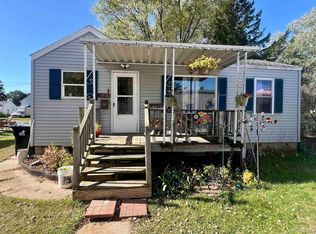
 MLS ID #50224661, PAIGE PAPINEAU, KEY REALTY DELTA COUNTY LLC. MiRealSource
- $182,4004 bd2 ba1.9k sqft741 Marinette Ave, Marinette, WI 54143For Sale
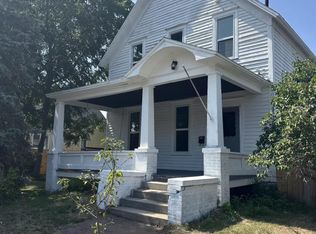 MLS ID #50329757, Monte D Reyment. RANW as distributed by MLS GRID
- $89,9004 bd1 ba1.7k sqft1701 13th Ave, Menominee, MI 49858For Sale
 MLS ID #26039727, Darryl A Matthews Jr, Keller Williams GR East. MichRIC
