Custom built in 2015 Open concept living, 3 bed/2bath ranch with attached 2 car garage. Walking distance high school, downtown Wyandotte and the Detroit river. Spacious fenced lot with pool and side yard garden area, perfect for all your outdoor entertaining. Finished basement, 8ft ceilings, with gym/office or future 4th bedroom with egress window, large family area, utility room and an additional 10x10 4ft crawl space for additional storage.
Granite countertops and baboo hardwood floors in Kitchen and dining. Large entry foyer from front door with double closet for ample storage. Mudroom from garage with entrance to laundry room and pantry featuring custom built in bench and coat hanging... the perfect DROP ZONE! Spacious master bedroom with walk in closet and master bath with double vanities, walk in shower and modern clawfoot tub. Main floor laundry. Generac generator, whole house water softener and drinking water system at the kitchen sink!
Pending
$360,000
511 Elm St, Wyandotte, MI 48192
3beds
2,717sqft
Single Family Residence
Built in 2015
8,276 Square Feet Lot
$361,600 Zestimate®
$132/sqft
$-- HOA
What's special
- 24 days
- 151
- 0
Likely to sell faster than
Zillow last checked:
Listing updated:
Listed by:
Tammy Kramer 734-225-1234,
Home Direct Realty 734-225-1234
Source: Realcomp II,MLS#: 20261074054
Facts & features
Interior
Bedrooms & bathrooms
- Bedrooms: 3
- Bathrooms: 2
- Full bathrooms: 2
Primary bedroom
- Level: Entry
- Area: 195
- Dimensions: 13 X 15
Bedroom
- Level: Entry
- Area: 100
- Dimensions: 10 X 10
Bedroom
- Level: Entry
- Area: 110
- Dimensions: 10 X 11
Other
- Level: Entry
Other
- Level: Entry
Dining room
- Level: Entry
- Area: 140
- Dimensions: 14 X 10
Kitchen
- Level: Entry
- Area: 168
- Dimensions: 14 X 12
Laundry
- Level: Entry
- Area: 54
- Dimensions: 9 X 6
Living room
- Level: Entry
- Area: 286
- Dimensions: 22 X 13
Heating
- ENERGYSTAR Qualified Furnace Equipment, Forced Air, Natural Gas
Appliances
- Included: Dishwasher, Disposal, Double Oven, Dryer, Free Standing Refrigerator, Gas Cooktop, Humidifier, Plumbed For Ice Maker, Range Hood, Self Cleaning Oven, Stainless Steel Appliances, Vented Exhaust Fan, Washer, Water Purifier Owned, Water Softener Owned
- Laundry: Gas Dryer Hookup, Laundry Room, Other, Washer Hookup
Features
- Entrance Foyer, Programmable Thermostat
- Windows: Egress Windows
- Basement: Finished,Interior Entry
- Has fireplace: No
- Fireplace features: Electric
Interior area
- Total interior livable area: 2,717 sqft
- Finished area above ground: 1,751
- Finished area below ground: 966
Property
Parking
- Total spaces: 2
- Parking features: Two Car Garage, Attached, Direct Access, Driveway, Garage Faces Front, Garage Door Opener
- Attached garage spaces: 2
Accessibility
- Accessibility features: Standby Generator
Features
- Levels: One
- Stories: 1
- Entry location: GroundLevelwSteps
- Patio & porch: Covered, Deck, Porch
- Pool features: Above Ground
- Fencing: Back Yard
Lot
- Size: 8,276 Square Feet
- Dimensions: 60 x 140
Details
- Additional structures: Sheds
- Parcel number: 57015170008311
- Special conditions: Agent Owned,Short Sale No
Construction
Type & style
- Home type: SingleFamily
- Architectural style: Ranch
- Property subtype: Single Family Residence
Materials
- Stone, Vinyl Siding
- Foundation: Basement, Crawl Space, Drainage System, Insulating Concrete Forms, Sump Pump
- Roof: Asphalt
Condition
- New construction: No
- Year built: 2015
Utilities & green energy
- Electric: Circuit Breakers, Generator
- Sewer: Public Sewer
- Water: Public
- Utilities for property: Above Ground Utilities, Cable Available, Underground Utilities
Community & HOA
Community
- Security: Carbon Monoxide Detectors, Smoke Detectors
- Subdivision: CENTRAL PLACE SUB BLK 148
HOA
- Has HOA: No
Location
- Region: Wyandotte
Financial & listing details
- Price per square foot: $132/sqft
- Tax assessed value: $112,549
- Annual tax amount: $5,884
- Date on market: 9/19/2026
- Cumulative days on market: 25 days
- Listing agreement: Exclusive Right To Sell
- Listing terms: Cash,Conventional,FHA,Va Loan
Estimated market value
$361,600
$344,000 - $380,000
$2,634/mo
Price history
| Date | Event | Price |
|---|---|---|
| 9/22/2026 | Pending sale | $360,000$132/sqft |
Source:  Realcomp II #20261074054 Report a problem Realcomp II #20261074054 Report a problem | ||
| 9/19/2026 | Listed for sale | $360,000$132/sqft |
Source: Realcomp II #20261074054 Report a problem | ||
Public tax history
| Year | Property taxes | Tax assessment |
|---|---|---|
| 2025 | -- | $167,600 +7.9% |
| 2024 | -- | $155,400 +10.8% |
| 2023 | -- | $140,200 +2.6% |
| 2022 | -- | $136,700 +10.2% |
| 2021 | -- | $124,000 |
| 2020 | $5,026 +6% | $124,000 +2.3% |
| 2019 | $4,741 | $121,200 +40.3% |
| 2018 | $4,741 -4.2% | $86,400 |
| 2017 | $4,951 | $86,400 -2.5% |
| 2016 | $4,951 | $88,600 |
Find assessor info on the county website
Monthly payment
Est. payment
Payment breakdown
Explore the cost of this home by adjusting the details. Changes won't be saved.Climate risks
Neighborhood: 48192

Similar homes
- $379,5005 bd4 ba3.3k sqft1732 Maple St, Wyandotte, MI 48192For Sale
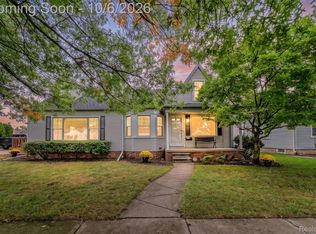
 MLS ID #20261080601, Christopher Deighton, EXP Realty Main. Realcomp II
 - $279,0004 bd2 ba2.2k sqft563 Eureka Rd, Wyandotte, MI 48192For Sale
 MLS ID #20261044251, Steven Menzel, Ion Real Estate. Realcomp II
 - $279,9003 bd1 ba1.9k sqft655 5th St, Wyandotte, MI 48192For Sale
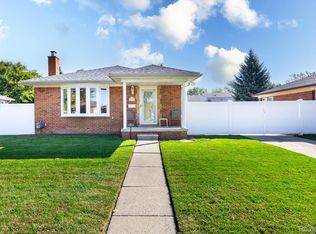 MLS ID #20261081728, Harry Cassidy, Real Estate Unlimited, Inc. Realcomp II
 - $375,0004 bd2 ba2.6k sqft25058 Montebello Dr, Woodhaven, MI 48183For Sale
 MLS ID #20261082674, Cara Pimer, Source Realty LLC. Realcomp II
 - $369,0005 bd3 ba3.6k sqft26850 Parkside Dr, Taylor, MI 48180For SaleMLS ID #20261079637, Pamela Hattie Morris, Pink Door Realty LLC. Realcomp II
- $355,0003 bd3 ba2.8k sqft29516 Hunter St, Brownstown, MI 48183For SaleMLS ID #20261029408, Michael Perna, EXP Realty The Perna Team. Realcomp II
- $397,5004 bd3 ba2.5k sqft14843 White Ave, Allen Park, MI 48101For SaleMLS ID #20261062622, Ethel M Nollet, Century 21 Curran & Oberski. Realcomp II
- $365,0003 bd4 ba2.3k sqft29178 Roycroft St, Livonia, MI 48154For SaleMLS ID #20261070436, Soman P Chacko, Real Estate One-W Blmfld. Realcomp II
- $334,9004 bd3 ba2.5k sqft6358 Dexter St, Romulus, MI 48174For SaleMLS ID #20261080709, Renee Jadan, EXP Z Real Estate. Realcomp II
- $349,9993 bd4 ba3k sqft45113 Lindsey Dr, Belleville, MI 48111For SaleMLS ID #20261064595, Bardette Hicks, Virtual Real Estate Services LLC. Realcomp II
- $359,9993 bd2 ba1.9k sqft558 Thornhill Ct, Belleville, MI 48111For Sale
 MLS ID #26050059, Lynette Jackson, National Realty Centers. MichRIC
 - $315,0003 bd2 ba1.8k sqft25177 Alicia St, Brownstown, MI 48134For SaleMLS ID #20261074060, Monica Hillman, RE/MAX Moves. Realcomp II
- $239,0003 bd2 ba1.5k sqft18786 Hinton St, Riverview, MI 48193For SaleMLS ID #20261060816, Craig Hickey, Power House Group Realty. Realcomp II
- $459,9003 bd3 ba3.5k sqft15703 Pleasant Ave, Allen Park, MI 48101For SaleMLS ID #20261070061, Jeffrey A Daniel, Real Estate Unlimited, Inc. Realcomp II
- $300,0003 bd2 ba2.5k sqft13120 Broadstreet Ave, Detroit, MI 48238For SaleMLS ID #20261079083, Jillian Gallant, Keller Williams Advantage. Realcomp II
- $324,9003 bd3 ba1.9k sqft35308 School St, Westland, MI 48185For SaleMLS ID #20261081133, Ahmed Ahmed, Empire Realty Group - Taylor. Realcomp II
- $385,9993 bd2 ba2.2k sqft5741 Fairwood Dr, Dearborn Heights, MI 48127For SaleMLS ID #20261073225, Ghada Taleb, Got Key'D Realty. Realcomp II
- $350,0003 bd2 ba2.1k sqft1540 Stafford Dr, Canton, MI 48188For SaleMLS ID #20261072411, Michael Perna, EXP Realty The Perna Team. Realcomp II
- $350,0005 bd2 ba1.8k sqft12766 Harris St, Carleton, MI 48117For SaleMLS ID #20261072240, Robert Griffith, Berkshire Hathaway HS Kee Realty FH. Realcomp II
- $479,9004 bd4 ba3.2k sqft15626 Aspen Dr, Romulus, MI 48174For SaleMLS ID #20261078103, Amber Rinehart, RE/MAX Leading Edge. Realcomp II
