Welcome to 511 Fallin Water Drive, a stunning custom-built home nestled in the highly desirable Fallin Waters community of Mary Esther. Offering almost 3000 square feet of thoughtfully designed living space, this 4-bedroom, 3-bath residence combines luxury, comfort, and energy efficiency just moments from the Santa Rosa Sound.
Wake up to beautiful water views from the spacious primary suite and enjoy your morning coffee from your private balcony overlooking the tranquil surroundings. The gourmet kitchen is a chef's dream, featuring granite countertops, a center island with gas cooktop and grill, double convection ovens, abundant cabinetry, and generous workspace for entertaining.
Designed with both style and functionality in mind, this home boasts a geothermal heating and cooling system, centralized wiring for modern technology needs, a gas fireplace, built-in entertainment center, hardwood and tile flooring, and a versatile fourth bedroom that can easily serve as a home office. The luxurious primary bath offers a whirlpool tub, separate shower, double vanities, and expansive walk-in closets.
Step outside to a screened porch overlooking a peaceful nature preserve, surrounded by mature landscaping, flowering plants, and lush gardens. An oversized two-car garage, ample storage, and numerous custom features throughout make this home truly one of a kind. Residents of Fallin Waters enjoy deeded beach access, a community dock, fishing, picnic areas, and easy access to Hurlburt Field, Eglin Air Force Base, shopping, dining, and the world-famous Emerald Coast beaches.
Experience the perfect blend of coastal living, modern convenience, and timeless elegance at 511 Fallin Water Drive.
For sale
$850,000
511 Fallin Water Dr, Mary Esther, FL 32569
4beds
2,969sqft
Single Family Residence
Built in 1999
7,405 Square Feet Lot
$815,900 Zestimate®
$286/sqft
$-- HOA
What's special
Gas fireplaceGranite countertopsOversized two-car garageBuilt-in entertainment centerGourmet kitchenWhirlpool tubHardwood and tile flooring
- 65 days
- 479
- 26
Zillow last checked:
Listing updated:
Listed by:
Cokie K Tyler 850-496-1990,
LoKation
Source: ECAOR,MLS#: 1005876
Facts & features
Interior
Bedrooms & bathrooms
- Bedrooms: 4
- Bathrooms: 3
- Full bathrooms: 3
Primary bedroom
- Level: Second
- Area: 336 Square Feet
- Dimensions: 24 x 14
Bedroom
- Level: Second
- Area: 224 Square Feet
- Dimensions: 16 x 14
Bedroom
- Level: Second
- Area: 210 Square Feet
- Dimensions: 15 x 14
Den
- Description: Den or bedroom
- Level: First
- Area: 264 Square Feet
- Dimensions: 22 x 12
Dining room
- Level: First
- Area: 225 Square Feet
- Dimensions: 15 x 15
Kitchen
- Level: First
- Area: 228 Square Feet
- Dimensions: 19 x 12
Living room
- Level: First
- Area: 340 Square Feet
- Dimensions: 20 x 17
Utility room
- Level: First
- Area: 170 Square Feet
- Dimensions: 17 x 10
Heating
- Geothermal, Natural Gas
Appliances
- Included: Cooktop, Dishwasher, Disposal, Dryer, Microwave, Refrigerator, Washer
- Laundry: Washer/Dryer Hookup
Features
- Central Vacuum, Bookcases, Kitchen Island
- Flooring: Tile, Carpet
- Windows: Window Treatments
- Has fireplace: Yes
- Common walls with other units/homes: No Common Walls
Interior area
- Total structure area: 2,969
- Total interior livable area: 2,969 sqft
Property
Parking
- Total spaces: 2
- Parking features: Garage Door Opener
- Attached garage spaces: 2
Features
- Stories: 2
- Patio & porch: Enclosed
- Exterior features: Rain Gutters
- Has view: Yes
- View description: Intracoastal Waterwy, Sound
- Has water view: Yes
- Water view: Intracoastal Waterwy,Sound
Lot
- Size: 7,405 Square Feet
- Dimensions: 80 x 91
Details
- Additional structures: Yard Building
- Parcel number: 142S250536000B0060
- Zoning description: Resid Single Family
Construction
Type & style
- Home type: SingleFamily
- Architectural style: Contemporary
- Property subtype: Single Family Residence
Materials
- Brick
- Roof: Composition
Condition
- Construction Complete
- New construction: No
- Year built: 1999
Utilities & green energy
- Water: Public
Community & HOA
Community
- Security: Smoke Detector(s)
- Subdivision: Fallin Waters
HOA
- Has HOA: Yes
- Services included: Land Recreation, Management, Recreational Faclty
Location
- Region: Mary Esther
Financial & listing details
- Price per square foot: $286/sqft
- Annual tax amount: $7,470
- Date on market: 7/3/2026
Estimated market value
$815,900
$775,000 - $857,000
$3,347/mo
Price history
| Date | Event | Price |
|---|---|---|
| 7/3/2026 | Listed for sale | $850,000$286/sqft |
Source:  ECAOR #1005876 Report a problem ECAOR #1005876 Report a problem | ||
Public tax history
Tax history is unavailable.
Monthly payment
Est. payment
Payment breakdown
Explore the cost of this home by adjusting the details. Changes won't be saved.Climate risks
Neighborhood: 32569
Nearby schools
Schools provided by the listing agent
- Elementary: Florosa
- Middle: Bruner
- High: Fort Walton Beach
Source: ECAOR. This data may not be complete. We recommend contacting the local school district to confirm school assignments for this home.
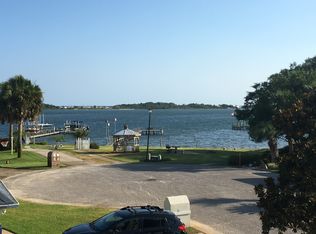
- $631,6004 bd3 ba2.9k sqft511 Fallin Waters Dr, Mary Esther, FL 32569Off Market
- $541,2004 bd2 ba2.6k sqft513 Fallin Waters Dr, Mary Esther, FL 32569Off Market
- $444,8003 bd2 ba1.9k sqft509 Fallin Waters Dr, Mary Esther, FL 32569Off Market
- $467,7004 bd3 ba2.2k sqft510 Fallin Waters Dr, Mary Esther, FL 32569Off Market
Similar homes
- $782,2003 bd3 ba2.5k sqft16 Plantation Oaks Dr, Mary Esther, FL 32569For Sale

 MLS ID #990612, Jennifer Purdy, Coldwell Banker Realty. ECAOR
 - $1,091,0003 bd4 ba2.1k sqft23 Neptune Dr, Mary Esther, FL 32569For Sale
 MLS ID #683868, Christopher Thom, Levin Rinke Realty. PAR
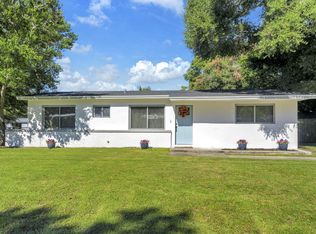
 - $429,0004 bd2 ba1.9k sqft415 Avon Ln, Mary Esther, FL 32569For Sale
 MLS ID #1011277, Shelley R Elley, Century 21 AllPoints Realty. ECAOR
 - $798,9993 bd3 ba2.4k sqft2005 Riviera Ln S, Navarre, FL 32566For Sale
 MLS ID #683976, Lynn Peters, Levin Rinke Realty. PAR
 - $849,9994 bd4 ba3.3k sqft330 Tequesta Dr, Destin, FL 32541For SaleMLS ID #1008688, Elizabeth R Nicolucci, Coldwell Banker Realty. ECAOR
- $640,0004 bd3 ba3.9k sqft2121 Mar Mar Ln, Navarre, FL 32566For SaleMLS ID #1004364, Courtney T Williams, EXP Realty LLC. ECAOR
- $750,0003 bd3 ba2.3k sqft6805 Avenida De Galvez, Navarre, FL 32566For SaleMLS ID #1010775, Derek R Pigulski, Diamond Gulf Realty. ECAOR
- $850,0005 bd4 ba3.1k sqft4423 Windlake Dr, Niceville, FL 32578For SaleMLS ID #1009287, Suzanne G McDaniel, Scenic Sotheby's International Realty. ECAOR
- $794,9003 bd3 ba2.4k sqft6902 Santa Clara Dr, Navarre, FL 32566For Sale
 MLS ID #1001504, Kathy Spady, Realty Solutions NWF LLC.. Navarre Area BOR
 - $1,100,0004 bd4 ba3k sqft9526 Monaco Cir, Navarre, FL 32566For SaleMLS ID #1006590, Mark J Pfeiler, Innerscope Realty LLC. ECAOR
- $950,0004 bd3 ba3k sqft412 Ruckel Dr, Niceville, FL 32578For SaleMLS ID #1010654, Tracy L Wood, NextHome Cornerstone Realty. ECAOR
- $749,9994 bd4 ba2.9k sqft702 N Lakeside Dr, Destin, FL 32541For SaleMLS ID #1003639, Brett M Bianca, Compass. ECAOR
- $975,0004 bd3 ba3.1k sqft300 Grove Park Dr, Niceville, FL 32578For SaleMLS ID #1010679, William J Mitchell, RE/MAX Agency One. ECAOR
- $425,0004 bd2 ba2.3k sqft2176 Bromly Dr, Navarre, FL 32566For SaleMLS ID #1010641, Paul A Domenech, Keller Williams Realty FWB. ECAOR
- $1,265,0005 bd3 ba3.1k sqft631 Pelican Dr, Fort Walton Beach, FL 32548For SaleMLS ID #1009046, Joshua R Winters, Coldwell Banker Realty. ECAOR
- $799,0006 bd7 ba3.7k sqft37 Country Club Rd, Shalimar, FL 32579For SaleMLS ID #1006488, Shaunice N Clay, EXP Realty LLC. ECAOR
