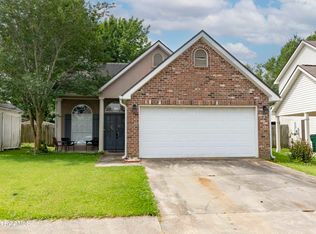
Motivated seller offering up to $6,000 toward the buyer's closing costs with an acceptable offer. This well-kept, like-new home located in The Enclave, a highly desirable subdivision known for its convenience and easy access to Lafayette's top destinations. From the moment you walk in, the clean lines and neutral tones set a calm, comfortable tone throughout the home. The layout is smart and efficient, featuring a spacious open floor plan that works just as well for quiet evenings as it does for hosting family or friends.The kitchen is functional and well laid out, offering everything you need without wasted space. Thoughtful storage is built in throughout the home, including a large, practical storage area tucked neatly beneath the staircase--ideal for keeping things organized and out of the way.Upstairs, you'll find two well-sized bedrooms that provide privacy and separation from the main living areas. The bathroom is designed for convenience with a double vanity, and a dedicated laundry room keeps everyday tasks streamlined and out of sight.The flooring throughout the home combines durable laminate with stained concrete, offering a clean, modern look that's easy to maintain and built to last. Outside, the low-maintenance backyard and open patio provide a simple, functional space to unwind or entertain without the burden of constant upkeep.Rounding out the property is a one-car garage, perfect for secure parking, tools, or additional storage. This is a solid, thoughtfully designed home in a location that makes daily life easy.
For sale
Price cut: $3.5K (6/26)
$199,500
511 Highland Park Ln, Lafayette, LA 70508
2beds
1,024sqft
:
Get pre-qualified$1,334/mo
Townhouse
Built in 2023
3,497 Square Feet Lot
$199,000 Zestimate®
$195/sqft
$45/mo HOA
What's special
Low-maintenance backyardDedicated laundry roomSpacious open floor plan
- 187 days |
- 172 |
- 5 |
Zillow last checked:
Listing updated:
Listed by:
Beau Thomas,
EXP Realty, LLC 337-522-7554
Source: RAA,MLS#: 2600000042
Facts & features
Interior
Bedrooms & bathrooms
- Bedrooms: 2
- Bathrooms: 1
- Full bathrooms: 1
Heating
- Central, Electric
Cooling
- Central Air
Appliances
- Included: Dishwasher, Disposal, Dryer, Microwave, Refrigerator, Washer, Electric Stove Con
- Laundry: Electric Dryer Hookup, Washer Hookup
Features
- Double Vanity, Dual Closets, Varied Ceiling Heights, Granite Counters
- Flooring: Stained/Scored Concrete, Vinyl Tile
- Windows: Window Treatments, Double Pane Windows
- Has fireplace: No
Interior area
- Total interior livable area: 1,024 sqft
Property
Parking
- Total spaces: 1
- Parking features: Attached, Garage, Garage Faces Front
- Garage spaces: 1
- Has uncovered spaces: Yes
Features
- Stories: 2
- Patio & porch: Open
- Exterior features: Lighting
- Fencing: Full,Privacy,Wood
Lot
- Size: 3,497 Square Feet
- Dimensions: 50 x 70
- Features: 0 to 0.5 Acres, Landscaped, Sloped, Zero Lot Line
Details
- Parcel number: 6176254
Construction
Type & style
- Home type: Townhouse
- Architectural style: Contemporary
- Property subtype: Townhouse
Materials
- Brick Veneer, HardiPlank Type, Brick, Frame
- Foundation: Slab
- Roof: Composition
Condition
- Resale
- Year built: 2023
Details
- Builder name: Tekton
Utilities & green energy
- Electric: Elec: City
- Sewer: Public Sewer
Community & HOA
Community
- Subdivision: Enclave
HOA
- Has HOA: Yes
- Services included: Accounting
- HOA fee: $45 monthly
Location
- Region: Lafayette
Financial & listing details
- Price per square foot: $195/sqft
- Date on market: 1/19/2026
- Electric utility on property: Yes
Estimated market value
$199,000
$189,000 - $209,000
$1,386/mo
Price history
| Date | Event | Price |
|---|---|---|
| 6/26/2026 | Price change | $199,500-1.7%$195/sqft |
Source:  RAA #2600000042 Report a problem RAA #2600000042 Report a problem | ||
| 6/9/2026 | Price change | $203,000-0.5%$198/sqft |
Source: RAA #2600000042 Report a problem | ||
| 2/23/2026 | Price change | $204,000-0.2%$199/sqft |
Source: RAA #2600000042 Report a problem | ||
| 1/19/2026 | Listed for sale | $204,500-0.2%$200/sqft |
Source: RAA #2600000042 Report a problem | ||
| 1/9/2026 | Listing removed | $205,000$200/sqft |
Source: Latter and Blum #2500006044 Report a problem | ||
| 12/4/2025 | Listed for sale | $205,000-4.7%$200/sqft |
Source: RAA #2500006044 Report a problem | ||
| 11/1/2025 | Listing removed | $215,000$210/sqft |
Source: RAA #2500003173 Report a problem | ||
| 9/6/2025 | Listed for sale | $215,000+13.8%$210/sqft |
Source: RAA #2500003173 Report a problem | ||
| 8/11/2023 | Sold | -- |
Source: RAA #23004636 Report a problem | ||
| 6/5/2023 | Pending sale | $189,000$185/sqft |
Source: RAA #23004636 Report a problem | ||
| 5/30/2023 | Listed for sale | $189,000$185/sqft |
Source: RAA #23004636 Report a problem | ||
Public tax history
Tax history is unavailable.
Monthly payment
Est. payment
Payment breakdown
Explore the cost of this home by adjusting the details. Changes won't be saved.Climate risks
Neighborhood: 70508
Nearby schools
GreatSchools rating
- 8/10Ernest Gallet Elementary SchoolGrades: PK-5Distance: 4.4 mi
- 8/10Broussard Middle SchoolGrades: 6-8Distance: 4.1 mi
- 6/10O. Comeaux High SchoolGrades: 9-12Distance: 2 mi
Schools provided by the listing agent
- Elementary: Drexel
- Middle: Broussard
- High: Comeaux
Source: RAA. This data may not be complete. We recommend contacting the local school district to confirm school assignments for this home.
- $97,300-- bd-- ba-- sqft300 Highland Park Ln, Lafayette, LA 70508Off Market
- $259,0003 bd3 ba1.6k sqft503 Highland Park Ln, Lafayette, LA 70508For Sale
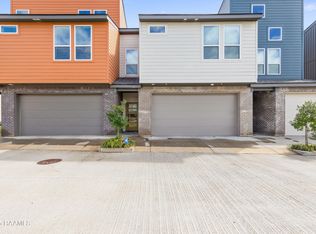
- $--3 bd3 ba1.6k sqft409 Highland Park Ln, Lafayette, LA 70508Sold
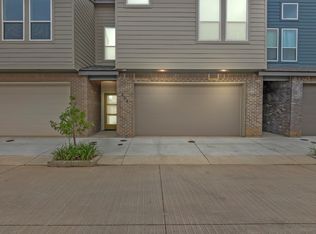
- $226,5002 bd2 ba1.2k sqft118 Winged Elm Ln, Lafayette, LA 70508Off Market

- $--2 bd2 ba1.2k sqft100 Winged Elm Ln, Lafayette, LA 70508Sold
- $--2 bd3 ba1.4k sqft507 Highland Park Ln, Lafayette, LA 70508Sold
- $--2 bd2 ba1.1k sqft506 Highland Oaks Ln, Lafayette, LA 70508Sold
- $--2 bd2 ba1.2k sqft114 Winged Elm Ln, Lafayette, LA 70508Sold
A local agent can set up tours, give advice and negotiate with sellers.
Similar homes
- $209,0002 bd1 ba1k sqft500 Highland Oaks Ln, Lafayette, LA 70508For Sale
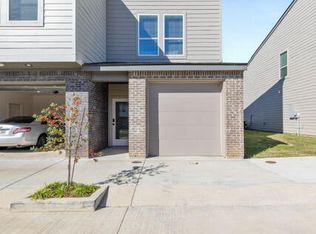
 MLS ID #2500007034, Jarrid Boudreaux, NextHome Cutting Edge Realty. RAA
 - $218,0002 bd2 ba990 sqft112 Oak Plains Aly, Lafayette, LA 70508For Sale
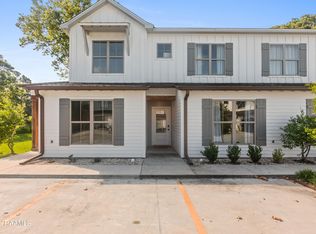 MLS ID #2600002089, Matt Goulas, ReHive, LLC. RAA
 - $220,0003 bd2 ba1.4k sqft405 Sunstone Dr, Lafayette, LA 70508For Sale
 MLS ID #2600004943, Alexia Robicheaux, Keller Williams Realty Acadiana. RAA
 - $190,0002 bd2 ba1k sqft102 Rue Argenteuil Rd, Lafayette, LA 70506For Sale
 MLS ID #2600006155, Marie Walther, EXP Realty, LLC. RAA
 - $220,0002 bd2 ba1.1k sqft200 Curtis St APT D, Lafayette, LA 70506For SaleMLS ID #2600006353, Melissa T Gaubert, Real Broker, LLC. RAA
- $185,0002 bd2 ba1.2k sqft110 S Domingue Ave APT 1, Lafayette, LA 70506For SaleMLS ID #2600005768, Kate B Mouton, EXP Realty, LLC. RAA
- $174,0004 bd2 ba1.3k sqft106 13th St, Lafayette, LA 70501For SaleMLS ID #2600006724, Alexia Robicheaux, Keller Williams Realty Acadiana. RAA
- $200,0001 bd1 ba788 sqft201 Settlers Trace Blvd APT 4405, Lafayette, LA 70508For SaleMLS ID #2600004735, Angelle Dueitt, HUNCO Real Estate. RAA
- $209,0004 bd2 ba1.5k sqft204 Maple Dr, Lafayette, LA 70506For SaleMLS ID #2600004427, Doug Adams, Keller Williams Realty Acadiana. RAA
- $229,0003 bd3 ba1.4k sqft250 Chimney Rock Blvd, Lafayette, LA 70508For SaleMLS ID #2600005265, Emily McCaig, Real Broker, LLC. RAA
- $210,0003 bd2 ba1.3k sqft110 Cleopatra Ln, Youngsville, LA 70592For SaleMLS ID #2600005398, Brooke Froisy, Compass. RAA
- $169,0001 bd1 ba657 sqft106 Green Ash Ln, Lafayette, LA 70508For SaleMLS ID #2500007033, Jarrid Boudreaux, NextHome Cutting Edge Realty. RAA
- $189,9003 bd2 ba1.1k sqft111 Salt Dr, Lafayette, LA 70506New ConstructionMLS ID #2500001733, Attiya Smith, Cachet Real Estate, LLC. RAA
- $189,9003 bd2 ba1.1k sqft100 Jantz Dr, Lafayette, LA 70501New ConstructionMLS ID #2500007057, Terrica L Smith, Cachet Real Estate, LLC. RAA
- $189,9003 bd2 ba1.1k sqft102 Jantz Dr, Lafayette, LA 70506New ConstructionMLS ID #2500007031, Terrica L Smith, Cachet Real Estate, LLC. RAA
- $199,5002 bd3 ba1.3k sqft14 Townhouse Cv, Lafayette, LA 70506New ConstructionMLS ID #2500005994, Michael G Deville, BHGRE Rhodes Realty. RAA
- $168,8003 bd2 ba1.2k sqft113 Maple Dr, Lafayette, LA 70506For SaleMLS ID #2600003457, Haylee Meaux, EXP Realty, LLC. RAA
- $215,0003 bd2 ba1.2k sqft313 Burndap Way, Lafayette, LA 70507For SaleMLS ID #2600006235, Caitlin Pitre Hebert, Real Broker, LLC. RAA
- $275,0002 bd2 ba1.2k sqft1521 Camellia Blvd Unit 4401, Lafayette, LA 70508For SaleMLS ID #2500007009, Janell L Doucet, Compass. RAA
- $165,0002 bd3 ba1k sqft2202 Johnston St #101, Lafayette, LA 70503For SaleMLS ID #2600004682, Lisa Sheppert, Compass. RAA
