Stylish Townhome Living in the Enclave Community. This contemporary townhome offers 2 bedrooms, 1 bathroom, and 1,017 sf. of thoughtfully designed living space and comes fully furnished. Abundant natural light fills the open-concept layout, highlighting modern finishes such as granite countertops, luxury vinyl flooring, and stained concrete accents. The seamless indoor-outdoor feel continues into the private, low-maintenance backyard--perfect for relaxing or entertaining. Located in the desirable Enclave community, this pedestrian-friendly neighborhood features tree-lined sidewalks and an urban-inspired atmosphere. A private garage plus convenient street parking add to the appeal. Ideally positioned just minutes from I-49 and the airport, this home is well-suited for young professionals, families, or empty nesters seeking comfort, convenience, and community.
For sale
$209,000
500 Highland Oaks Ln, Lafayette, LA 70508
2beds
1,017sqft
:
Get pre-qualified$1,395/mo
Townhouse
Built in ----
1,306 Square Feet Lot
$204,400 Zestimate®
$206/sqft
$45/mo HOA
What's special
Private garageFully furnishedPrivate low-maintenance backyardConvenient street parkingSeamless indoor-outdoor feelTree-lined sidewalksGranite countertops
- 200 days |
- 79 |
- 3 |
Zillow last checked:
Listing updated:
Listed by:
Jarrid Boudreaux,
NextHome Cutting Edge Realty 337-484-1184,
MaryBeth Walsh,
NextHome Cutting Edge Realty
Source: RAA,MLS#: 2500007034
Facts & features
Interior
Bedrooms & bathrooms
- Bedrooms: 2
- Bathrooms: 1
- Full bathrooms: 1
Heating
- Central, Electric
Cooling
- Central Air
Appliances
- Included: Dishwasher, Dryer, Electric Cooktop, Microwave, Refrigerator, Electric Stove Con
- Laundry: Electric Dryer Hookup, Washer Hookup
Features
- High Ceilings, Varied Ceiling Heights, Granite Counters
- Flooring: Stained/Scored Concrete, Vinyl Plank
- Has fireplace: No
Interior area
- Total interior livable area: 1,017 sqft
Property
Parking
- Total spaces: 1
- Parking features: Open
- Garage spaces: 1
- Has uncovered spaces: Yes
Features
- Stories: 2
- Patio & porch: Covered
- Exterior features: Lighting
- Fencing: Wood
Lot
- Size: 1,306 Square Feet
- Dimensions: 16.50 x 70.57 x 16.50 x 70.59
- Features: 0 to 0.5 Acres, Landscaped, Level
Details
- Parcel number: 6176272
Construction
Type & style
- Home type: Townhouse
- Architectural style: Contemporary,Modern,Other
- Property subtype: Townhouse
Materials
- Brick Veneer, HardiPlank Type, Frame
- Foundation: Slab
- Roof: Composition
Condition
- Resale
Details
- Builder name: Tekton
Utilities & green energy
- Electric: Elec: City
- Sewer: Public Sewer
Community & HOA
Community
- Subdivision: Enclave
HOA
- Has HOA: Yes
- Services included: Maintenance Grounds
- HOA fee: $45 monthly
Location
- Region: Lafayette
Financial & listing details
- Price per square foot: $206/sqft
- Date on market: 1/14/2026
- Electric utility on property: Yes
Estimated market value
$204,400
$194,000 - $215,000
$1,484/mo
Price history
| Date | Event | Price |
|---|---|---|
| 1/14/2026 | Listed for sale | $209,000+10.6%$206/sqft |
Source:  RAA #2500007034 Report a problem RAA #2500007034 Report a problem | ||
| 12/27/2023 | Listing removed | -- |
Source: RAA #23009538 Report a problem | ||
| 10/20/2023 | Listed for sale | $189,000$186/sqft |
Source: RAA #23009538 Report a problem | ||
Public tax history
Tax history is unavailable.
Monthly payment
Est. payment
Payment breakdown
Explore the cost of this home by adjusting the details. Changes won't be saved.Climate risks
Neighborhood: 70508
Nearby schools
GreatSchools rating
- 8/10Ernest Gallet Elementary SchoolGrades: PK-5Distance: 4.4 mi
- 8/10Broussard Middle SchoolGrades: 6-8Distance: 4.1 mi
- 6/10O. Comeaux High SchoolGrades: 9-12Distance: 2.1 mi
Schools provided by the listing agent
- Elementary: Cpl. M. Middlebrook
- Middle: Youngsville
- High: Comeaux
Source: RAA. This data may not be complete. We recommend contacting the local school district to confirm school assignments for this home.
- $--2 bd1 ba1k sqft508 Highland Oaks Ln, Lafayette, LA 70508Sold

- $--3 bd3 ba1.6k sqft510 Highland Oaks Ln, Lafayette, LA 70508Sold
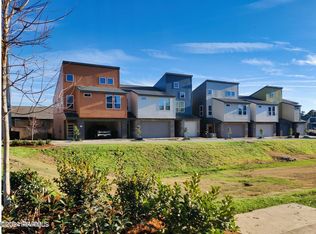
- $116,4001 bd1 ba657 sqft106A Green Ash Ln, Lafayette, LA 70508Off Market

- $--2 bd2 ba1.3k sqft314 Highland Oaks Ln, Lafayette, LA 70508Sold

- $195,9002 bd2 ba1.1k sqft313 Highland Oaks Ln, Lafayette, LA 70508Off Market
- $3,000-- bd-- ba-- sqft312 Highland Oaks Ln, Lafayette, LA 70508Off Market
- $185,5002 bd2 ba1.1k sqft311 Highland Oaks Ln, Lafayette, LA 70508Off Market
- $--3 bd2 ba1.4k sqft310 Highland Oaks Ln, Lafayette, LA 70508Sold
A local agent can set up tours, give advice and negotiate with sellers.
Similar homes
- $218,0002 bd2 ba990 sqft112 Oak Plains Aly, Lafayette, LA 70508For Sale
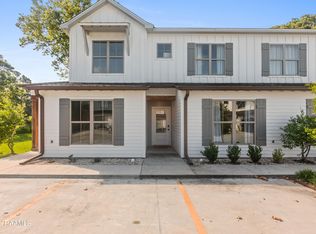
 MLS ID #2600002089, Matt Goulas, ReHive, LLC. RAA
 - $199,5002 bd1 ba1k sqft511 Highland Park Ln, Lafayette, LA 70508For Sale
 MLS ID #2600000042, Beau Thomas, EXP Realty, LLC. RAA
 - $220,0003 bd2 ba1.4k sqft405 Sunstone Dr, Lafayette, LA 70508For Sale
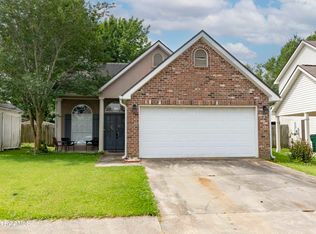 MLS ID #2600004943, Alexia Robicheaux, Keller Williams Realty Acadiana. RAA
 - $220,0002 bd2 ba1.1k sqft200 Curtis St APT D, Lafayette, LA 70506For Sale
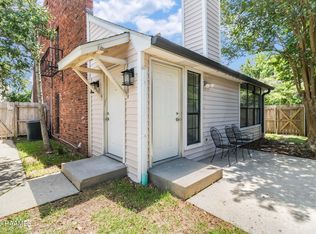 MLS ID #2600006353, Melissa T Gaubert, Real Broker, LLC. RAA
 - $229,0002 bd2 ba1k sqft201 Settlers Trace Blvd APT 3412, Lafayette, LA 70508For SaleMLS ID #2600001689, Shannon LeBlanc, 1 Percent Lists Acadiana. RAA
- $190,0002 bd2 ba1k sqft102 Rue Argenteuil Rd, Lafayette, LA 70506For SaleMLS ID #2600006155, Marie Walther, EXP Realty, LLC. RAA
- $229,0003 bd3 ba1.4k sqft250 Chimney Rock Blvd, Lafayette, LA 70508For SaleMLS ID #2600005265, Emily McCaig, Real Broker, LLC. RAA
- $169,0001 bd1 ba657 sqft106 Green Ash Ln, Lafayette, LA 70508For SaleMLS ID #2500007033, Jarrid Boudreaux, NextHome Cutting Edge Realty. RAA
- $223,0003 bd2 ba1.4k sqft117 Horseshoe Dr APT 14, Lafayette, LA 70503For SaleMLS ID #2600004328, AJ Francis, Real Broker, LLC. RAA
- $185,0002 bd2 ba1.2k sqft110 S Domingue Ave APT 1, Lafayette, LA 70506For SaleMLS ID #2600005768, Kate B Mouton, EXP Realty, LLC. RAA
- $135,0003 bd1 ba865 sqft417 Cleveland St, Lafayette, LA 70501For SaleMLS ID #2600006944, Jamie Knight, Real Broker, LLC. RAA
- $260,0002 bd2 ba1.2k sqft1521 Camellia Blvd Unit 4401, Lafayette, LA 70508For SaleMLS ID #2500007009, Janell L Doucet, Compass. RAA
- $237,5003 bd2 ba1.4k sqft203 Blackwater River Dr, Lafayette, LA 70508For SaleMLS ID #2600005551, Brandy M Smith, EXP Realty, LLC. RAA
- $215,0003 bd2 ba1.2k sqft313 Burndap Way, Lafayette, LA 70507For SaleMLS ID #2600006235, Caitlin Pitre Hebert, Real Broker, LLC. RAA
- $210,0003 bd2 ba1.5k sqft305 Stoneridge Dr, Duson, LA 70529For SaleMLS ID #2600007059, Blake Weaver, EXP Realty, LLC. RAA
- $260,0003 bd2 ba1.4k sqft204 Bald Eagle Dr, Lafayette, LA 70508For SaleMLS ID #2600006949, Christopher Soileau, ReHive, LLC. RAA
- $174,0004 bd2 ba1.3k sqft106 13th St, Lafayette, LA 70501For SaleMLS ID #2600006724, Alexia Robicheaux, Keller Williams Realty Acadiana. RAA
- $185,0003 bd1 ba1.1k sqft204 Eastland Dr, Lafayette, LA 70503For SaleMLS ID #2600003211, Attiya Smith, Cachet Real Estate, LLC. RAA
- $240,0003 bd2 ba1.4k sqft300 Avenue B Unit B, Broussard, LA 70518For SaleMLS ID #2600005210, Jade Dupuis Barras, Compass. RAA
- $189,9003 bd2 ba1.1k sqft111 Salt Dr, Lafayette, LA 70506New ConstructionMLS ID #2500001733, Attiya Smith, Cachet Real Estate, LLC. RAA
