Under Construction. What's Special: Includes Landscaping | Appliances Included | 2nd Floor Laundry Room | South Facing Patio. New Construction - August Completion! Built by America's Most Trusted Home Builder. Welcome to the Pelican at 511 Moonstone Court in Waterstone Townhomes! Step into a welcoming foyer that opens to a spacious great room and open kitchen, creating a bright and airy feel throughout this townhouse. The kitchen island is perfect for both everyday meals and entertaining, while a rear patio offers inviting outdoor living space. Upstairs, you’ll find two secondary bedrooms that share a full bath, along with a conveniently located laundry area. Tucked at the back of the home, the large primary suite features an oversized walk-in closet and a dual sink vanity. Thoughtful storage is found throughout, including under stair storage, a walk-in kitchen pantry, a linen closet, and ample bedroom closets. Waterstone Townhomes is now selling in Groveland, just minutes from Clermont, Florida. Explore two floor plans sized and designed perfectly for the way you live, relax and entertain with open-concept living areas, modern kitchens, and spacious primary suites. Planned amenities include a pool with cabana, dog park, Nature Play Space and numerous National Wildlife Federation Monarch Butterfly Gardens. MLS#O6413729
Pending
$243,110
511 MOONSTONE COURT, GROVELAND, FL 34736
3beds
1,558sqft
Townhouse
Built in 2026
2,400 Square Feet Lot
$-- Zestimate®
$156/sqft
$264/mo HOA
What's special
Spacious primary suitesAmple bedroom closetsUnder stair storageConveniently located laundry areaBright and airy feelModern kitchensSpacious great room
- 130 days
- 14
- 2
Zillow last checked:
Listing updated:
Listed by:
Michelle Campbell 407-756-5025,
TAYLOR MORRISON REALTY OF FLORIDA INC 407-756-5025
Source: Stellar MLS,MLS#: O6413729 Originating MLS: Orlando Regional
Originating MLS: Orlando Regional
Facts & features
Interior
Bedrooms & bathrooms
- Bedrooms: 3
- Bathrooms: 3
- Full bathrooms: 2
- 1/2 bathrooms: 1
Rooms
- Room types: Great Room
Primary bedroom
- Features: Shower No Tub, Walk-In Closet(s)
- Level: Second
Bedroom 2
- Features: Built-in Closet
- Level: Second
Bedroom 3
- Features: Built-in Closet
- Level: Second
Dinette
- Features: No Closet
- Level: First
Great room
- Features: No Closet
- Level: First
Kitchen
- Features: No Closet
- Level: First
Heating
- Electric
Cooling
- Central Air
Appliances
- Included: Dishwasher, Disposal, Dryer, Electric Water Heater, Exhaust Fan, Microwave, Range, Refrigerator, Washer
- Laundry: Inside, Laundry Closet, Upper Level
Features
- Open Floorplan, Walk-In Closet(s)
- Flooring: Carpet, Luxury Vinyl
- Doors: Sliding Doors
- Windows: Window Treatments
- Has fireplace: No
Interior area
- Total structure area: 1,843
- Total interior livable area: 1,558 sqft
Video & virtual tour
Property
Parking
- Total spaces: 1
- Parking features: Driveway, Garage Door Opener
- Attached garage spaces: 1
- Has uncovered spaces: Yes
Features
- Levels: Two
- Stories: 2
- Patio & porch: Front Porch, Patio
- Exterior features: Irrigation System
Lot
- Size: 2,400 Square Feet
Details
- Parcel number: NALOT300
- Zoning: RES
- Special conditions: None
- Horse amenities: None
Construction
Type & style
- Home type: Townhouse
- Architectural style: Traditional
- Property subtype: Townhouse
- Attached to another structure: Yes
Materials
- Block, Stucco
- Foundation: Slab
- Roof: Shingle
Condition
- Under Construction
- New construction: Yes
- Year built: 2026
Details
- Builder model: Pelican
- Builder name: Taylor Morrison
- Warranty included: Yes
Utilities & green energy
- Sewer: Public Sewer
- Water: Public
- Utilities for property: Cable Connected, Natural Gas Connected, Underground Utilities
Community & HOA
Community
- Features: Community Mailbox, Dog Park, Irrigation-Reclaimed Water, Playground, Pool, Sidewalks
- Pet fee: $0 monthly
- Subdivision: WATERSTONE
HOA
- Has HOA: Yes
- Amenities included: Playground, Pool
- Services included: Internet, Maintenance Grounds, Other
- HOA fee: $264 monthly
- HOA name: Castle Management – Madison Clark
- HOA phone: 954-302-5315
Location
- Region: Groveland
Financial & listing details
- Price per square foot: $156/sqft
- Date on market: 6/4/2026
- Cumulative days on market: 84 days
- Listing terms: Cash,Conventional,FHA,Other,USDA Loan,VA Loan
- Ownership: Fee Simple
- Total actual rent: 0
- Road surface type: Paved
Estimated market value
Not available
Estimated sales range
Not available
Not available
Price history
| Date | Event | Price |
|---|---|---|
| 7/13/2026 | Pending sale | $243,110$156/sqft |
Source:  Stellar MLS #O6413729 Report a problem Stellar MLS #O6413729 Report a problem | ||
| 7/9/2026 | Price change | $243,110-21.5%$156/sqft |
Source: Stellar MLS #O6413729 Report a problem | ||
| 6/4/2026 | Listed for sale | $309,694$199/sqft |
Source: Stellar MLS #O6413729 Report a problem | ||
Public tax history
Tax history is unavailable.
Monthly payment
Est. payment
Payment breakdown
Explore the cost of this home by adjusting the details. Changes won't be saved.Climate risks
Neighborhood: 34736
Nearby schools
Schools provided by the listing agent
- Elementary: Groveland Elem
- Middle: Gray Middle
- High: South Lake High
Source: Stellar MLS. This data may not be complete. We recommend contacting the local school district to confirm school assignments for this home.


Similar homes
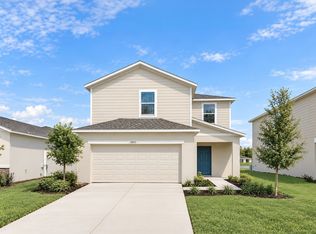
- from $362,9993 bd3 ba1.8k sqftDove Plan, Waterstone, Groveland, FL 34736New Construction
 Taylor Morrison
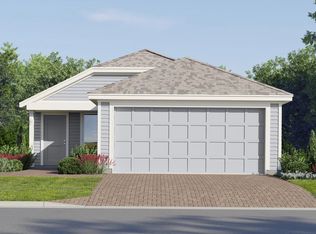
 - from $339,4904 bd2 ba1.6k sqftSentosa Plan, Waterstone : Cottage Collection, Groveland, FL 34736New Construction
 Lennar Homes
 - from $332,9993 bd2 ba1.4k sqftBlackbird Plan, Waterstone, Groveland, FL 34736New Construction
 Taylor Morrison
 - $340,7404 bd3 ba1.9k sqft7733 MARBLE STREET, GROVELAND, FL 34736New Construction

 Stellar MLS
 - $245,0002 bd2 ba1.5k sqft25419 CRESTWATER DRIVE DRIVE, LEESBURG, FL 34748For SaleMLS ID #G5118546, Michelle Ritson, FLORIDA REALTY INVESTMENTS. Stellar MLS
- $240,0002 bd2 ba1.3k sqft27033 WHITE PLAINS WAY, LEESBURG, FL 34748For SaleMLS ID #G5118630, Steven Simpkins, LOKATION. Stellar MLS
- $279,9903 bd3 ba1.7k sqft6692 CEDAR LANDING CIRCLE, LEESBURG, FL 34748New ConstructionMLS ID #W7886881, Bill Maltbie, MALTBIE REALTY GROUP. Stellar MLS
- $279,9903 bd3 ba1.7k sqft6712 CEDAR LANDING CIRCLE, LEESBURG, FL 34748New ConstructionStellar MLS
- $303,9943 bd3 ba1.6k sqft185 GLASS ONION DRIVE, HOWEY IN THE HILLS, FL 34737New ConstructionStellar MLS
- $350,0004 bd2 ba1.7k sqft9175 CHANDLER DRIVE, GROVELAND, FL 34736For SaleMLS ID #S5149934, Jeannette Morejon, LPT REALTY, LLC. Stellar MLS
- $319,0003 bd2 ba1.4k sqft8731 SPORTSMAN LOOP, GROVELAND, FL 34736For SaleMLS ID #G5114495, Nan Seelall LLC, HOMESMART. Stellar MLS
- $315,0004 bd2 ba1.8k sqft1602 ORNE STREET, MASCOTTE, FL 34753For SaleMLS ID #O6437754, Josue Soto, EXP REALTY LLC. Stellar MLS
- $326,0002 bd2 ba1.6k sqft374 SALT MARSH LANE, GROVELAND, FL 34736For SaleMLS ID #O6389203, Ginny Peters, CENTURY 21 ALTON CLARK. Stellar MLS
- $229,9003 bd3 ba1.6k sqft1198 LIDO DRIVE, HOWEY IN THE HILLS, FL 34737For SaleMLS ID #O6357119, Carrie Pappas, JASON MITCHELL REAL ESTATE FLO. Stellar MLS
- $345,5004 bd2 ba1.6k sqft214 COMPASS ROSE DRIVE, GROVELAND, FL 34736For SaleMLS ID #O6411806, Alreyas Baksh, RIO HOMES AND INVESTMENTS LLC. Stellar MLS
- $359,9993 bd2 ba1.7k sqft201 COMPASS ROSE DRIVE, GROVELAND, FL 34736For SaleMLS ID #G5107232, Maria Arroyo, OLYMPUS EXECUTIVE REALTY INC. Stellar MLS
- $279,0003 bd3 ba1.7k sqft961 LIDO DRIVE, HOWEY IN THE HILLS, FL 34737For SaleMLS ID #G5108774, Joseph Wynkoop, CHARLES RUTENBERG REALTY ORLANDO. Stellar MLS
- $309,9003 bd2 ba1.5k sqft26821 BELLA VISTA DRIVE, HOWEY IN THE HILLS, FL 34737For SaleMLS ID #G5112960, Noel Moenssens, ORLANDO HOMES & INVESTMENTS. Stellar MLS
