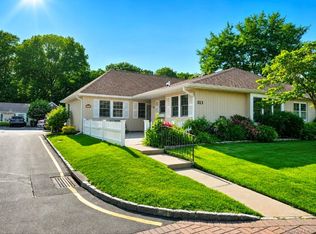
Welcome home to Greenwood At Oakdale. This is the only unit for sale in this community. That has 3 bedrooms, all bedrooms are on the 2nd floor. This unit is located at the end of the community giving added privacy on this dead end.
First floor features eat in kitchen with laminate flooring and newer white appliances (kitchen appliances are only 1 month to 2 years old). Living room, dining room combo that offers openness for your entertaining pleasure. Not to mention a wood burning fireplace. Sliding glass door leads to patio and tree line yard for added privacy. Laundry room on first floor/1 car attached garage. It also features 3 bedrooms on the 2nd floor, plus 2 full bathrooms. Plenty of closets and attic space. Gas heat and Central AC. Enjoy your summers with short walk to the clubhouse, pool, and tennis courts. Oakdale's proximity to the LIRR, Sunrise highway, Montauk highway, Fire Island Ferries makes this a very desirable community. Make this your own with fresh paint and new carpeting in bedrooms. Well kept just needs some updating. Gas burner only 1 year old. You can't beat the low common charges here of $425.00 a month includes use of club house,pool and tennis courts.
Pending
$525,500
511 Race Place, Oakdale, NY 11769
3beds
1,656sqft
Condominium, Residential
Built in 1989
-- sqft lot
$-- Zestimate®
$317/sqft
$425/mo HOA
What's special
- 104 days |
- 61 |
- 0 |
Zillow last checked:
Listing updated:
Listed by:
Realty Connect USA L I Inc 631-881-5160,
Susan G. Belonzi 631-807-4979,
Lucille DiLorenzo 516-633-3377,
Realty Connect USA L I Inc
Source: OneKey® MLS as distributed by MLS GRID,MLS#: 963579
Facts & features
Interior
Bedrooms & bathrooms
- Bedrooms: 3
- Bathrooms: 3
- Full bathrooms: 2
- 1/2 bathrooms: 1
Bedroom 2
- Description: 2nd bedroom
- Level: Second
Bedroom 3
- Description: 3rd bedroom
- Level: Second
Primary bathroom
- Description: Primary bedroom with adjoining private bathroom with tub, 2 closets, dressing area, vanity
- Level: Second
Bathroom 1
- Description: 1/2 bathroom
- Level: First
Bathroom 2
- Description: 2nd full bathroom, with tub.
- Level: Second
Bathroom 3
- Description: Full bathroom, attached to Primary bedroom with tub.
- Level: Second
Kitchen
- Description: Eat in Ktchen
- Level: First
Laundry
- Description: Utility room, washer, dryer, gas burner is only 2 years old.
- Level: First
Living room
- Description: Living room /dining room combo with sliding glass doors and wood burning fire place.ce
- Level: First
Heating
- Natural Gas
Cooling
- Central Air
Appliances
- Included: Dishwasher, Dryer, Gas Range, Refrigerator, Washer
- Laundry: Gas Dryer Hookup, In Unit, Washer Hookup
Features
- Ceiling Fan(s), Eat-in Kitchen
- Flooring: Carpet, Laminate
- Attic: Partial
- Number of fireplaces: 1
- Fireplace features: Wood Burning
- Common walls with other units/homes: 2+ Common Walls
Interior area
- Total structure area: 1,656
- Total interior livable area: 1,656 sqft
Property
Parking
- Total spaces: 1
- Parking features: Driveway
- Garage spaces: 1
- Has uncovered spaces: Yes
Features
- Levels: Two
- Patio & porch: Patio
Lot
- Size: 2,178 Square Feet
Details
- Parcel number: 0500353000400042000
- Special conditions: None
Construction
Type & style
- Home type: Condo
- Property subtype: Condominium, Residential
- Attached to another structure: Yes
Materials
- Frame, Vinyl Siding
Condition
- Year built: 1989
Utilities & green energy
- Sewer: Public Sewer
- Water: Public
- Utilities for property: Cable Available, Natural Gas Connected, Sewer Connected, Trash Collection Public, Water Connected
Community & HOA
Community
- Features: Clubhouse, Pool, Sidewalks, Tennis Court(s)
HOA
- Has HOA: Yes
- Services included: Maintenance Grounds, Pool Service, Snow Removal, Water
- HOA fee: $425 monthly
- HOA name: Greenwood
Location
- Region: Oakdale
Financial & listing details
- Price per square foot: $317/sqft
- Tax assessed value: $33,200
- Annual tax amount: $10,208
- Date on market: 2/20/2026
- Cumulative days on market: 137 days
- Listing agreement: Exclusive Right To Sell
Estimated market value
Not available
Estimated sales range
Not available
Not available
Price history
| Date | Event | Price |
|---|---|---|
| 6/10/2026 | Pending sale | $525,500$317/sqft |
Source:  OneKey® MLS as distributed by MLS GRID #963579 Report a problem OneKey® MLS as distributed by MLS GRID #963579 Report a problem | ||
| 6/5/2026 | Listing removed | $525,500$317/sqft |
Source: OneKey® MLS as distributed by MLS GRID #963579 Report a problem | ||
| 5/29/2026 | Price change | $525,500-7.6%$317/sqft |
Source: OneKey® MLS as distributed by MLS GRID #963579 Report a problem | ||
| 4/8/2026 | Listed for sale | $568,888-5.2%$344/sqft |
Source: OneKey® MLS as distributed by MLS GRID #963579 Report a problem | ||
| 3/30/2026 | Listing removed | $599,999$362/sqft |
Source: OneKey® MLS as distributed by MLS GRID #963579 Report a problem | ||
| 2/20/2026 | Listed for sale | $599,999+90.5%$362/sqft |
Source: OneKey® MLS as distributed by MLS GRID #963579 Report a problem | ||
| 4/30/2003 | Sold | $315,000+43.2%$190/sqft |
Source: Public Record Report a problem | ||
| 10/17/2000 | Sold | $220,000$133/sqft |
Source: Public Record Report a problem | ||
Public tax history
| Year | Property taxes | Tax assessment |
|---|---|---|
| 2025 | -- | $33,200 |
| 2024 | -- | $33,200 |
| 2023 | -- | $33,200 |
| 2022 | -- | $33,200 |
| 2021 | -- | $33,200 |
| 2020 | -- | $33,200 |
| 2019 | -- | $33,200 |
| 2018 | -- | $33,200 |
| 2017 | $8,366 | $33,200 |
| 2016 | -- | $33,200 |
| 2015 | -- | $33,200 |
| 2014 | -- | $33,200 |
| 2013 | -- | $33,200 |
| 2012 | -- | $33,200 |
| 2011 | -- | $33,200 |
| 2010 | -- | $33,200 |
| 2009 | -- | $33,200 |
| 2008 | -- | $33,200 |
| 2007 | $5,496 +20.5% | $33,200 |
| 2005 | $4,561 +7.6% | $33,200 |
| 2004 | $4,238 +7% | $33,200 |
| 2003 | $3,962 +6.5% | $33,200 |
| 2002 | $3,720 | $33,200 |
| 2001 | -- | $33,200 |
| 2000 | $3,718 | $33,200 |
Find assessor info on the county website
Monthly payment
Climate risks
Neighborhood: 11769
Nearby schools
GreatSchools rating
- NAConnetquot Alternative Preschool At PremmGrades: Distance: 0.5 mi
Schools provided by the listing agent
- Elementary: Edward J Bosti Elementary School
- Middle: Oakdale-Bohemia Middle School
- High: Connetquot High School
Source: OneKey® MLS as distributed by MLS GRID. This data may not be complete. We recommend contacting the local school district to confirm school assignments for this home.
- $521,5003 bd2 ba-- sqft513 Race Pl, Oakdale, NY 11769Off Market
- $464,1002 bd1 ba-- sqft509 Race Pl, Oakdale, NY 11769Off Market

- $552,5003 bd2 ba-- sqft515 Race Pl, Oakdale, NY 11769Off Market

- $508,300-- bd-- ba-- sqft517 Race Pl, Oakdale, NY 11769Off Market
- $525,300-- bd-- ba-- sqft504 Race Pl, Oakdale, NY 11769Off Market
- $544,200-- bd-- ba-- sqft512 Race Pl, Oakdale, NY 11769Off Market
- $533,900-- bd-- ba-- sqft507 Race Pl, Oakdale, NY 11769Off Market
- $497,800-- bd-- ba-- sqft514 Race Pl, Oakdale, NY 11769Off Market
A local agent can set up tours, give advice and negotiate with sellers.
Similar homes
- $479,0002 bd2 ba1.1k sqft113 Revere Drive, Sayville, NY 11782For Sale
 MLS ID #1021047, Lisa F. Hendrickson, Listing by: Douglas Elliman Real Estate. OneKey® MLS as distributed by MLS GRID
 - $525,0004 bd1 ba1.2k sqft142 Palmer Street, Brentwood, NY 11717For Sale
 MLS ID #1015160, Jonathan Sarria, Listing by: ARVY Realty. OneKey® MLS as distributed by MLS GRID
 - $549,9993 bd2 ba1.4k sqft3 Broadway, Ronkonkoma, NY 11779For Sale
 MLS ID #1022503, Michael P. McLean, Listing by: Long Island Home Prop LLC. OneKey® MLS as distributed by MLS GRID
 - $490,0003 bd2 ba1k sqft1128 N Ocean Avenue, Medford, NY 11763For Sale
 MLS ID #1024749, Michael AJ Langer, Listing by: Michael AJ Langer. OneKey® MLS as distributed by MLS GRID
 - $339,0001 bd1 ba949 sqft3922 Wilshire Lane #H, Oakdale, NY 11796For SaleMLS ID #1024057, Patrick A. Mallilo, Listing by: Leesa Byrnes Realty Inc. OneKey® MLS as distributed by MLS GRID
- $519,9002 bd1 ba1.2k sqft190 Canterbury Drive, Ridge, NY 11961For SaleMLS ID #1026762, Kalliopi C. Suarez, Listing by: Howard Hanna Coach. OneKey® MLS as distributed by MLS GRID
- $539,0003 bd2 ba1.5k sqft33 Lakewood Avenue, Ronkonkoma, NY 11779For SaleMLS ID #966507, Diane I. Keegan, Listing by: All Island Estates Realty Corp. OneKey® MLS as distributed by MLS GRID
- $560,0004 bd3 ba1.6k sqft43 Johnson Avenue, Ronkonkoma, NY 11779For SaleMLS ID #982313, Daniel Osorio Victoria, Listing by: The Osorio Group Corp. OneKey® MLS as distributed by MLS GRID
- $545,0002 bd3 ba1.3k sqft1307 Sara Circle, Port Jefferson Station, NY 11776For SaleMLS ID #1019202, Carole Trezza, Listing by: All Village Properties Inc. OneKey® MLS as distributed by MLS GRID
- $590,0003 bd2 ba1.4k sqft1013 Merriam Road, Bay Shore, NY 11706For SaleMLS ID #999675, Amelia A. Vasquez ABR PSA SRS, Listing by: Exit Realty Achieve. OneKey® MLS as distributed by MLS GRID
- $550,0003 bd3 ba1.1k sqft158 William Floyd Parkway, Shirley, NY 11967For SaleMLS ID #998135, Roselinda Lugo, Listing by: Coldwell Banker M&D Good Life. OneKey® MLS as distributed by MLS GRID
- $575,0003 bd2 ba1.1k sqft1612 N Gardiner Dr, Bay Shore, NY 11706For SaleMLS ID #11850260, Kerry Lopez, Listing by: AZURE HOMES REAL ESTATE LLC. NY State MLS
- $519,0002 bd2 ba1.2k sqft5 White Oak Court #5, Coram, NY 11727For SaleMLS ID #981936, Renee Steinberg, Listing by: RE/MAX Signature Real Estate. OneKey® MLS as distributed by MLS GRID
- $579,0004 bd2 ba1.8k sqft424 Alphabet Street, Holbrook, NY 11741For SaleMLS ID #1021794, Lawrence McKenna, Listing by: Signature Premier Properties. OneKey® MLS as distributed by MLS GRID
- $559,0003 bd3 ba1.8k sqft29 Sheridan Drive, Shirley, NY 11967For SaleMLS ID #991703, Sajid R. Choudhry, Listing by: Top Realty Incorporated. OneKey® MLS as distributed by MLS GRID
- $499,9902 bd2 ba1.7k sqft82 Kate Circle, Middle Island, NY 11953For SaleMLS ID #1022168, Anthony L. Guidice, Listing by: RE/MAX Signature Real Estate. OneKey® MLS as distributed by MLS GRID
- $474,0003 bd2 ba1.8k sqft66 Corbin Avenue, Shirley, NY 11967For SaleMLS ID #991406, Daniela R. Boscia, Listing by: Coldwell Banker M&D Good Life. OneKey® MLS as distributed by MLS GRID
- $629,0003 bd2 ba1.4k sqft153 W Main Street, Kings Park, NY 11754For SaleMLS ID #1027499, Eric Anastasio, Listing by: Howard Hanna Coach. OneKey® MLS as distributed by MLS GRID
- $485,0003 bd2 ba1.2k sqft127 Johns Neck Road, Shirley, NY 11967For SaleMLS ID #973453, Ari Brahelika, Listing by: LAFFEY REAL ESTATE. OneKey® MLS as distributed by MLS GRID
- $625,0003 bd1 ba880 sqft4 Sachs Street, Bay Shore, NY 11706For SaleMLS ID #1020893, Salvatore Abbatiello, Listing by: Realty Connect USA LLC. OneKey® MLS as distributed by MLS GRID
