This home is located in one of the most sought-after neighborhoods for downtown living. Unlike many of the surrounding properties, it is part of a collection of homes built in the early 2000s, offering a more modern layout and construction. For investors, the property has a proven track record as a highly successful Airbnb, making it an excellent opportunity for short-term rental income. The thoughtfully designed floor plan maximizes every square foot, creating a comfortable and functional living space. Whether you're looking for a home that accommodates a family or a quieter alternative to condo living in the heart of downtown, this property offers the best of both worlds-modern convenience, efficient design, and an unbeatable location.
For sale
$350,000
511 S MESQUITE ST, San Antonio, TX 78203
3beds
1,180sqft
:
Get pre-qualified$2,519/mo
Single Family Residence
Built in 2006
6,098 Square Feet Lot
$341,300 Zestimate®
$297/sqft
$-- HOA
What's special
Modern convenienceThoughtfully designed floor planEfficient design
- 11 days |
- 191 |
- 17 |
Likely to sell faster than
Zillow last checked:
Listing updated:
Listed by:
Luke Macias TREC #724551 (210) 259-5053,
JB Goodwin, REALTORS
Source: LERA MLS,MLS#: 2000938
Facts & features
Interior
Bedrooms & bathrooms
- Bedrooms: 3
- Bathrooms: 2
- Full bathrooms: 2
Primary bedroom
- Area: 143
- Dimensions: 13 x 11
Bedroom 2
- Area: 121
- Dimensions: 11 x 11
Bedroom 3
- Area: 121
- Dimensions: 11 x 11
Primary bathroom
- Features: Tub/Shower Combo
- Area: 56
- Dimensions: 8 x 7
Dining room
- Area: 121
- Dimensions: 11 x 11
Kitchen
- Area: 96
- Dimensions: 12 x 8
Living room
- Area: 156
- Dimensions: 13 x 12
Heating
- Central, Electric
Cooling
- Central Air
Appliances
- Included: Washer, Dryer, Cooktop, Microwave, Range, Refrigerator, Disposal, Dishwasher
- Laundry: Washer Hookup, Dryer Connection
Features
- One Living Area, Master Downstairs, Ceiling Fan(s)
- Flooring: Ceramic Tile, Vinyl, Laminate
- Windows: Window Coverings
- Has basement: No
- Has fireplace: No
- Fireplace features: Not Applicable
Interior area
- Total interior livable area: 1,180 sqft
Property
Parking
- Total spaces: 1
- Parking features: One Car Garage
- Garage spaces: 1
Features
- Levels: One
- Stories: 1
- Pool features: None
Lot
- Size: 6,098 Square Feet
Details
- Parcel number: 006230280140
Construction
Type & style
- Home type: SingleFamily
- Property subtype: Single Family Residence
Materials
- 1 Side Masonry
- Foundation: Slab
- Roof: Metal
Condition
- Pre-Owned
- New construction: No
- Year built: 2006
Details
- Builder name: Rendon Construction
Utilities & green energy
- Electric: CPS
- Water: SAWS, Water System
Community & HOA
Community
- Features: Playground
- Subdivision: Historic Gardens
Location
- Region: San Antonio
Financial & listing details
- Price per square foot: $297/sqft
- Tax assessed value: $330,840
- Annual tax amount: $7,104
- Price range: $350K - $350K
- Date on market: 7/16/2026
- Cumulative days on market: 11 days
- Listing terms: Conventional,FHA,VA Loan
Estimated market value
$341,300
$324,000 - $358,000
$1,722/mo
Price history
| Date | Event | Price |
|---|---|---|
| 7/16/2026 | Listed for sale | $350,000+133.3%$297/sqft |
Source:  LERA MLS #2000938 Report a problem LERA MLS #2000938 Report a problem | ||
| 9/9/2016 | Sold | -- |
Source: Agent Provided Report a problem | ||
| 7/6/2016 | Listed for sale | $150,000+33.9%$127/sqft |
Source: Keller Williams - San Antonio Legacy Group #1188187 Report a problem | ||
| 6/28/2013 | Sold | -- |
Source: LERA MLS #1000089 Report a problem | ||
| 5/17/2013 | Listed for sale | $112,000$95/sqft |
Source: Xsellence Realty #1000089 Report a problem | ||
| 2/20/2009 | Sold | -- |
Source: LERA MLS #756269 Report a problem | ||
Public tax history
| Year | Property taxes | Tax assessment |
|---|---|---|
| 2025 | $8,074 -0.8% | $330,840 -0.8% |
| 2024 | $8,135 | $333,400 -0.8% |
| 2023 | -- | $335,920 +14% |
| 2022 | $7,987 | $294,790 +33.1% |
| 2021 | -- | $221,480 +3.8% |
| 2020 | -- | $213,270 +25.3% |
| 2019 | $4,825 | $170,220 +2% |
| 2018 | $4,825 +15.8% | $166,860 +13.6% |
| 2017 | $4,167 +50.4% | $146,830 +49.6% |
| 2016 | $2,770 -2.2% | $98,130 +2.9% |
| 2015 | $2,832 | $95,340 -8.9% |
| 2014 | $2,832 | $104,680 +0.4% |
| 2013 | -- | $104,270 -2.5% |
| 2012 | -- | $106,890 +4.1% |
| 2011 | -- | $102,700 -5.5% |
| 2010 | -- | $108,710 +5% |
| 2009 | -- | $103,530 -1.7% |
| 2008 | -- | $105,290 +5.9% |
| 2007 | -- | $99,450 +1055.1% |
| 2006 | -- | $8,610 |
Find assessor info on the county website
Monthly payment
Est. payment
Payment breakdown
Explore the cost of this home by adjusting the details. Changes won't be saved.Climate risks
Neighborhood: Historic Gardens
Nearby schools
GreatSchools rating
- 2/10Herff Elementary SchoolGrades: PK-5Distance: 0.5 mi
- NAPoe Middle SchoolGrades: 8Distance: 1 mi
- 4/10Brackenridge High SchoolGrades: 9-12Distance: 1.2 mi
Schools provided by the listing agent
- Elementary: Douglass
- Middle: Page Middle
- High: Brackenridge
- District: San Antonio I.S.D.
Source: LERA MLS. This data may not be complete. We recommend contacting the local school district to confirm school assignments for this home.
- $280,8003 bd2 ba1.3k sqft507 S Mesquite St, San Antonio, TX 78203Off Market
- $287,3003 bd2 ba1.2k sqft515 S Mesquite St, San Antonio, TX 78203Off Market
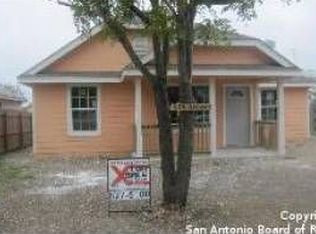
- $--3 bd4 ba1.8k sqft510 S Mesquite #101, San Antonio, TX 78203Off Market
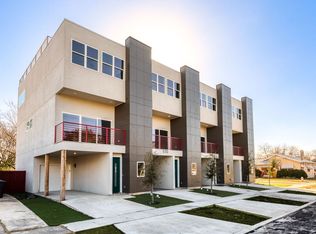
- $--3 bd2 ba1.2k sqft519 S Mesquite St, San Antonio, TX 78203Sold
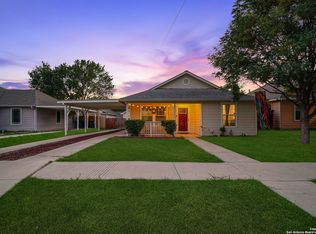
- $285,3003 bd2 ba1.2k sqft503 S Mesquite St, San Antonio, TX 78203Off Market
- $1,239,2805,005 Square Feet101 Fairfax St, San Antonio, TX 78203Off Market
- $275,1003 bd2 ba1.2k sqft506 Claude W, San Antonio, TX 78203Off Market
- $271,1003 bd2 ba1.1k sqft510 Claude W Black, San Antonio, TX 78203Off Market
A local agent can set up tours, give advice and negotiate with sellers.
Similar homes
- $389,9003 bd2 ba1.2k sqft614 Claude W Black, San Antonio, TX 78203For Sale

 MLS ID #2002704, Belinda Alfaro TREC #714660, RE Solutions XV LLC. LERA MLS
 - $350,0003 bd2 ba1.3k sqft615 Claude W Black, San Antonio, TX 78203For Sale
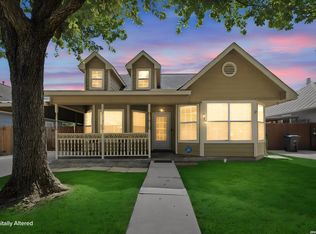 MLS ID #1997428, Hydi Gibson TREC #808083, King William Realty. LERA MLS
 - $260,0003 bd3 ba1.2k sqft630 IOWA ST, San Antonio, TX 78203For Sale
 MLS ID #2003442, Angelica Albanese TREC #606636, The Firm Real Estate Advisors. LERA MLS
 - $260,0003 bd3 ba1.2k sqft634 IOWA ST, San Antonio, TX 78203For SaleMLS ID #2003445, Angelica Albanese TREC #606636, The Firm Real Estate Advisors. LERA MLS
- $260,0003 bd3 ba1.2k sqft626 IOWA ST, San Antonio, TX 78203For SaleMLS ID #2003120, Angelica Albanese TREC #606636, The Firm Real Estate Advisors. LERA MLS
- $365,0003 bd2 ba1.5k sqft1030 Montana, San Antonio, TX 78203For SaleMLS ID #1951211, Romana Disrud TREC #614047, Phyllis Browning Company. LERA MLS
- $330,0003 bd2 ba1.7k sqft326 Connelly, San Antonio, TX 78203For SaleMLS ID #1884647, Jose Bara TREC #610733, San Antonio's Finest Realty. LERA MLS
- $350,0003 bd2 ba1.4k sqft826 Dawson, San Antonio, TX 78202For SaleMLS ID #1944964, Jennifer Sepulveda TREC #746931, Premier Realty Group Platinum. LERA MLS
- $280,0004 bd2 ba1.4k sqft114 DILWORTH ST, San Antonio, TX 78203For SaleMLS ID #1998816, Sherylyn Holden TREC #800231, Real Broker, LLC. LERA MLS
- $299,9993 bd3 ba1.3k sqft1138 Gibbs Unit 201, San Antonio, TX 78202For SaleMLS ID #2002462, Cristina Medina TREC #552084, My Home in Texas Realty & Investment Solutions. LERA MLS
- $179,9001 bd1 ba1.2k sqft905 Wyoming St, San Antonio, TX 78203For SaleMLS ID #2003331, Trina Bacon TREC #650172, Vortex Realty. LERA MLS
- $450,0004 bd2 ba1.6k sqft819 WYOMING ST, San Antonio, TX 78203For SaleMLS ID #1991212, Bridget Carlisle-Mueller TREC #627557, Crow Realty. LERA MLS
- $253,0003 bd3 ba1k sqft532 Montana, San Antonio, TX 78203For SaleMLS ID #1946309, Janet Hurt TREC #780564, Keller Williams Heritage. LERA MLS
- $289,9002 bd2 ba1k sqft810 Dakota, San Antonio, TX 78203For SaleMLS ID #1944807, Laura Gamez TREC #503189, TRU Real Estate Group. LERA MLS
- $265,0003 bd2 ba1.1k sqft706 S Olive, San Antonio, TX 78203For SaleMLS ID #1894654, Marcus Salas TREC #794190, NB Elite Realty. LERA MLS
- $339,0003 bd2 ba1.2k sqft613 Delaware, San Antonio, TX 78210For SaleMLS ID #1947373, Sylvia Sierra TREC #471539, Uriah Real Estate Organization. LERA MLS
- $299,9992 bd3 ba1.4k sqft422 Hays Street #3, San Antonio, TX 78202For SaleMLS ID #2000916, Sarah Mendoza TREC #763475, Keller Williams Heritage. LERA MLS
- $274,5003 bd2 ba1.5k sqft209 Vargas Aly, San Antonio, TX 78203For Sale By Owner
- $238,5003 bd2 ba1.3k sqft115 FREDONIA ST, San Antonio, TX 78203For SaleMLS ID #1962049, Alejandra Martinez TREC #716942, Realty of America, LLC. LERA MLS
- $269,9003 bd2 ba1.4k sqft1007 Virginia Blvd, San Antonio, TX 78203For SaleMLS ID #1941334, Lisa Sinn TREC #555396, Keller Williams Heritage. LERA MLS
