This is where classic charm meets modern comfort in the heart of San Antonio's growing Denver Heights area. This well-maintained home offers 1,300 square feet of thoughtfully designed living space, filled with natural light and an inviting, open layout that feels like home from the moment you walk in. Featuring 3 bedrooms and 2 full bathrooms, this home provides the flexibility you need, whether for a growing family, hosting guests, or creating a dedicated home office. The kitchen comes fully equipped, making everyday living and entertaining both simple and convenient. A standout feature is the spacious laundry room, offering added functionality and extra storage space. Step outside to your private fenced yard, perfect for relaxing, entertaining, or enjoying time with pets. What truly sets this property apart is the rare dual street access from both the front and back, providing additional parking options, room for an RV, and even future expansion. With the multi zoning there is potential for a second home or a casita. Located just minutes from downtown San Antonio, you'll enjoy quick access to dining, entertainment, and major highways, making this home the perfect combination of space, convenience, and location. Don't miss your opportunity to own a property with this much versatility and value, schedule your private showing today.
For sale
Price cut: $15K (7/31)
$223,500
115 FREDONIA ST, San Antonio, TX 78203
3beds
1,300sqft
Single Family Residence
Built in 1954
5,967 Square Feet Lot
$218,100 Zestimate®
$172/sqft
$-- HOA
What's special
- 111 days |
- 158 |
- 18 |
Zillow last checked:
Listing updated:
Listed by:
Alejandra Martinez TREC #716942 (512) 788-9495,
Realty of America, LLC
Source: LERA MLS,MLS#: 1962049
Facts & features
Interior
Bedrooms & bathrooms
- Bedrooms: 3
- Bathrooms: 2
- Full bathrooms: 2
Primary bedroom
- Features: Full Bath
- Area: 165
- Dimensions: 15 x 11
Bedroom 2
- Area: 154
- Dimensions: 14 x 11
Bedroom 3
- Area: 121
- Dimensions: 11 x 11
Primary bathroom
- Features: Shower Only, Single Vanity
- Area: 60
- Dimensions: 10 x 6
Dining room
- Area: 231
- Dimensions: 21 x 11
Kitchen
- Area: 231
- Dimensions: 21 x 11
Living room
- Area: 176
- Dimensions: 16 x 11
Heating
- Central, Electric
Cooling
- Central Air
Appliances
- Included: Range, Refrigerator, Disposal, Dishwasher
- Laundry: Laundry Room, Washer Hookup, Dryer Connection
Features
- One Living Area, Liv/Din Combo, Pantry, Utility Room Inside, Open Floorplan, Ceiling Fan(s)
- Flooring: Ceramic Tile, Vinyl
- Windows: Window Coverings
- Has fireplace: No
- Fireplace features: Not Applicable
Interior area
- Total interior livable area: 1,300 sqft
Video & virtual tour
Property
Parking
- Parking features: Garage Faces Rear, Oversized
- Has garage: Yes
Features
- Levels: One
- Stories: 1
- Pool features: None
Lot
- Size: 5,967 Square Feet
Details
- Parcel number: 014131150210
Construction
Type & style
- Home type: SingleFamily
- Property subtype: Single Family Residence
Materials
- Siding
- Roof: Composition
Condition
- Pre-Owned
- New construction: No
- Year built: 1954
Community & HOA
Community
- Features: None
- Subdivision: Denver Heights West Of New Bra
Location
- Region: San Antonio
Financial & listing details
- Price per square foot: $172/sqft
- Tax assessed value: $217,460
- Annual tax amount: $4,893
- Price range: $223.5K - $223.5K
- Date on market: 4/29/2026
- Cumulative days on market: 112 days
- Listing terms: Conventional,FHA,VA Loan,Cash,Investors OK
Estimated market value
$218,100
$207,000 - $229,000
$1,740/mo
Price history
| Date | Event | Price |
|---|---|---|
| 7/31/2026 | Price change | $223,500-6.3%$172/sqft |
Source:  LERA MLS #1962049 Report a problem LERA MLS #1962049 Report a problem | ||
| 7/14/2026 | Price change | $238,500-0.2%$183/sqft |
Source: LERA MLS #1962049 Report a problem | ||
| 4/29/2026 | Listed for sale | $239,000$184/sqft |
Source: LERA MLS #1962049 Report a problem | ||
| 3/17/2026 | Listing removed | $1,645$1/sqft |
Source: Zillow Rentals Report a problem | ||
| 2/23/2026 | Listed for rent | $1,645$1/sqft |
Source: Zillow Rentals Report a problem | ||
| 12/29/2025 | Listing removed | $1,645$1/sqft |
Source: Zillow Rentals Report a problem | ||
| 12/17/2025 | Listed for rent | $1,645+5.1%$1/sqft |
Source: Zillow Rentals Report a problem | ||
| 9/6/2025 | Listing removed | $1,565$1/sqft |
Source: Zillow Rentals Report a problem | ||
| 8/29/2025 | Price change | $1,565-1.9%$1/sqft |
Source: Zillow Rentals Report a problem | ||
| 8/22/2025 | Price change | $1,595-1.8%$1/sqft |
Source: Zillow Rentals Report a problem | ||
| 8/8/2025 | Listed for rent | $1,625-3%$1/sqft |
Source: Zillow Rentals Report a problem | ||
| 8/1/2025 | Listing removed | $1,675$1/sqft |
Source: Zillow Rentals Report a problem | ||
| 5/22/2025 | Listed for rent | $1,675-4%$1/sqft |
Source: Zillow Rentals Report a problem | ||
| 2/28/2024 | Listing removed | -- |
Source: Zillow Rentals Report a problem | ||
| 1/31/2024 | Price change | $1,745-2.8%$1/sqft |
Source: Zillow Rentals Report a problem | ||
| 11/16/2023 | Price change | $1,795-5.3%$1/sqft |
Source: Zillow Rentals Report a problem | ||
| 11/3/2023 | Price change | $1,895-5%$1/sqft |
Source: Zillow Rentals Report a problem | ||
| 10/17/2023 | Listed for rent | $1,995$2/sqft |
Source: Zillow Rentals Report a problem | ||
Public tax history
| Year | Property taxes | Tax assessment |
|---|---|---|
| 2025 | $5,027 -5.9% | $217,460 -0.7% |
| 2024 | $5,342 | $218,929 -3% |
| 2023 | -- | $225,700 +50.7% |
| 2022 | $4,057 | $149,730 +15.5% |
| 2021 | -- | $129,650 +11.7% |
| 2020 | -- | $116,050 +25.7% |
| 2019 | $2,617 | $92,320 -2.2% |
| 2018 | $2,617 +65% | $94,390 +68.9% |
| 2017 | $1,586 +3.9% | $55,880 +3.4% |
| 2016 | $1,526 +59.3% | $54,050 +25.1% |
| 2015 | $958 | $43,200 +22% |
| 2014 | $958 | $35,400 -9.2% |
| 2013 | -- | $39,000 -4.3% |
| 2012 | -- | $40,770 -11% |
| 2011 | -- | $45,800 -11.9% |
| 2010 | -- | $51,980 +3.1% |
| 2009 | -- | $50,400 -6.2% |
| 2008 | -- | $53,712 -5.1% |
| 2007 | -- | $56,580 +27.5% |
| 2006 | -- | $44,390 +7.5% |
| 2005 | -- | $41,300 |
| 2004 | -- | -- |
| 2003 | -- | -- |
| 2002 | -- | -- |
| 2001 | -- | -- |
| 2000 | -- | -- |
Find assessor info on the county website
Monthly payment
Est. payment
Payment breakdown
Explore the cost of this home by adjusting the details. Changes won't be saved.Climate risks
Neighborhood: Denver Heights
Nearby schools
GreatSchools rating
- 2/10Herff Elementary SchoolGrades: PK-5Distance: 0.2 mi
- NAPoe Middle SchoolGrades: 8Distance: 0.5 mi
- 4/10Brackenridge High SchoolGrades: 9-12Distance: 1.3 mi
Schools provided by the listing agent
- Elementary: Herff
- Middle: Poe
- High: Brackenridge
- District: San Antonio I.S.D.
Source: LERA MLS. This data may not be complete. We recommend contacting the local school district to confirm school assignments for this home.
- $128,5002 bd1 ba828 sqft111 Fredonia St, San Antonio, TX 78203Off Market
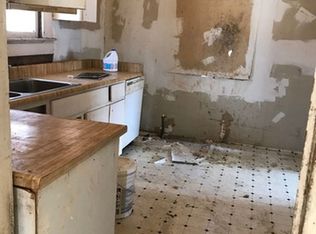
- $84,0002 bd1 ba774 sqft122 Sanders St, San Antonio, TX 78203Off Market
- $51,6103 bd1 ba720 sqft110 Sanders St, San Antonio, TX 78203Off Market
- $117,1002 bd2 ba828 sqft109 Fredonia St, San Antonio, TX 78203Off Market
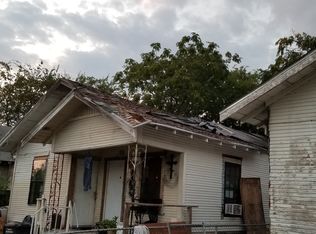
- $94,9002 bd1 ba552 sqft108 Sanders St, San Antonio, TX 78203Off Market
- $102,5001 bd1 ba780 sqft121 Fredonia St, San Antonio, TX 78203Off Market
- $100,1002 bd1 ba1.4k sqft107 Fredonia St, San Antonio, TX 78203Off Market
- $37,5801 bd1 ba192 sqft123 Fredonia St, San Antonio, TX 78203Off Market
A local agent can set up tours, give advice and negotiate with sellers.
Similar homes
- $200,0003 bd1 ba890 sqft1406 Wyoming St, San Antonio, TX 78203For Sale
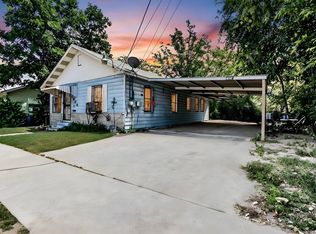
 MLS ID #2009402, Carmela Hampton TREC #754881, Real Broker, LLC. LERA MLS
 - $--3 bd2 ba1.7k sqft929 Nevada St, San Antonio, TX 78203AuctionAuction.com 2
- $259,0003 bd2 ba1.1k sqft706 S OLIVE ST, San Antonio, TX 78203For Sale
 MLS ID #2009214, Labib Hashim TREC #714577, Keller Williams Heritage. LERA MLS
 - $260,0003 bd3 ba1.2k sqft634 IOWA ST, San Antonio, TX 78203For Sale
 MLS ID #2003445, Angelica Albanese TREC #606636, The Firm Real Estate Advisors. LERA MLS
 - $260,0003 bd3 ba1.2k sqft630 IOWA ST, San Antonio, TX 78203For SaleMLS ID #2003442, Angelica Albanese TREC #606636, The Firm Real Estate Advisors. LERA MLS
- $--3 bd2 ba1.4k sqft1015 Dawson St, San Antonio, TX 78202AuctionAuction.com 1
- $269,9003 bd2 ba1.4k sqft1007 Virginia Blvd, San Antonio, TX 78203For SaleMLS ID #1941334, Lisa Sinn TREC #555396, Keller Williams Heritage. LERA MLS
- $260,0003 bd3 ba1.2k sqft626 IOWA ST, San Antonio, TX 78203For SaleMLS ID #2003120, Angelica Albanese TREC #606636, The Firm Real Estate Advisors. LERA MLS
- $219,0003 bd2 ba1.2k sqft318 Belmont, San Antonio, TX 78202For SaleMLS ID #1939716, Henry Diaz TREC #711792, San Antonio Elite Realty. LERA MLS
- $253,0003 bd3 ba1k sqft532 Montana, San Antonio, TX 78203For SaleMLS ID #1946309, Janet Hurt TREC #780564, Keller Williams Heritage. LERA MLS
- $214,9992 bd2 ba878 sqft109 UTAH ST, San Antonio, TX 78210For SaleMLS ID #1994801, Jennifer Morales TREC #774034, Levi Rodgers Real Estate Group. LERA MLS
- $215,0003 bd2 ba1.7k sqft106 Preston, San Antonio, TX 78210For SaleMLS ID #1970151, Jesse Lopez TREC #694332, Blue Utopia Realty, Inc.. LERA MLS
- $280,0004 bd2 ba1.4k sqft114 DILWORTH ST, San Antonio, TX 78203For SaleMLS ID #1998816, Sherylyn Holden TREC #800231, Real Broker, LLC. LERA MLS
- $274,9003 bd2 ba1.5k sqft209 Vargas Aly, San Antonio, TX 78203For Sale By Owner
- $209,9993 bd2 ba1.1k sqft435 Belmont, San Antonio, TX 78202For SaleMLS ID #1968004, Karolina Dudek TREC #775485, LPT Realty, LLC. LERA MLS
- $184,9003 bd2 ba1.2k sqft554 ESSEX ST, San Antonio, TX 78210For SaleMLS ID #2001066, Maria Navarro TREC #509706, 3Sixty Real Estate Group. LERA MLS
- $230,0003 bd2 ba1.3k sqft214 Preston Avenue, San Antonio, TX 78210For SaleMLS ID #1847245, Leticia Dotson TREC #753211, Fathom Realty. LERA MLS
- $325,0003 bd2 ba1.1k sqft511 S MESQUITE ST, San Antonio, TX 78203For SaleMLS ID #2000938, Luke Macias TREC #724551, JB Goodwin, REALTORS. LERA MLS
- $179,9001 bd1 ba1.2k sqft905 Wyoming St, San Antonio, TX 78203For SaleMLS ID #2003331, Trina Bacon TREC #650172, Vortex Realty. LERA MLS
- $175,0003 bd2 ba1.4k sqft949 Aransas, San Antonio, TX 78210For SaleMLS ID #2003266, Robby Robinson TREC #439233, All City San Antonio Registered Series. LERA MLS
