Welcome home to this charming 3-bedroom, 2-bath brick ranch featuring an inviting open floor plan, spacious living areas, and a large, private lot in a fantastic location! The beautifully designed kitchen features a stylish tile backsplash and opens seamlessly to the great room, creating the perfect space for everyday living and entertaining. Step outside to enjoy the newly expanded and cleared backyard, offering plenty of room for outdoor activities, entertaining, or simply relaxing in your own private retreat. Recent outdoor improvements include a new retaining wall, spacious new deck, and lower-level concrete patio, providing multiple areas to enjoy the outdoors. This home also features several valuable updates, including a roof that's just 2 years old, a 5-year-old Trane HVAC system, and a fully renovated bathroom. The unfinished basement offers excellent additional space for storage, a workshop, home gym, or future expansion. Conveniently located just minutes from The Battery Atlanta, Truist Park, downtown Smyrna, shopping, dining, and major highways I-75 and I-285, this home combines comfortable one-level living, a generous private backyard, and an unbeatable location.
Active
$397,000
5111 Cavalier Dr SE, Mableton, GA 30126
3beds
1,975sqft
Single Family Residence
Built in 1976
10,280 Square Feet Lot
$382,400 Zestimate®
$201/sqft
$-- HOA
What's special
New retaining wallComfortable one-level livingSpacious new deckInviting open floor planGenerous private backyardLarge private lotFully renovated bathroom
- 5 days
- 217
- 14
Zillow last checked:
Listing updated:
Listed by:
Chad Schernikau 678-570-8123,
Keller Williams Realty Cityside
Source: GAMLS,MLS#: 10891156
Facts & features
Interior
Bedrooms & bathrooms
- Bedrooms: 3
- Bathrooms: 2
- Full bathrooms: 2
- Main level bathrooms: 2
- Main level bedrooms: 3
Rooms
- Room types: Den, Family Room
Kitchen
- Features: Breakfast Room, Solid Surface Counters
Heating
- Forced Air, Natural Gas
Cooling
- Central Air
Appliances
- Included: Dishwasher, Disposal, Gas Water Heater, Other, Refrigerator
- Laundry: In Hall
Features
- Other
- Flooring: Carpet
- Basement: Daylight,Exterior Entry,Full,Interior Entry,Unfinished
- Number of fireplaces: 1
- Fireplace features: Factory Built
- Common walls with other units/homes: No Common Walls
Interior area
- Total structure area: 1,975
- Total interior livable area: 1,975 sqft
- Finished area above ground: 1,975
- Finished area below ground: 0
Property
Parking
- Parking features: Off Street
Features
- Levels: One
- Stories: 1
- Patio & porch: Deck
Lot
- Size: 10,280 Square Feet
- Features: Other
Details
- Parcel number: 17032800480
Construction
Type & style
- Home type: SingleFamily
- Architectural style: Ranch
- Property subtype: Single Family Residence
Materials
- Brick
- Roof: Composition
Condition
- Resale
- New construction: No
- Year built: 1976
Utilities & green energy
- Sewer: Public Sewer
- Water: Public
- Utilities for property: Cable Available, Electricity Available, High Speed Internet, Natural Gas Available
Community & HOA
Community
- Features: None
- Subdivision: Civitania Woods
HOA
- Has HOA: No
- Services included: None
Location
- Region: Mableton
Financial & listing details
- Price per square foot: $201/sqft
- Tax assessed value: $376,700
- Annual tax amount: $4,878
- Date on market: 11/16/2026
- Listing agreement: Exclusive Right To Sell
- Listing terms: Cash,Conventional
- Electric utility on property: Yes
Estimated market value
$382,400
$363,000 - $402,000
$2,731/mo
Price history
| Date | Event | Price |
|---|---|---|
| 11/16/2026 | Listed for sale | $397,000+84.7%$201/sqft |
Source:  GAMLS #10891156 Report a problem | ||
| 11/2/2026 | Listing removed | $2,600$1/sqft |
Source: Zillow Rentals Report a problem | ||
| 10/14/2026 | Price change | $2,600-3.7%$1/sqft |
Source: Zillow Rentals Report a problem | ||
| 9/27/2026 | Listed for rent | $2,699-10%$1/sqft |
Source: Zillow Rentals Report a problem | ||
| 9/9/2026 | Listing removed | $3,000$2/sqft |
Source: Zillow Rentals Report a problem | ||
| 8/29/2026 | Price change | $3,000+15.4%$2/sqft |
Source: Zillow Rentals Report a problem | ||
| 6/28/2026 | Listed for rent | $2,600+18.8%$1/sqft |
Source: Zillow Rentals Report a problem | ||
| 9/19/2023 | Listing removed | -- |
Source: Zillow Rentals Report a problem | ||
| 9/7/2023 | Price change | $2,188+6.4%$1/sqft |
Source: Zillow Rentals Report a problem | ||
| 9/6/2023 | Listed for rent | $2,057+46.9%$1/sqft |
Source: Zillow Rentals Report a problem | ||
| 12/21/2018 | Sold | $215,000$109/sqft |
Source: Public Record Report a problem | ||
| 11/21/2018 | Pending sale | $215,000$109/sqft |
Source: Keller Williams Realty #6084047 Report a problem | ||
| 11/1/2018 | Price change | $215,000-4.4%$109/sqft |
Source: Keller Williams Realty #6084047 Report a problem | ||
| 10/10/2018 | Price change | $225,000+4.7%$114/sqft |
Source: Keller Williams Realty #6084047 Report a problem | ||
| 9/2/2018 | Price change | $215,000-2.2%$109/sqft |
Source: Clickit Realty Inc. #8445935 Report a problem | ||
| 7/29/2018 | Price change | $219,900-4.3%$111/sqft |
Source: Atlanta Communities #8411274 Report a problem | ||
| 6/5/2018 | Price change | $229,900-2%$116/sqft |
Source: Owner Report a problem | ||
| 5/22/2018 | Price change | $234,500-2.3%$119/sqft |
Source: Owner Report a problem | ||
| 5/1/2018 | Listed for sale | $240,063+14.9%$122/sqft |
Source: Owner Report a problem | ||
| 7/1/2016 | Listing removed | $209,000$106/sqft |
Source: KELLER WILLIAMS RLTY CITYSIDE #7608362 Report a problem | ||
| 3/19/2016 | Listed for sale | $209,000+11.8%$106/sqft |
Source: KELLER WILLIAMS REALTY CITYSIDE #5662793 Report a problem | ||
| 3/19/2016 | Listing removed | $1,400$1/sqft |
Source: Owner Report a problem | ||
| 2/20/2016 | Listed for rent | $1,400$1/sqft |
Source: Owner Report a problem | ||
| 8/1/2015 | Listing removed | $187,000$95/sqft |
Source: ATLANTA COMMUNITIES #07454159 Report a problem | ||
| 7/2/2015 | Listed for sale | $187,000+32.9%$95/sqft |
Source: ATLANTA COMMUNITIES #5539461 Report a problem | ||
| 9/26/2013 | Sold | $140,700$71/sqft |
Source:  FMLS GA #5152864 Report a problem | ||
Public tax history
| Year | Property taxes | Tax assessment |
|---|---|---|
| 2024 | $4,543 | $150,680 |
| 2023 | $4,543 +50% | $150,680 +51% |
| 2022 | $3,028 | $99,784 |
| 2021 | $3,028 +16% | $99,784 +16% |
| 2020 | $2,610 | $86,000 |
| 2019 | $2,610 +7.6% | $86,000 +7.6% |
| 2018 | $2,425 | $79,904 |
| 2017 | $2,425 +32% | $79,904 +25.1% |
| 2016 | $1,837 +4.9% | $63,892 +7.5% |
| 2015 | $1,752 -0.8% | $59,460 |
| 2014 | $1,767 +267.5% | $59,460 -1.7% |
| 2013 | $481 -1.5% | $60,480 |
| 2012 | $488 | $60,480 |
| 2011 | $488 +16.7% | $60,480 |
| 2010 | $418 -9.8% | $60,480 -21.2% |
| 2009 | $463 +35% | $76,764 +36.2% |
| 2006 | $343 -1.5% | $56,364 |
| 2005 | $348 | $56,364 |
| 2004 | $348 +9.5% | $56,364 +20.8% |
| 2003 | $318 -0.3% | $46,656 |
| 2002 | $319 -10.9% | $46,656 |
| 2001 | $358 -5.1% | $46,656 |
| 2000 | $377 | $46,656 |
Find assessor info on the county website
Monthly payment
Est. payment
Payment breakdown
Explore the cost of this home by adjusting the details. Changes won't be saved.Climate risks
Neighborhood: Vinings Estates
Nearby schools
Schools provided by the listing agent
- Elementary: Nickajack
- Middle: Griffin
- High: Campbell
Source: GAMLS. This data may not be complete. We recommend contacting the local school district to confirm school assignments for this home.


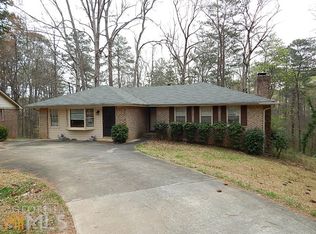
Similar homes
- $405,0004 bd3 ba2.8k sqft5705 Glandor Dr SE, Mableton, GA 30126Active
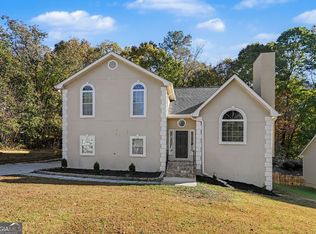
 MLS ID #10892740, Mark Spain, Mark Spain Real Estate. GAMLS
- $400,0003 bd3 ba2.8k sqft6042 Castlemain Dr SE, Mableton, GA 30126Active
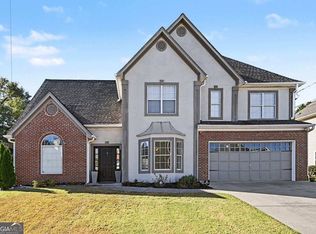 MLS ID #10894134, Mark Spain, Mark Spain Real Estate. GAMLS
- $399,9004 bd3 ba2k sqft245 Saint Martins Dr SE, Mableton, GA 30126Active
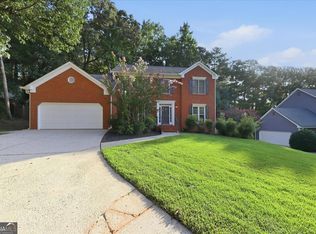 MLS ID #10829105, Cheryl Kypreos, GK Properties LLC. GAMLS
- $440,0004 bd4 ba2.3k sqft829 Pilot Mountain Way SE, Mableton, GA 30126Active
 MLS ID #10892998, Mark Spain, Mark Spain Real Estate. GAMLS
- $404,9003 bd3 ba2.2k sqft30 Flint Ridge Dr SE, Mableton, GA 30126ActiveMLS ID #10795301, Robert E Salmons Jr., Entera Realty. GAMLS
- $372,0004 bd3 ba2k sqft201 Dublin Ct SW, Mableton, GA 30126For Sale
 MLS ID #7854864, MAC SCHEIDEGGER, Step Realty, Inc.. FMLS GA
- $410,0004 bd3 ba2.3k sqft79 Nickajack Rd SW, Mableton, GA 30126Active Under ContractMLS ID #10857181, Brittany Brennan, Lokation Real Estate LLC. GAMLS
- $349,4003 bd2 ba1.2k sqft191 Wana Cir SE, Mableton, GA 30126ActiveMLS ID #10847225, Kara Beaubouef, Coldwell Banker Realty. GAMLS
- $369,9003 bd3 ba2.2k sqft389 Saint Albans Ct SW, Mableton, GA 30126ActiveMLS ID #10845434, Kristi Henry, REMAX Around Atlanta. GAMLS
- $375,0003 bd2 ba1.8k sqft185 Linda Ln SE, Mableton, GA 30126ActiveMLS ID #10876602, Brittney Russell, Coldwell Banker Realty. GAMLS
- $369,9004 bd3 ba1.9k sqft1770 Graywood Dr SE, Mableton, GA 30126ActiveMLS ID #10885396, Donna L Edmond, Brandywine Homes USA, LLC. GAMLS
- $400,0003 bd3 ba2.4k sqft638 Green Valley Dr SE, Smyrna, GA 30082ActiveMLS ID #10850183, Emily Taylor, Keller Williams Realty Atl. Partners. GAMLS
- $424,5004 bd3 ba2k sqft647 Shannon Green Cir SW, Mableton, GA 30126ActiveMLS ID #10869143, Jonathan Lee, BHHS Georgia Properties. GAMLS
- $435,0003 bd3 ba2.2k sqft954 Wandering Vine Dr SE, Mableton, GA 30126Active Under ContractMLS ID #10834105, Stephen Clark, Harry Norman Realtors. GAMLS
- $400,0003 bd2 ba2.6k sqft3915 Green Forest Ln SE, Smyrna, GA 30082ActiveMLS ID #10853580, April Williams, Atlanta Communities. GAMLS
- $375,0003 bd2 ba1.9k sqft1942 Kenwood Rd SE, Smyrna, GA 30082ActiveMLS ID #10888354, Angela Carpinella, Keller Williams Realty PeachtreeRoad. GAMLS
- $355,0004 bd3 ba1.7k sqft5822 Mitchell Chase Trl, Mableton, GA 30126ActiveMLS ID #10882536, Steve Saintus, Inspirational Homes LLC. GAMLS
- $450,0004 bd3 ba2.3k sqft6025 Oakdale Rd SE, Mableton, GA 30126ActiveMLS ID #10822876, Angelica Lopez, Atlantic Real Estate Brokers. GAMLS
