Country charm meets peaceful country living in this inviting 3-bedroom, 2-bath home situated on 3.1 scenic acres, just 10 minutes from Ogdensburg in the Heuvelton School District. Entering is a livingroom with a pellet stove for those cold winter nights leads to spacious eat-in kitchen with ample cupboards and an island, making it the perfect gathering place for family and friends. The main floor features one bedroom, a full bath, and convenient first-floor laundry. Living room, and family room, 1 bedroom, a room off the kitchen is presently used as an exercise room but could be another bedroom or home office. Upstairs you'll find two generously sized bedrooms, a beautiful new full bath, and access to a large attic that offers plenty of storage space. Step outside to enjoy the newly added pressure-treated deck, the perfect place to relax and take in the peaceful country views. The impressive 30' x 50' barn has been newly resided and is ideal for a hobby farm, housing animals, storing equipment, or creating the workshop you've always wanted. A one-stall garage adds even more convenience, while the 3.1-acre setting provides plenty of room to garden, explore, and enjoy the outdoors. Recent improvements provide added peace of mind and include a new well pump, new well piping and electrical, a new pressure tank, new water softener, a propane monitor heater in the kitchen, and exterior freshly painted. If you've been dreaming of country living with space to grow, this charming property is ready to welcome you home.
Pending
$179,000
5111 County Route 6, Ogdensburg, NY 13669
3beds
--sqft
Single Family Residence
Built in 1840
3.6 Acres Lot
$174,600 Zestimate®
$--/sqft
$-- HOA
What's special
Newly added pressure-treated deckFirst-floor laundryPeaceful country viewsExercise roomOne-stall garageFamily room
- 38 days |
- 234 |
- 18 |
Likely to sell faster than
Zillow last checked:
Listing updated:
Listed by:
River Run Realty, LLC 315-323-2241,
Mildred Recore 315-323-2241
Source: SLCMLS,MLS#: 53014
Facts & features
Interior
Bedrooms & bathrooms
- Bedrooms: 3
- Bathrooms: 2
- Full bathrooms: 2
Rooms
- Room types: Attic, Bathroom on 1st floor, Bedroom on 1st floor, Eat-in kitchen, Family Room
Heating
- Forced Air
Appliances
- Included: Clothes Dryer-Elec, Clothes washer, Dishwasher, Refrigerator, Stove-Gas
- Laundry: Main Level
Features
- Kitchen isle, Modern kitchen
- Basement: Partial
- Has fireplace: Yes
- Fireplace features: Pellet Stove
Interior area
- Total structure area: 1,854
Property
Parking
- Total spaces: 1
- Parking features: 1 car garage, 3 or more parking spaces, Detached
- Garage spaces: 1
Features
- Stories: 2
- Patio & porch: Deck
- Frontage length: Main Road: 150
Lot
- Size: 3.6 Acres
- Features: Oversized
Details
- Parcel number: 71.061111
Construction
Type & style
- Home type: SingleFamily
- Architectural style: Farm house style,Farm House
- Property subtype: Single Family Residence
Materials
- Wood Siding
- Foundation: Hatch Entrance
- Roof: Metal
Condition
- Older Home (75+ yrs)
- New construction: No
- Year built: 1840
Utilities & green energy
- Electric: 200 Amp, Circuit Breakers
- Sewer: Septic Tank
- Water: Well drilled
Community & HOA
Location
- Region: Ogdensburg
Financial & listing details
- Tax assessed value: $80,000
- Annual tax amount: $2,656
- Price range: $179K - $179K
- Date on market: 7/2/2026
- Inclusions: Clothes Dryer-Elec, Clothes washer, Dishwasher, Refrigerator, Stove-Gas
Estimated market value
$174,600
$166,000 - $183,000
$1,827/mo
Price history
| Date | Event | Price |
|---|---|---|
| 7/14/2026 | Pending sale | $179,000 |
Source:  SLCMLS #53014 Report a problem SLCMLS #53014 Report a problem | ||
| 7/2/2026 | Listed for sale | $179,000+75.5% |
Source: SLCMLS #53014 Report a problem | ||
| 10/30/2019 | Sold | $102,000-4.6% |
Source: Agent Provided Report a problem | ||
| 7/30/2019 | Pending sale | $106,900 |
Source: America 1 Realty #42068 Report a problem | ||
| 6/17/2019 | Price change | $106,900-2.8% |
Source: America 1 Realty #42068 Report a problem | ||
| 5/13/2019 | Price change | $110,000-4.3% |
Source: America 1 Realty #42068 Report a problem | ||
| 3/29/2019 | Listed for sale | $115,000+161.4% |
Source: America 1 Realty #42068 Report a problem | ||
| 8/1/2006 | Sold | $44,000-2.2% |
Source: Agent Provided Report a problem | ||
| 6/21/2002 | Sold | $45,000 |
Source: Agent Provided Report a problem | ||
Public tax history
| Year | Property taxes | Tax assessment |
|---|---|---|
| 2025 | -- | $80,000 |
| 2024 | -- | $80,000 |
| 2023 | -- | $80,000 |
| 2022 | -- | $80,000 |
| 2021 | -- | $80,000 |
| 2020 | -- | $80,000 +45.5% |
| 2019 | -- | $55,000 |
| 2018 | -- | $55,000 |
| 2017 | $1,171 | $55,000 |
| 2016 | -- | $55,000 |
| 2015 | -- | $55,000 |
| 2014 | -- | $55,000 |
| 2013 | -- | $55,000 |
| 2012 | -- | $55,000 +25% |
| 2011 | -- | $44,000 |
| 2010 | -- | $44,000 |
| 2009 | -- | $44,000 +46.7% |
| 2006 | -- | $30,000 |
| 2005 | -- | $30,000 |
| 2004 | -- | $30,000 -1.6% |
| 2003 | -- | $30,500 |
| 2002 | -- | $30,500 |
| 2001 | -- | $30,500 |
Find assessor info on the county website
Monthly payment
Climate risks
Neighborhood: 13669
Nearby schools
GreatSchools rating
- 5/10Heuvelton Central SchoolGrades: PK-12Distance: 4.9 mi
Schools provided by the listing agent
- District: Heuvelton Central School District
Source: SLCMLS. This data may not be complete. We recommend contacting the local school district to confirm school assignments for this home.
- $160,8003 bd1 ba1.3k sqft5101 County Route 6, Ogdensburg, NY 13669Off Market
- $137,6004 bd1 ba1.9k sqft5115 County Route 6, Ogdensburg, NY 13669Off Market
- $83,7002 bd1 ba1.2k sqft5093 County Route 6, Ogdensburg, NY 13669Off Market
- $55,200-- bd-- ba1k sqft5110 County Route 6, Ogdensburg, NY 13669Off Market
- $136,2003 bd1 ba1k sqft5116 County Route 6, Ogdensburg, NY 13669Off Market
- $215,8002 bd2 ba2.6k sqft5125 County Route 6, Ogdensburg, NY 13669Off Market
- $171,4004 bd3 ba1.8k sqft5120 County Route 6, Ogdensburg, NY 13669Off Market
- $198,0003 bd2 ba1.6k sqft5137 County Route 6, Ogdensburg, NY 13669Off Market
A local agent can set up tours, give advice and negotiate with sellers.
Similar homes
- $--3 bd1 ba1.1k sqft1494 Middle Rd, Ogdensburg, NY 13669Auction
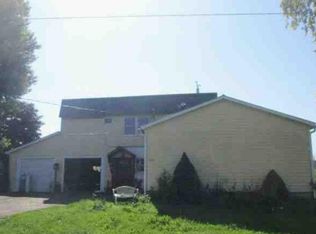 Auction.com 1
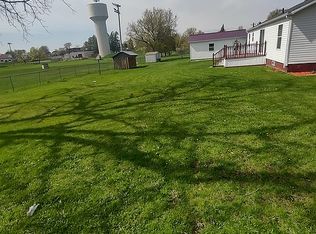
 - $179,5003 bd2 ba1.6k sqft509 Saint Lawrence Ave, Ogdensburg, NY 13669For Sale By Owner
- $169,9004 bd3 ba-- sqft625 Ford Ave, Ogdensburg, NY 13669For Sale
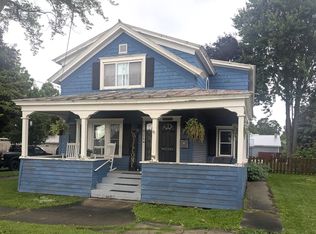 MLS ID #53107, Timothy Johnson, Listing by: America 1 Realty. SLCMLS
 - $189,0003 bd2 ba-- sqft1410 Knox St, Ogdensburg, NY 13669For Sale
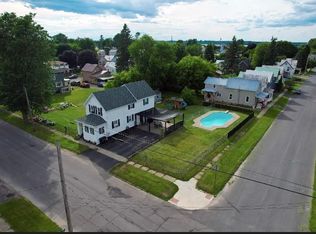 MLS ID #52997, Mildred Recore, Listing by: River Run Realty, LLC. SLCMLS
 - $164,5003 bd2 ba-- sqft723 Jay St, Ogdensburg, NY 13669For SaleMLS ID #53088, Rhonda L Roethel, Listing by: America 1 Realty. SLCMLS
- $239,0004 bd2 ba2k sqft5529 State Highway 37, Ogdensburg, NY 13669For SaleMLS ID #52989, Andrea Piercey, Listing by: America 1 Realty. SLCMLS
- $145,0002 bd2 ba-- sqft8 Zowllar Rd, Ogdensburg, NY 13669For SaleMLS ID #52963, Kari McCormick, Listing by: Blue Heron Realty. SLCMLS
- $155,0003 bd2 ba1.5k sqft402 Pine St, Ogdensburg, NY 13669For SaleMLS ID #52947, Cheryl J. Yelle, Listing by: Yelle Realty, LLC. SLCMLS
- $134,9002 bd1 ba-- sqft32 Zowllar Rd, Ogdensburg, NY 13669For SaleMLS ID #52635, Kim Scharff-Snyder, Listing by: Realty North LLC. SLCMLS
- $172,0005 bd3 ba-- sqft708 Franklin St, Ogdensburg, NY 13669For SaleMLS ID #52397, Deborah Polniak, Listing by: River Run Realty, LLC. SLCMLS
- $217,0004 bd3 ba-- sqft810-812 Franklin St, Ogdensburg, NY 13669For SaleMLS ID #52890, Mildred Recore, Listing by: River Run Realty, LLC. SLCMLS
- $189,0003 bd2 ba-- sqft1712 Ford St, Ogdensburg, NY 13669For SaleMLS ID #51869, Rhonda L Roethel, Listing by: America 1 Realty. SLCMLS
- $139,9003 bd1 ba-- sqft1235 State St, Ogdensburg, NY 13669For SaleMLS ID #52971, Andrea J. Chadwick, Listing by: America 1 Realty. SLCMLS
- $139,9004 bd2 ba-- sqft607 Montgomery St, Ogdensburg, NY 13669For SaleMLS ID #53035, Jennifer Stevenson, Listing by: Blue Heron Realty. SLCMLS
- $139,0003 bd1 ba-- sqft414 Mansion Ave, Ogdensburg, NY 13669For SaleMLS ID #52920, Andrea Piercey, Listing by: America 1 Realty. SLCMLS
- $214,9994 bd1 ba1.5k sqft5782 State Highway 812, Ogdensburg, NY 13669For Sale
 MLS ID #S1678573, Erin E Meyer, Listing by: Meyer Real Estate, LLC.. NYSAMLSs
 - $99,0003 bd2 ba-- sqft510 Rosseel St, Ogdensburg, NY 13669For SaleMLS ID #53084, Mildred Recore, Listing by: River Run Realty, LLC. SLCMLS
- $195,0004 bd4 ba2.5k sqft700 State St, Ogdensburg, NY 13669For SaleMLS ID #52766, Deborah Polniak, Listing by: River Run Realty, LLC. SLCMLS
- $224,5004 bd2 ba2.2k sqft710 Pickering St, Ogdensburg, NY 13669For SaleMLS ID #S1689777, Kimberly Bartlett, Listing by: Matteson Property Management, LLC. NYSAMLSs
- $92,5004 bd1 ba-- sqft135 Tuck Rd, Ogdensburg, NY 13669For SaleMLS ID #53086, Andrea J. Chadwick, Listing by: America 1 Realty. SLCMLS
