The Cotswold features 4 spacious bedrooms with primary bedroom and guest suite on the main level, 3 full baths, dining room, breakfast, loft, covered porch and deck! The kitchen has a large island that is great for entertaining and storage! The living room has fireplace and is open to the kitchen/breakfast. The Primary bedroom has tray ceiling and primary bath has tiled walk-in shower and double vanities! This home won't last long.....call for more details! See attached selections/colors for this home, seller is not allowing any changes to the options or upgrades that have already been selected. ***THIS HOME IS UNDER CONSTRUCTION - NOT COMPLETED***
Pending
$474,700
5112 Logos Dr #16, Stokesdale, NC 27357
4beds
2,557sqft
:
Get pre-qualified$2,919/mo
Stick/Site Built, Residential, Single Family Residence
Built in 2025
0.5 Acres Lot
$-- Zestimate®
$--/sqft
$89/mo HOA
What's special
Dining roomCovered porch
- 188 days |
- 22 |
- 0 |
Zillow last checked:
Listing updated:
Listed by:
Bill Sims 336-864-6251,
Windsor Real Estate Group
Source: Triad MLS,MLS#: 1207649 Originating MLS: Greensboro
Originating MLS: GreensboroFacts & features
Interior
Bedrooms & bathrooms
- Bedrooms: 4
- Bathrooms: 3
- Full bathrooms: 3
- Main level bathrooms: 2
Primary bedroom
- Level: Main
- Dimensions: 14 x 17
Bedroom 2
- Level: Second
- Dimensions: 12 x 12
Bedroom 3
- Level: Second
- Dimensions: 12 x 12
Bedroom 4
- Level: Main
- Dimensions: 12 x 13
Breakfast
- Level: Main
- Dimensions: 10 x 12
Dining room
- Level: Main
- Dimensions: 13 x 14
Great room
- Level: Main
- Dimensions: 17 x 17
Kitchen
- Level: Main
- Dimensions: 13 x 16
Laundry
- Level: Main
Loft
- Level: Second
- Dimensions: 12 x 13
Heating
- Forced Air, Natural Gas
Cooling
- Central Air
Appliances
- Included: Microwave, Dishwasher, Disposal, Free-Standing Range, Gas Water Heater
- Laundry: Dryer Connection, Main Level, Washer Hookup
Features
- Dead Bolt(s), Kitchen Island, Pantry, Separate Shower, Solid Surface Counter
- Flooring: Carpet, Tile, Vinyl
- Basement: Crawl Space
- Attic: Pull Down Stairs
- Number of fireplaces: 1
- Fireplace features: Gas Log, Great Room
Interior area
- Total structure area: 2,557
- Total interior livable area: 2,557 sqft
- Finished area above ground: 2,557
Property
Parking
- Total spaces: 2
- Parking features: Garage, Driveway, Garage Door Opener, Attached, Garage Faces Side
- Attached garage spaces: 2
- Has uncovered spaces: Yes
Features
- Levels: Two
- Stories: 2
- Patio & porch: Porch
- Pool features: None
Lot
- Size: 0.5 Acres
- Features: City Lot
Details
- Parcel number: 231917
- Zoning: Res
- Special conditions: Owner Sale
Construction
Type & style
- Home type: SingleFamily
- Property subtype: Stick/Site Built, Residential, Single Family Residence
Materials
- Vinyl Siding
Condition
- New Construction
- New construction: Yes
- Year built: 2025
Utilities & green energy
- Sewer: Private Sewer, Septic Tank
- Water: Public, Well
Community & HOA
Community
- Security: Carbon Monoxide Detector(s), Smoke Detector(s)
- Subdivision: The Landing At Angels Glen
HOA
- Has HOA: Yes
- HOA fee: $89 monthly
Location
- Region: Stokesdale
Financial & listing details
- Date on market: 1/26/2026
- Cumulative days on market: 188 days
- Listing agreement: Exclusive Right To Sell
- Listing terms: Lease Purchase
Estimated market value
Not available
Estimated sales range
Not available
Not available
Price history
| Date | Event | Price |
|---|---|---|
| 3/12/2026 | Pending sale | $474,700 |
Source:  Triad MLS #1207649 Report a problem Triad MLS #1207649 Report a problem | ||
| 3/11/2026 | Price change | $474,700+2.2% |
Source: Triad MLS #1207649 Report a problem | ||
| 3/8/2026 | Price change | $464,700-6.1% |
Source: Triad MLS #1207649 Report a problem | ||
| 1/26/2026 | Listed for sale | $494,990 |
Source: Triad MLS #1207649 Report a problem | ||
Public tax history
Tax history is unavailable.
Monthly payment
Est. payment
Payment breakdown
Explore the cost of this home by adjusting the details. Changes won't be saved.Climate risks
Neighborhood: 27357
Nearby schools
GreatSchools rating
- 7/10Stokesdale Elementary SchoolGrades: PK-5Distance: 0.9 mi
- 9/10Northwest Guilford Middle SchoolGrades: 6-8Distance: 4.8 mi
- 9/10Northwest Guilford High SchoolGrades: 9-12Distance: 4.8 mi
- $505,000-- bd-- ba-- sqft5112 Logos Dr, Stokesdale, NC 27357Off Market
- $490,000-- bd-- ba-- sqft5200 Logos Dr, Stokesdale, NC 27357Sold
- $489,9004 bd4 ba3k sqft5114 Logos Dr #15, Stokesdale, NC 27357Sold

- $485,000-- bd-- ba-- sqft5114 Logos Dr, Stokesdale, NC 27357Sold
- $450,0004 bd3 ba2.6k sqft5113 Logos Dr #27, Stokesdale, NC 27357Sold
- $460,0004 bd3 ba2.6k sqft5116 Logos Dr #14, Stokesdale, NC 27357Sold
- $450,000-- bd-- ba-- sqft5113 Logos Dr, Stokesdale, NC 27357Sold
- $460,000-- bd-- ba-- sqft5116 Logos Dr, Stokesdale, NC 27357Sold
A local agent can set up tours, give advice and negotiate with sellers.
A local lender can help you make sure your offer is ready when you are.
Similar homes
- $499,0004 bd3 ba2.5k sqft5103 Logos Dr #22, Stokesdale, NC 27357New Construction
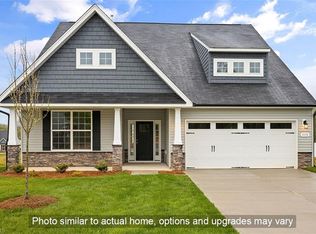
 MLS ID #1223651, Ken Capo. Triad MLS
 - $350,0003 bd3 ba1.7k sqft152 Tree Top Ln, Stokesdale, NC 27357For Sale
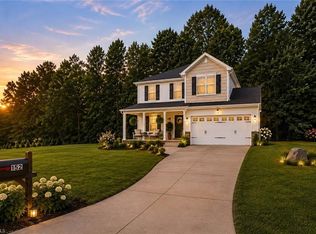 MLS ID #1229753, Nicole Gillespie. Triad MLS
 - $650,0004 bd4 ba3.7k sqft8003 Hacker Dr, Stokesdale, NC 27357For Sale
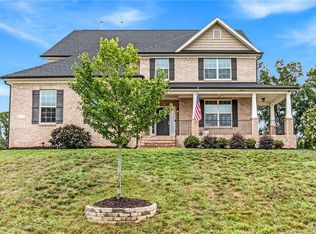 MLS ID #1228899, Emily Phipps. Triad MLS
 - $625,0004 bd4 ba2.7k sqft7105 Lambert Lake Rd, Stokesdale, NC 27357For Sale
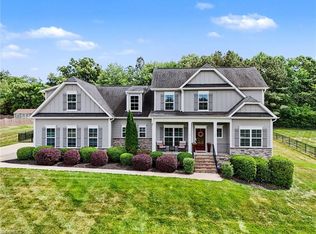 MLS ID #1219962, Sherry Speight. Triad MLS
 - $499,9004 bd4 ba2.6k sqft5924 N Church St, Greensboro, NC 27455New ConstructionMLS ID #1229524, Amanda Prevett Cox. Triad MLS
- $399,0004 bd3 ba2.4k sqft164 Box Elder Dr, Stokesdale, NC 27357New ConstructionMLS ID #1219701, Elizabeth Ward. Triad MLS
- $395,0004 bd3 ba2.4k sqft188 Pepper Tree Rd, Stokesdale, NC 27357New ConstructionMLS ID #1213851, Elizabeth Ward. Triad MLS
- $395,0004 bd3 ba2k sqft3428 Silverlake Ct, Jamestown, NC 27282For SaleMLS ID #1229761, Evan Gallimore. Triad MLS
- $499,9004 bd3 ba3.2k sqft2227 Dunning Ct, High Point, NC 27265For SaleMLS ID #1222429, Sharon McGee. Triad MLS
- $535,5914 bd3 ba2.6k sqft3710 Straw Hat Rd, Greensboro, NC 27410New ConstructionMLS ID #1224891, Bill Sims. Triad MLS
- $568,5004 bd3 ba2.6k sqft7008 Westfield Village Cir S, Summerfield, NC 27358For SaleMLS ID #1222094, Susan Ayers. Triad MLS
- $457,9003 bd2 ba2.1k sqft414 Wild Fern Ln, Reidsville, NC 27320For SaleMLS ID #1221828, Amber Morris. Triad MLS
- $420,0004 bd3 ba2.3k sqft2504 Steep Oak Ct, High Point, NC 27265For SaleMLS ID #1224697, Laine Rendleman. Triad MLS
- $418,0004 bd4 ba2.5k sqft7463 Buckview Ct, Kernersville, NC 27284For SaleMLS ID #1229299, Lisa McGill. Triad MLS
- $479,9005 bd3 ba3.6k sqft3694 Vestavia Dr, Kernersville, NC 27284For SaleMLS ID #1223792, Emily Phipps. Triad MLS
- $599,9004 bd4 ba3k sqft6623 Aspen Forest Ln, Walkertown, NC 27051For SaleMLS ID #1226095, Kristi Idol. Triad MLS
- $435,0004 bd3 ba2.2k sqft229 Timber Hill Ct, Rural Hall, NC 27045For SaleMLS ID #1212789, Joey Ayers. Triad MLS
- $470,6404 bd4 ba2.6k sqft108 Harbor Hill Blvd, Jamestown, NC 27282New ConstructionMLS ID #1226980, Elizabeth Ward. Triad MLS
- $469,9004 bd4 ba2.7k sqft2003 Abbotts Vista Dr, Kernersville, NC 27284New ConstructionTriad MLS
- $468,1405 bd3 ba2.6k sqft116 Harbor Hill Blvd, Jamestown, NC 27282New ConstructionTriad MLS
