Great Opportunity for a House Hack or Turnkey Rental — Offered at $210,000! This well-maintained over-under duplex is an ideal house hack—live in one unit while the other offsets your mortgage—or keep as a stabilized, turnkey rental asset. The main-floor 2-bed 1-bath unit features a front entrance and dedicated laundry connections, and the rear entrance provides private access to the upper 1-bed 1-bath unit. Both units feature updated kitchens, and the upper unit received a refreshed bath and brand-new floor tile throughout in 2025. Investors will like the separately metered gas and electricity, alongside the peace of mind of 5-year-old HVAC systems. Exterior benefits include a covered front entrance for curb appeal, ample off-street parking, and a large shared backyard. Occupied by stable tenants on month-to-month leases, the seller is willing to establish longer-term leases at higher market rates prior to closing. All the hard work has been done for you! Listing agent has equity
Pending
$210,000
5112 N 48th St, Omaha, NE 68104
3beds
1,413sqft
Duplex
Built in 1907
-- sqft lot
$199,700 Zestimate®
$149/sqft
$-- HOA
What's special
Large shared backyardAmple off-street parkingUpdated kitchensBrand-new floor tile throughoutFront entranceRefreshed bathDedicated laundry connections
- 99 days
- 29
- 0
Zillow last checked:
Listing updated:
Listed by:
Michael Freed 402-707-0393,
Reserve Realty
Source: GPRMLS,MLS#: 22620465
Facts & features
Interior
Bedrooms & bathrooms
- Bedrooms: 3
- Bathrooms: 2
- Full bathrooms: 2
- Main level bathrooms: 1
Primary bedroom
- Level: Main
Bedroom 2
- Level: Main
Bedroom 3
- Level: Second
Basement
- Area: 800
Heating
- Natural Gas, Forced Air
Cooling
- Central Air
Appliances
- Included: Range, Refrigerator, Dishwasher
Features
- Flooring: Carpet
- Basement: Unfinished
- Has fireplace: No
Interior area
- Total structure area: 1,413
- Total interior livable area: 1,413 sqft
- Finished area above ground: 1,413
- Finished area below ground: 0
Property
Parking
- Parking features: No Garage
Features
- Levels: One and One Half
- Patio & porch: Patio
- Fencing: Chain Link,Wood
Lot
- Size: 8,189 Square Feet
- Dimensions: 58 x 141
- Features: Up to 1/4 Acre.
Details
- Parcel number: 0205630004
Construction
Type & style
- Home type: MultiFamily
- Property subtype: Duplex
- Attached to another structure: Yes
Materials
- Stucco
- Foundation: Other, Brick/Mortar
Condition
- Not New and NOT a Model
- New construction: No
- Year built: 1907
Utilities & green energy
- Sewer: Public Sewer
- Water: Public
Community & HOA
Community
- Subdivision: Lands
HOA
- Has HOA: No
Location
- Region: Omaha
Financial & listing details
- Price per square foot: $149/sqft
- Tax assessed value: $141,000
- Annual tax amount: $2,357
- Date on market: 7/17/2026
- Listing terms: VA Loan,FHA,Conventional,Cash
- Ownership: Fee Simple
Estimated market value
$199,700
$190,000 - $210,000
$1,524/mo
Price history
| Date | Event | Price |
|---|---|---|
| 8/15/2026 | Pending sale | $210,000$149/sqft |
Source:  GPRMLS #22620465 Report a problem GPRMLS #22620465 Report a problem | ||
| 7/17/2026 | Listed for sale | $210,000+61.5%$149/sqft |
Source: GPRMLS #22620465 Report a problem | ||
| 1/20/2023 | Listing removed | -- |
Source: Zillow Rentals Report a problem | ||
| 1/14/2023 | Listed for rent | $975$1/sqft |
Source: Zillow Rentals Report a problem | ||
| 12/7/2021 | Listing removed | -- |
Source: Zillow Rental Manager Report a problem | ||
| 11/30/2021 | Price change | $975-11.4%$1/sqft |
Source: Zillow Rental Manager Report a problem | ||
| 11/6/2021 | Listed for rent | $1,100$1/sqft |
Source: Zillow Rental Manager Report a problem | ||
| 6/24/2021 | Sold | $130,000+0.1%$92/sqft |
Source: GPRMLS #22110911 Report a problem | ||
| 5/27/2021 | Pending sale | $129,900$92/sqft |
Source: GPRMLS #22110911 Report a problem | ||
| 5/21/2021 | Listed for sale | $129,900+246.4%$92/sqft |
Source:  Berkshire Hathaway HomeServices #22110854 Report a problem Berkshire Hathaway HomeServices #22110854 Report a problem | ||
| 7/7/1993 | Sold | $37,500$27/sqft |
Source: Agent Provided Report a problem | ||
Public tax history
| Year | Property taxes | Tax assessment |
|---|---|---|
| 2025 | $2,358 -0.6% | $141,000 |
| 2024 | $2,373 +2.5% | $141,000 +28.5% |
| 2023 | $2,314 -1.2% | $109,700 |
| 2022 | $2,342 +49.5% | $109,700 +48.2% |
| 2021 | $1,566 +31.1% | $74,000 +32.6% |
| 2020 | $1,195 -19.7% | $55,800 -19.5% |
| 2019 | $1,488 +53.1% | $69,300 +53.3% |
| 2018 | $972 +14.7% | $45,200 +14.4% |
| 2017 | $848 | $39,500 |
| 2016 | $848 +1.4% | $39,500 |
| 2015 | $836 | $39,500 |
| 2014 | -- | $39,500 |
| 2013 | -- | $39,500 |
| 2012 | -- | $39,500 -14.1% |
| 2011 | -- | $46,000 -12.2% |
| 2009 | $1,075 | $52,400 |
| 2008 | -- | $52,400 |
| 2005 | -- | $52,400 +28.4% |
| 2004 | -- | $40,800 |
Find assessor info on the county website
Monthly payment
Est. payment
Payment breakdown
Explore the cost of this home by adjusting the details. Changes won't be saved.Climate risks
Neighborhood: Northwest
Nearby schools
Schools provided by the listing agent
- Elementary: Mount View
- Middle: Hale
- High: Northwest
- District: Omaha
Source: GPRMLS. This data may not be complete. We recommend contacting the local school district to confirm school assignments for this home.
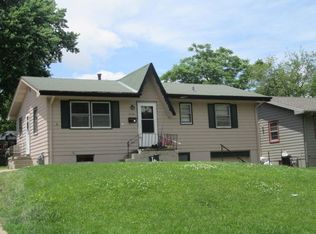
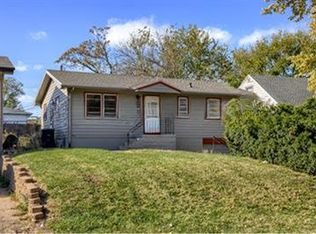
Similar homes
- $210,0003 bd3 ba1.5k sqft6634 Curtis Ave, Omaha, NE 68104For Sale
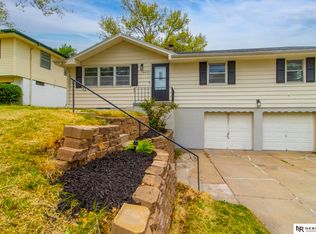
 MLS ID #22630251, Angela Coleman, Nebraska Realty. GPRMLS
 - $185,0003 bd1 ba1.6k sqft5408 N 45th Ave, Omaha, NE 68104For Sale
 MLS ID #22629809, Carl Christian, NP Dodge RE Sales Inc 86Dodge. GPRMLS
 - $195,0002 bd1 ba1.5k sqft5909 Spaulding St, Omaha, NE 68104For Sale
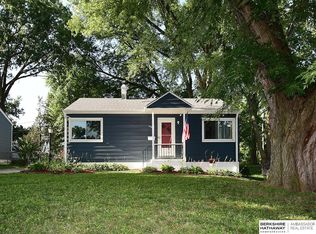 MLS ID #22630420, Tammy Nicola, BHHS Ambassador Real Estate. GPRMLS
 - $215,0003 bd1 ba1.3k sqft3853 N 65th St, Omaha, NE 68104For Sale
 MLS ID #22628998, Heather Tedesco, Better Homes and Gardens R.E.. GPRMLS
 - $242,0003 bd2 ba2k sqft6046 Franklin St, Omaha, NE 68104For SaleMLS ID #22630274, Kerri Pauley-Kelly, BHHS Ambassador Real Estate. GPRMLS
- $200,0003 bd1 ba1.2k sqft6606 Laurel Ave, Omaha, NE 68104For SaleMLS ID #22626530, Gayla Leathers, BHHS Ambassador Real Estate. GPRMLS
- $235,0003 bd2 ba2k sqft2929 N 55th St, Omaha, NE 68104For SaleMLS ID #22629601, Dalton Hike, Hike Real Estate PC Bellevue. GPRMLS
- $199,9004 bd2 ba1.3k sqft6808 N 30th St, Omaha, NE 68112For SaleMLS ID #22625530, Mary Lyn Cabral, BHHS Ambassador Real Estate. GPRMLS
- $225,0003 bd2 ba1.3k sqft5606 Mary St, Omaha, NE 68152For SaleMLS ID #22629952, Jonathon Nguyen, Nebraska Realty. GPRMLS
- $210,0005 bd2 ba1.8k sqft2117 Bancroft St, Omaha, NE 68108For SaleMLS ID #22630615, John Ouedraogo, GTRSALES. GPRMLS
- $250,0003 bd2 ba1.9k sqft3135 N 47th Ave, Omaha, NE 68104For SaleMLS ID #22625666, Debra Rau Gray, BHHS Ambassador Real Estate. GPRMLS
- $239,0003 bd2 ba1.4k sqft3311 Burt St, Omaha, NE 68131For SaleMLS ID #22628480, Steve Lauver, Nebraska Realty. GPRMLS
- $200,0004 bd2 ba1.3k sqft3318 Myrtle Ave, Omaha, NE 68131For SaleMLS ID #22623716, Brooke Johnson, Nebraska Realty. GPRMLS
- $190,0003 bd2 ba1.4k sqft6759 N 24th St, Omaha, NE 68112For SaleMLS ID #22619202, Jonathon Nguyen, Nebraska Realty. GPRMLS
- $214,9003 bd3 ba1.7k sqft2010 N 24th St, Omaha, NE 68110For SaleMLS ID #22627595, Hector Sarmiento-Sevilla, BHHS Ambassador Real Estate. GPRMLS
- $149,7003 bd1 ba900 sqft5510 N 47th St, Omaha, NE 68104For SaleMLS ID #22611048, Amy Mal, Nebraska Realty. GPRMLS
- $210,0004 bd1 ba1.6k sqft1231 S 15th St, Omaha, NE 68108For SaleMLS ID #22619274, Tania Moore, Nebraska Realty. GPRMLS
- $219,9003 bd1 ba1.5k sqft7401 Schuyler Dr, Omaha, NE 68114For SaleMLS ID #22627537, Les Kay, Americas Realty Team. GPRMLS
- $239,9503 bd2 ba1.9k sqft6752 Charles St, Omaha, NE 68132For SaleMLS ID #22618945, Mike Salkin, Berkshire Real Estate. GPRMLS
